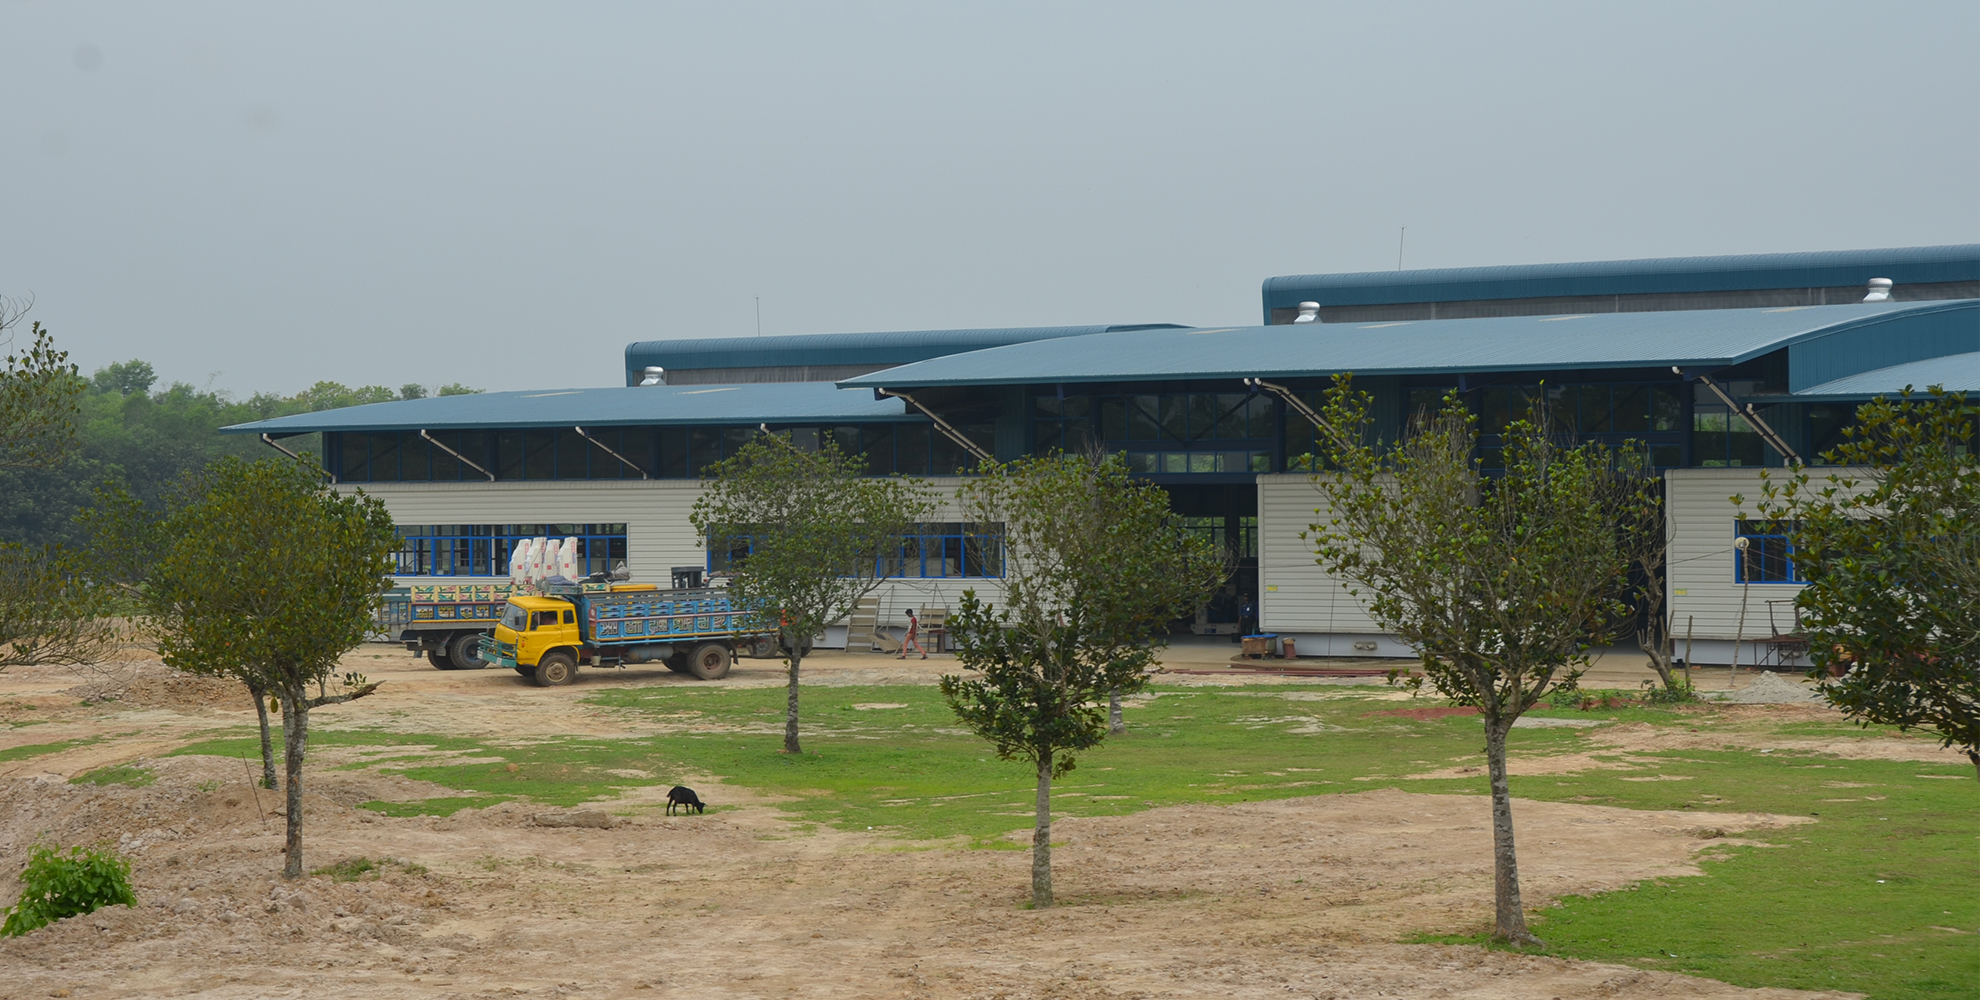
This was the first assignment of an industrial type that we were given by Energypac after we successfully completed their Corporate Head Office in Tejgaon. This project, on a 5 acre land in Jainabazar Gazipur, was a Vehicle / Generator assembly plant. As is the case with all our projects, here also, we tried to incorporate some new features to a typical system of building type.
Our main theme 'to bring in more natural light inside the production zone' shaped this project. We had some arched super roof at two heights that were governed by the program beneath. And where this roof met the north and south elevation, We put fixed glass upto a certain height. the overhang of the arched roof put a shed on the glass opening to protect it from the sun. The result was fantastic as the sunlight bouncing off the front and back yards entered through these glass panels and got refleted on the underside of the curved roof to distribute it further to give a diffused light everywhere.
Location
,
Status
Completed
Year
Surface
Budget
Client
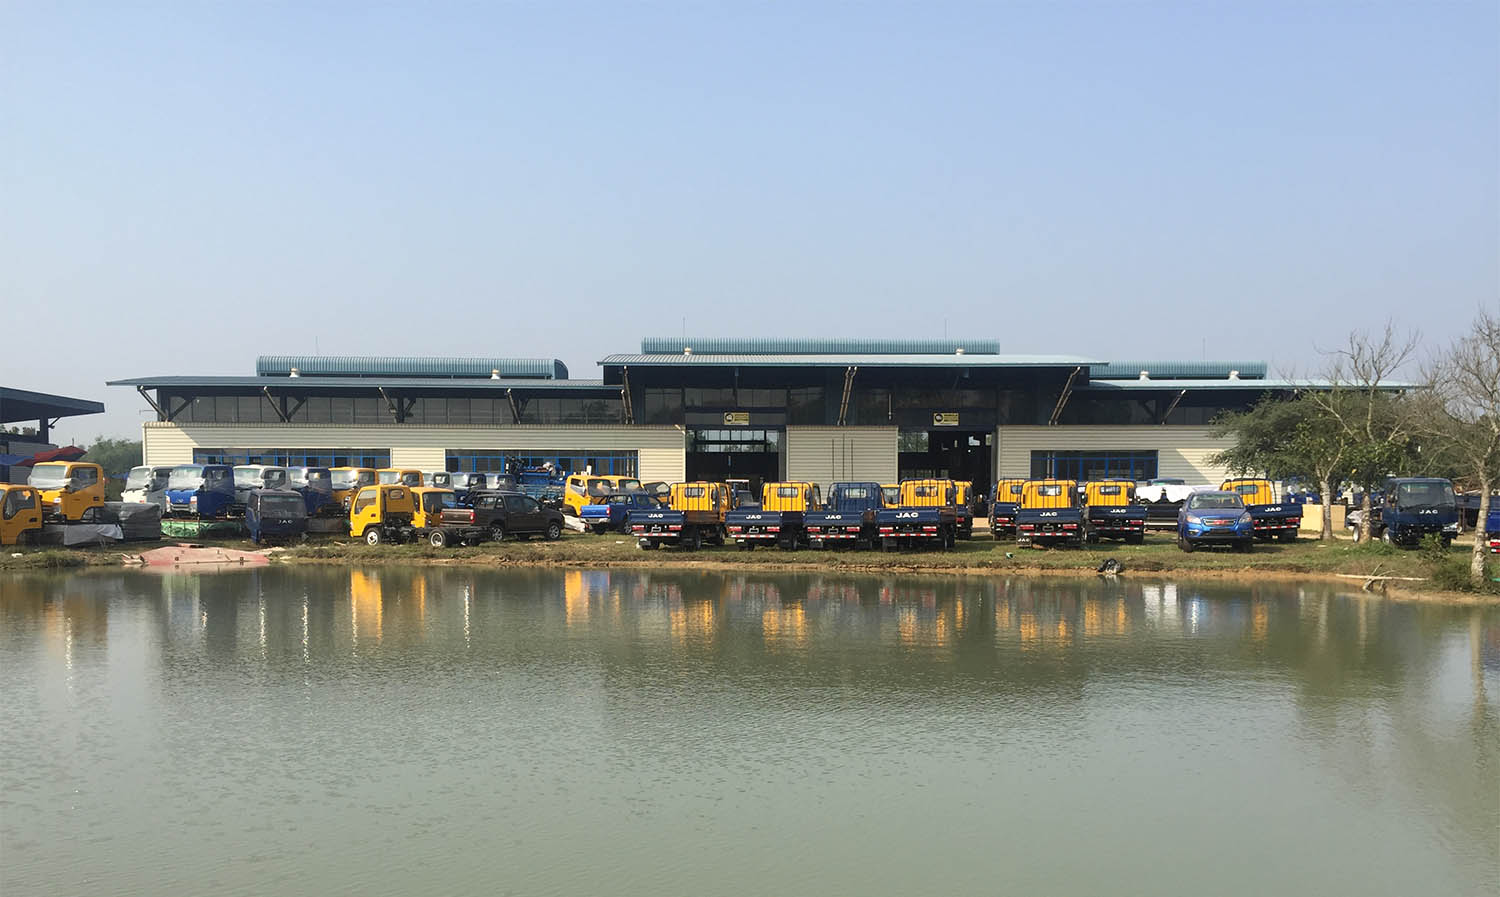
This artistic picture on the left is showing the east elevation of the building and its produce, the trucks, being reflected on the pond water in front. The building is seen to have a higher arched roof at the middle and two lower ones on both sides. The left of it houses the generator assembly section and the right houses the truck assembly section. The middle part having the gantry crane serves both the sides.
The roof monitor can be seen that takes out the hot air that gathers at the top of the arched roof. The glass panels under the overhang roof can also be seen to elegantly separating the roof from the elevation. The two wings of the building can be seen to have to have two different entries.
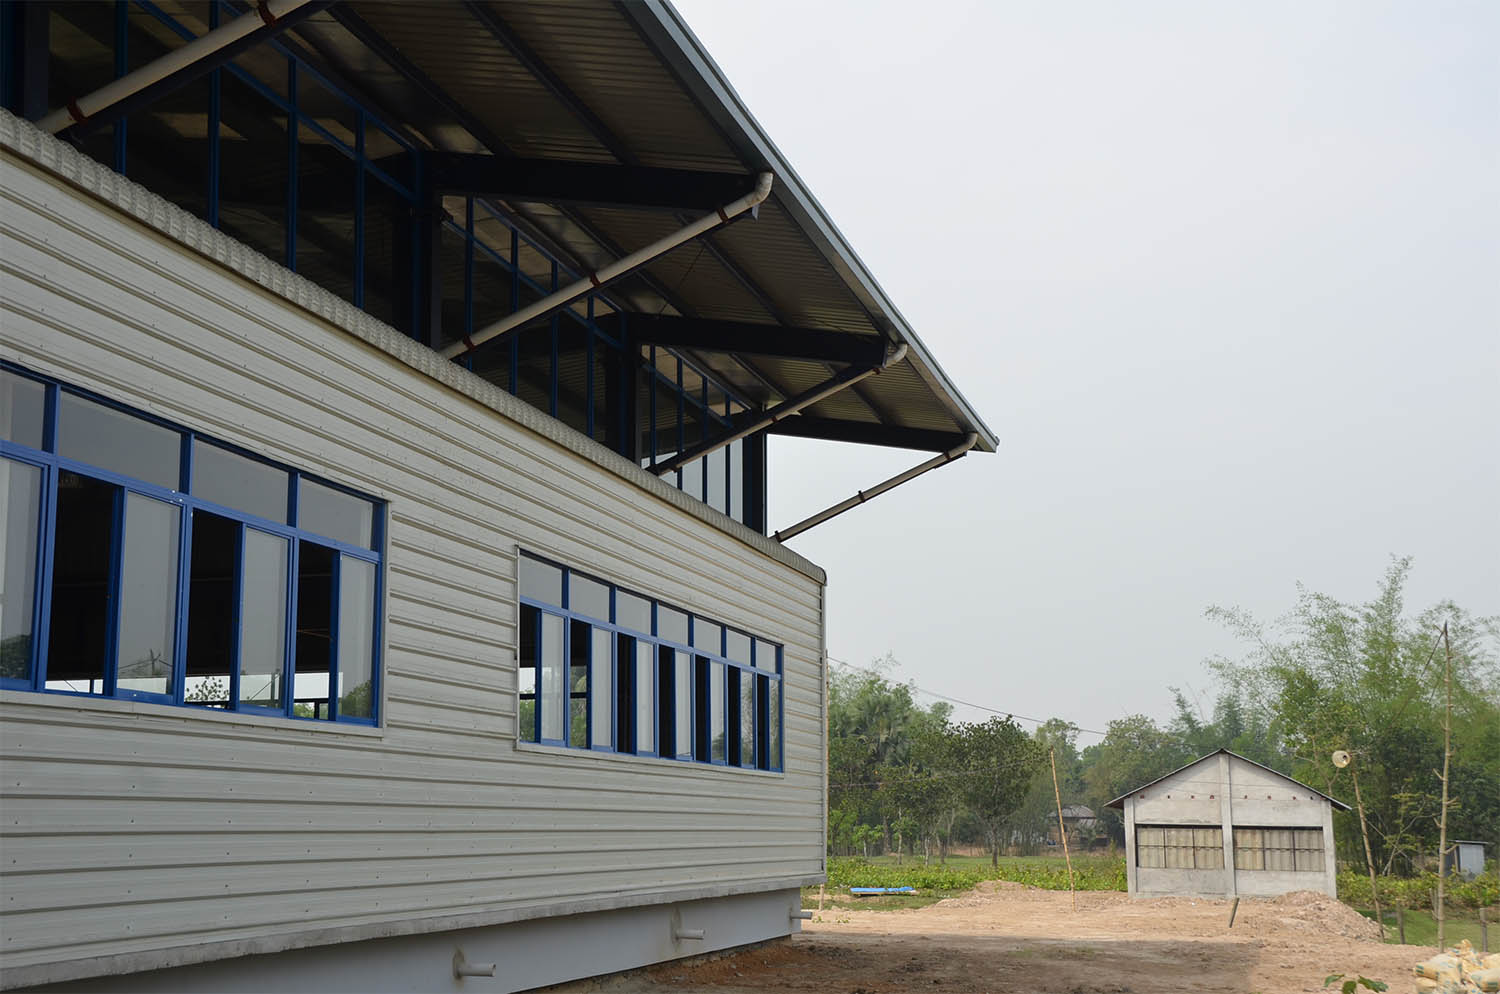
This picture on the right is showing many details explicitly. The roof overhang shading the glass panels underneathe can be seen to be supported by diagonal bracings from the structure. These diagonals also hold the water pipes that take out all the water gathering on the edge gutter.
The white pipes enter the elevation and come out of it at the bottom to throw out the received water in the drain in front. There are operable windows to take in both light and air besides taking the top fixed glass that takes in light only.
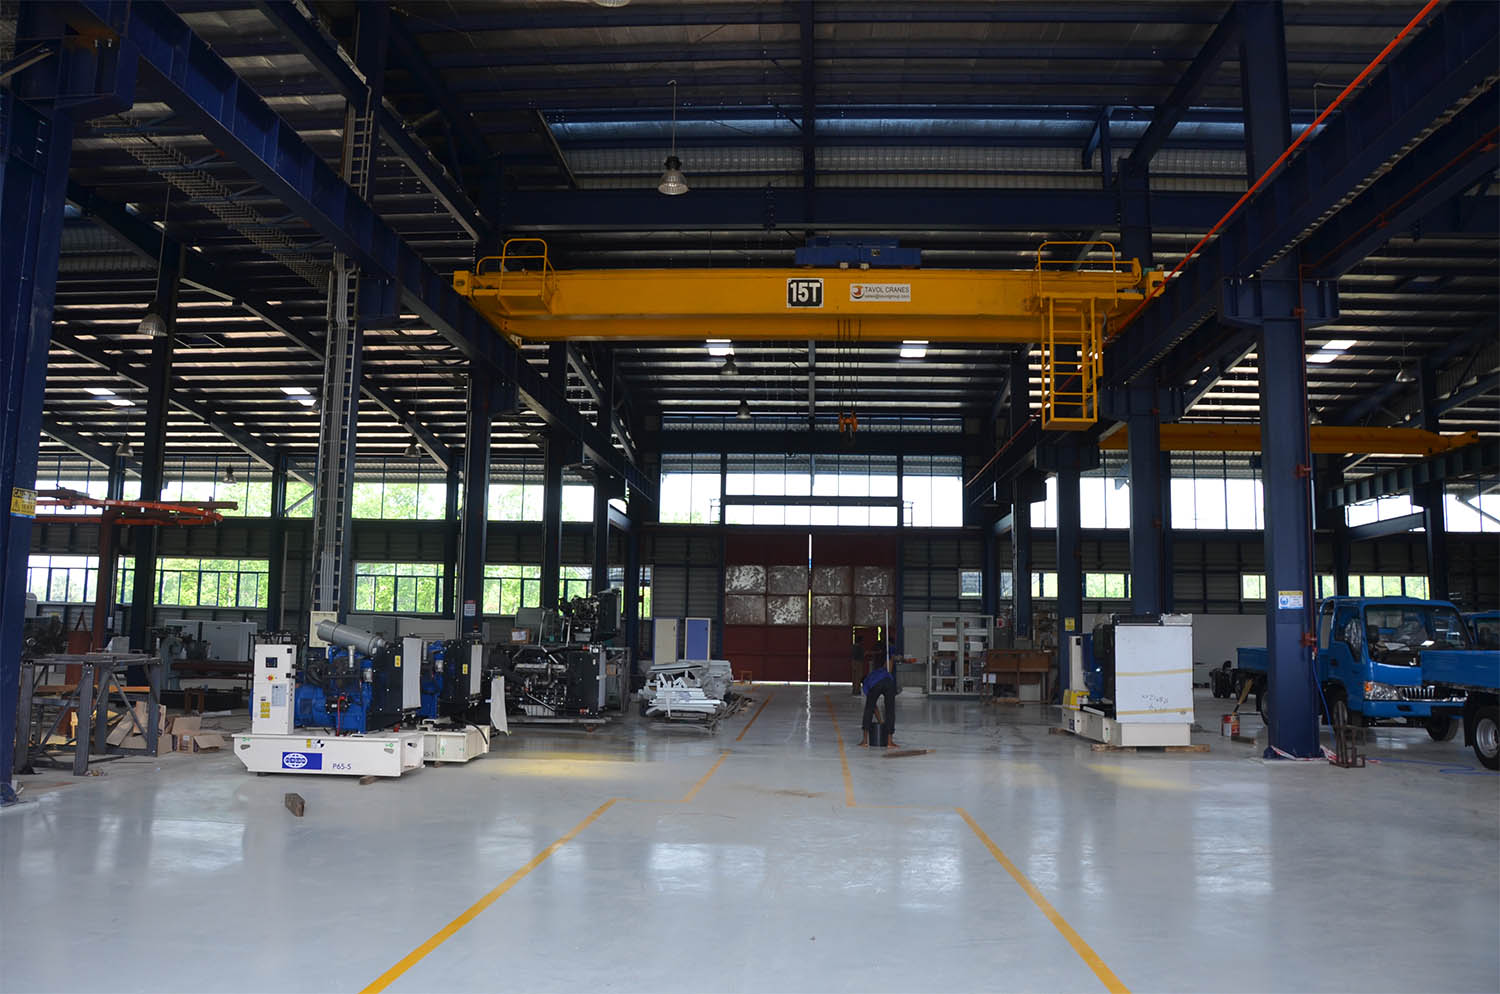
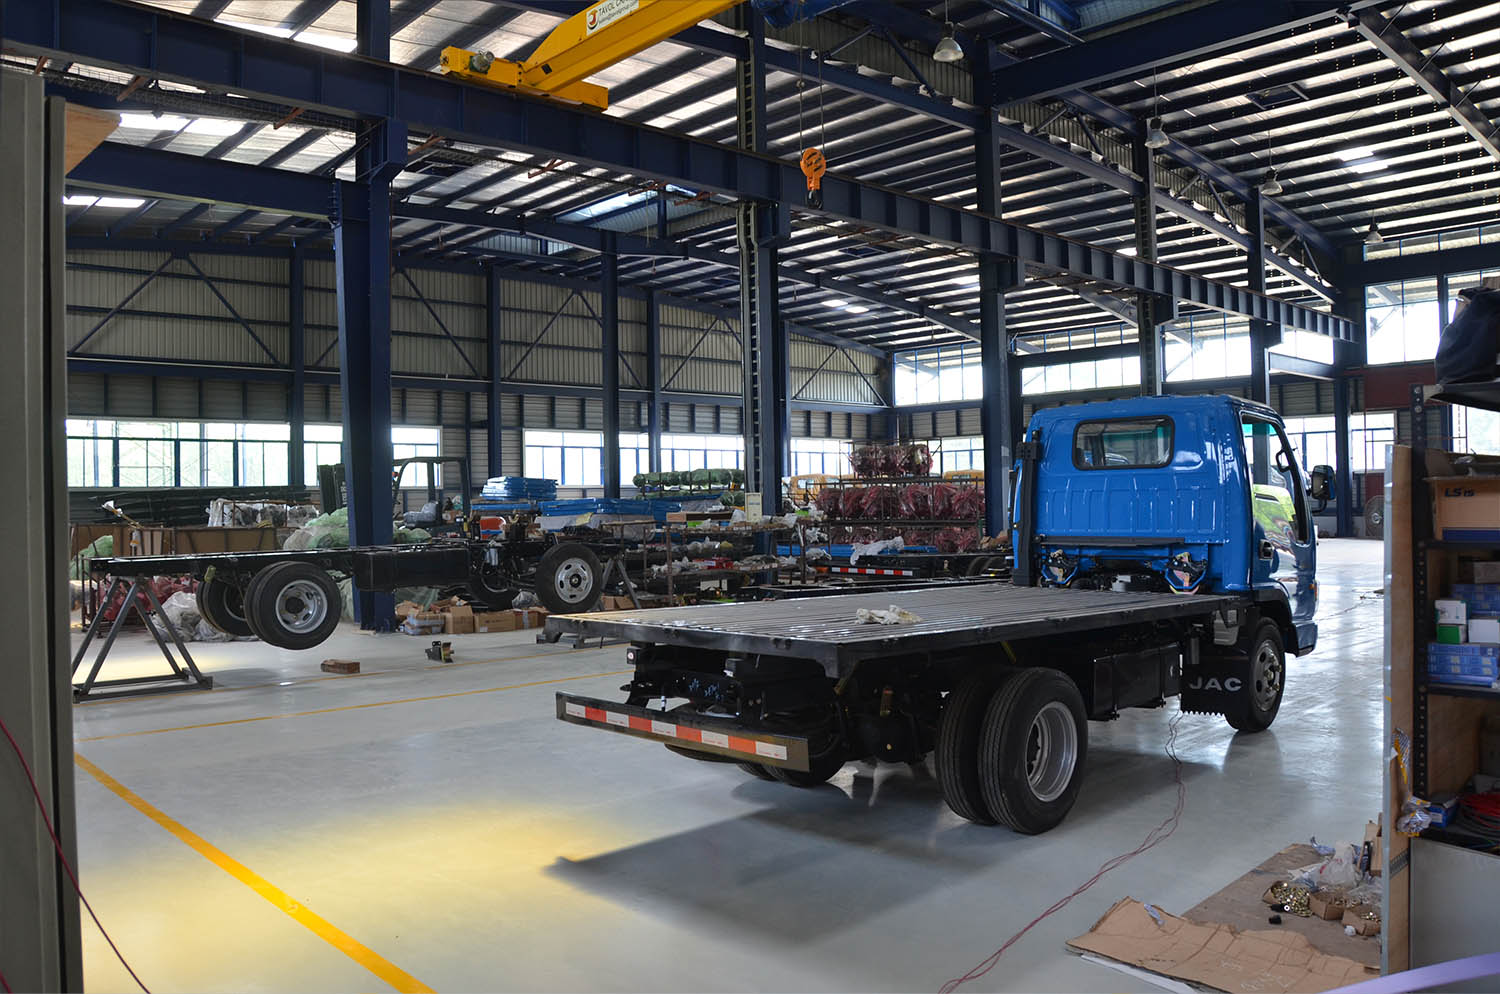
This picture shows one of the aisle of the higher roof area that houses one of the gantry cranes. The heavy lifting is done here and then sent on the left side for other operations.
The far end shows the fixed glass panels on the upper level and operable windows on the lower level. The finely finished epoxy floor material reflect the light that comes in from various directions.
This picture shows how the arched roof is reflecting the light that is coming through the upper level fixed glass panels. This light combined with the low level window light is seen to be providing ample light in the work area.
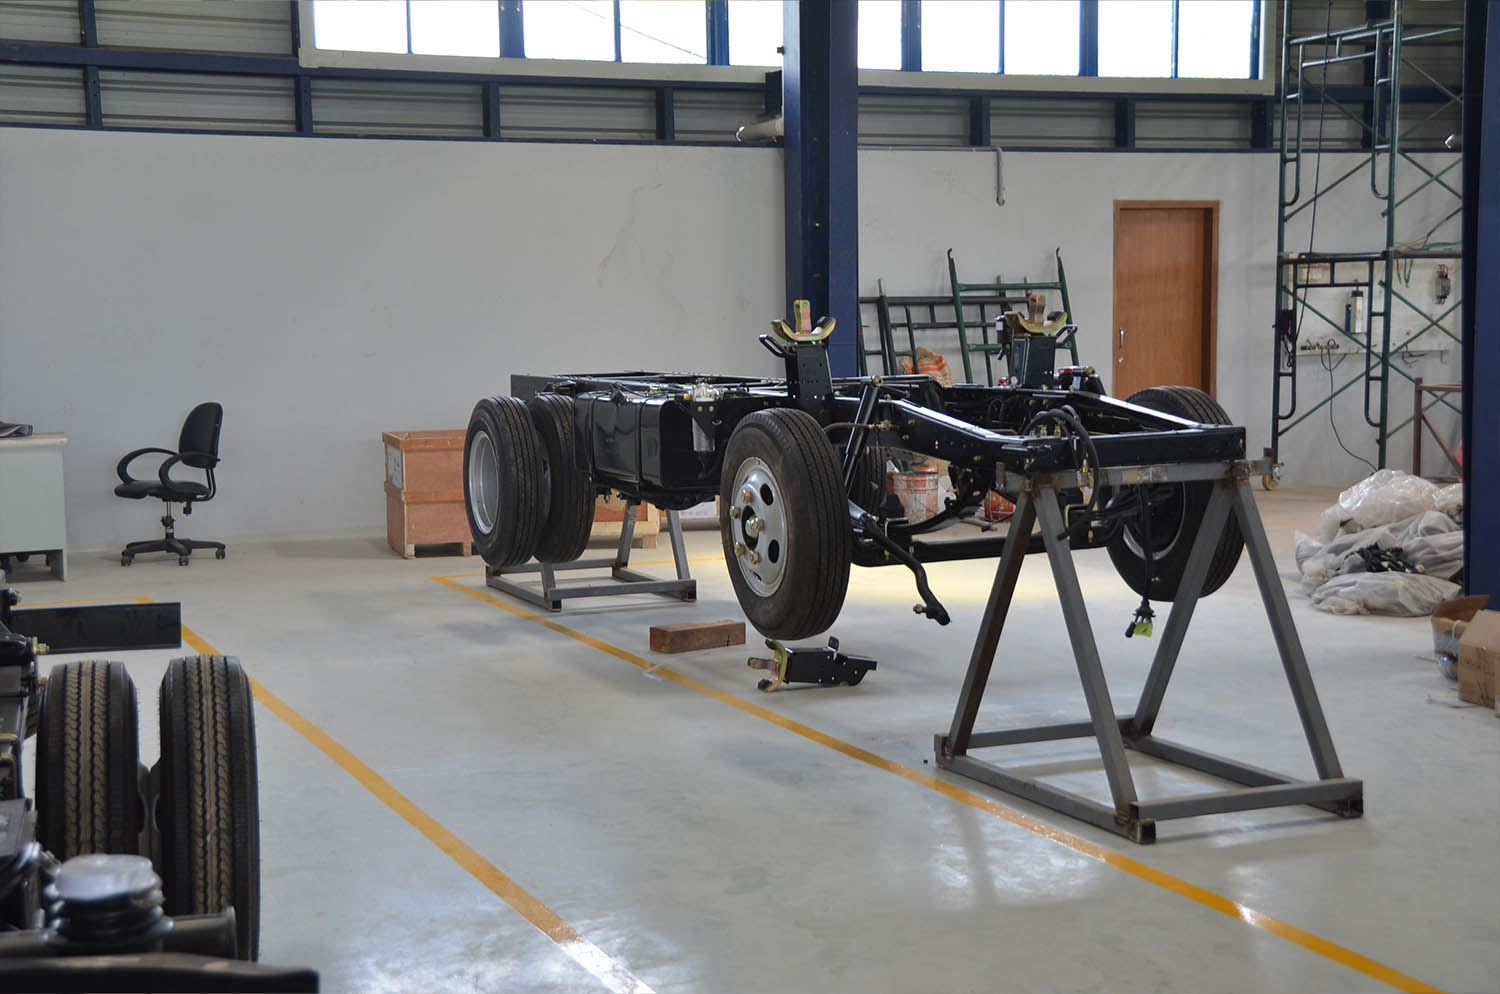
This picture on the left, showing a truck chasis, truly vindicates the measures we took to bring in natural light inside. The chasis can be seen to be amply lit by a soft diffused light that makes work so much easier and less energy intensive.