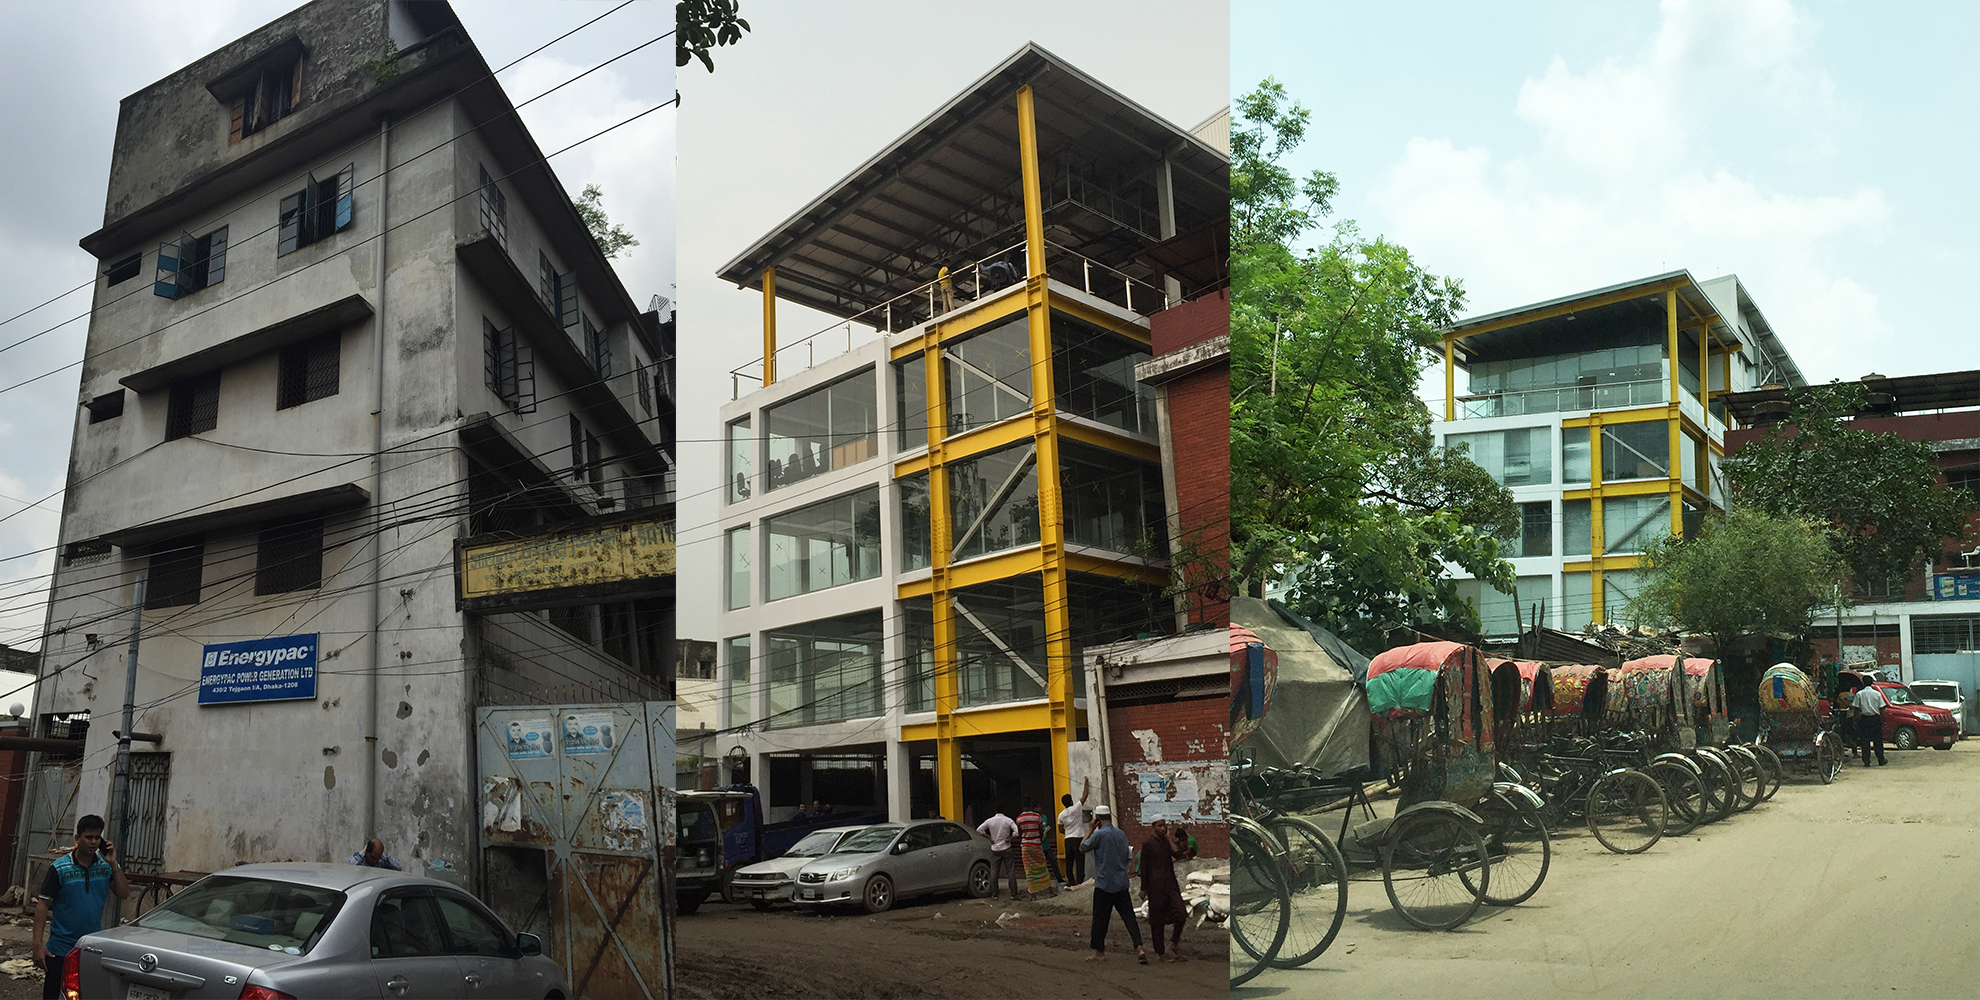
This was one of the latest buildings we did for Energypac. It was a renovation work on a previously narrow industrial building. The upper left picture shows the dilapidated state of it and it had a square open space on the entrance.
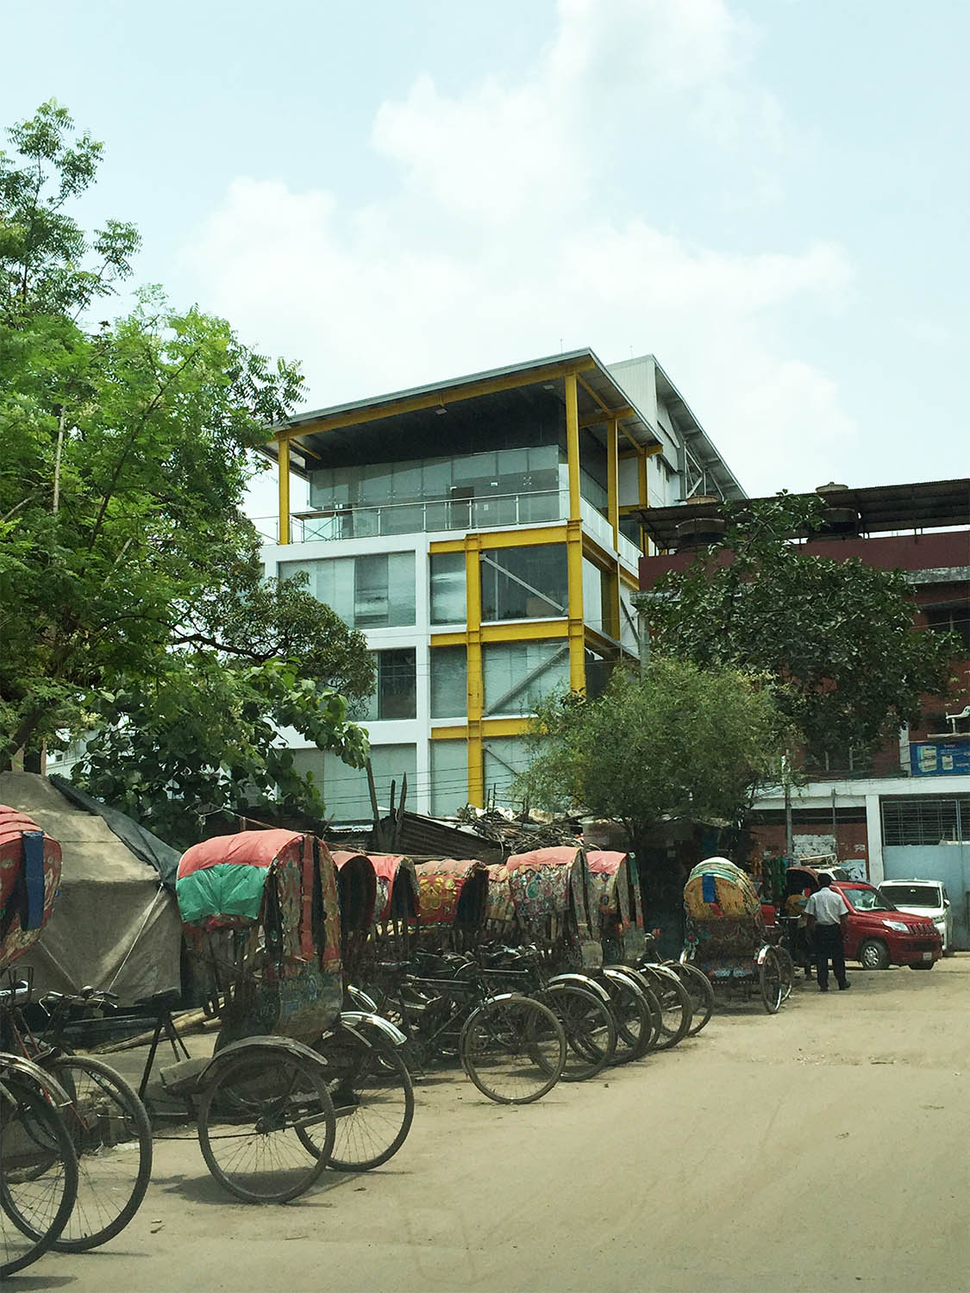
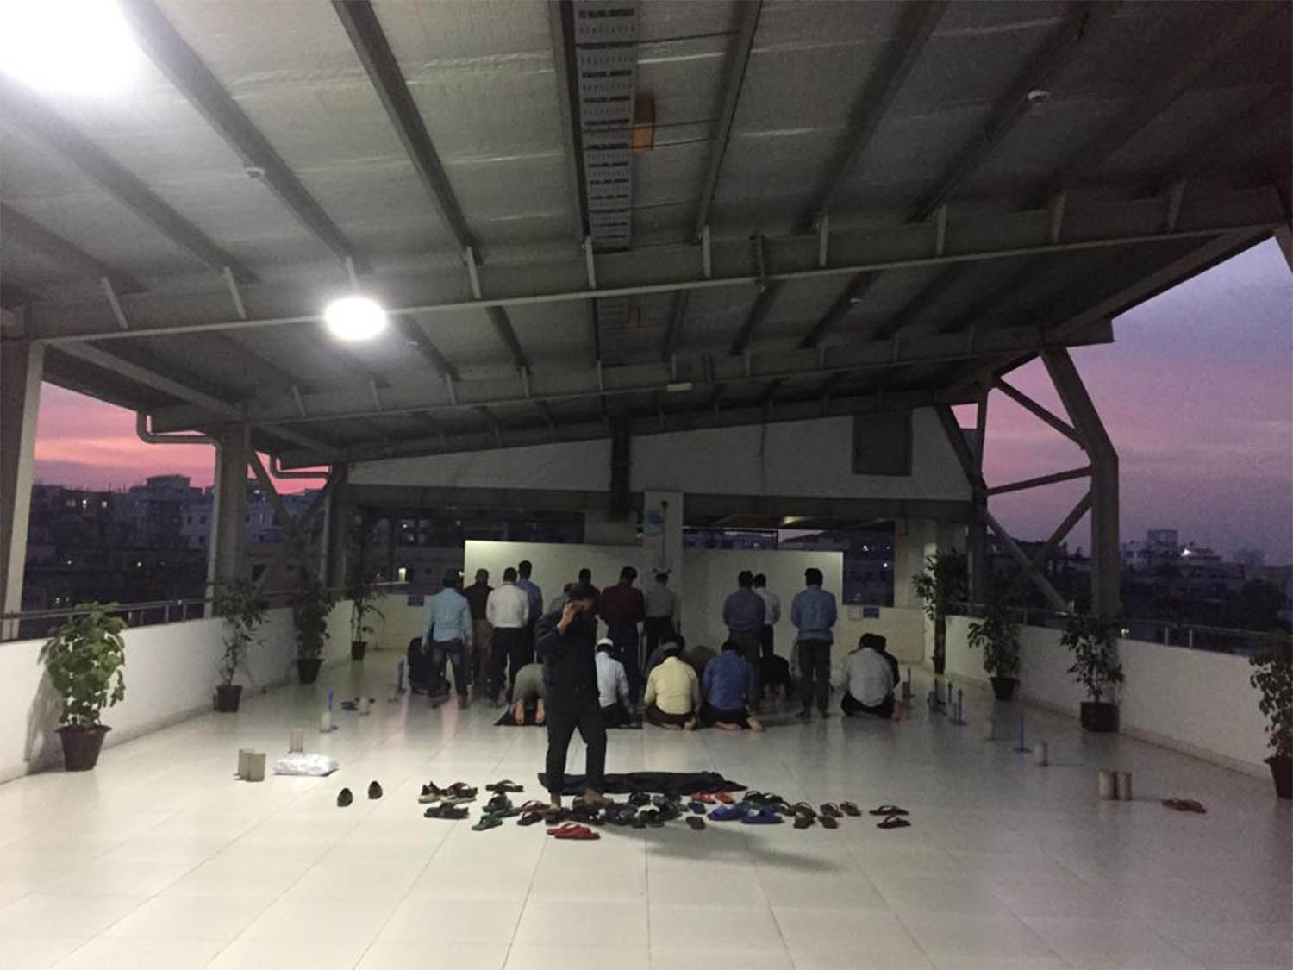
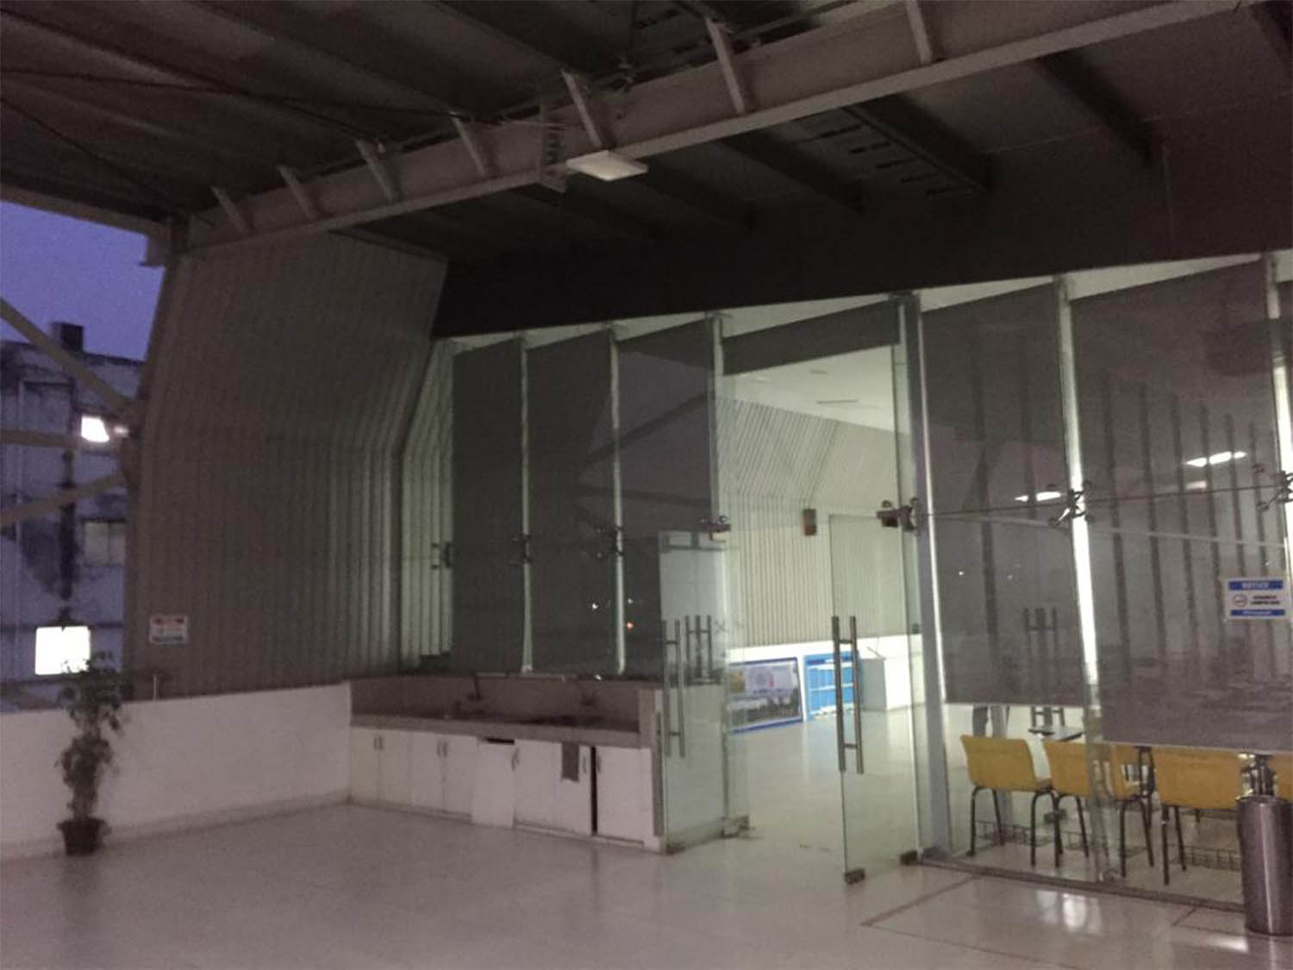
What we did can be seen in the series of pictures above. First we scrapped the old walls of the old building keeping its structures. Then we inserted a steel structure in the small open court to make the front square at the front. Finally we put a sloped steel roof on the top floor to give the building a graphic ending.
To finish it off we gave an accent color to the new insertion of steel part that made a dialogue between the old and new or the RCC and steel.
Location
,
Status
Completed
Year
Surface
Budget
Client
df
dg
rdeg
aerg
erg