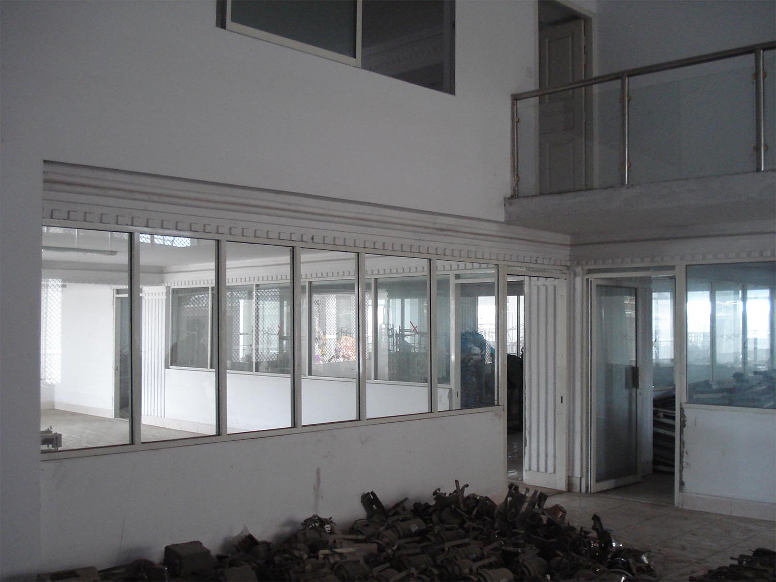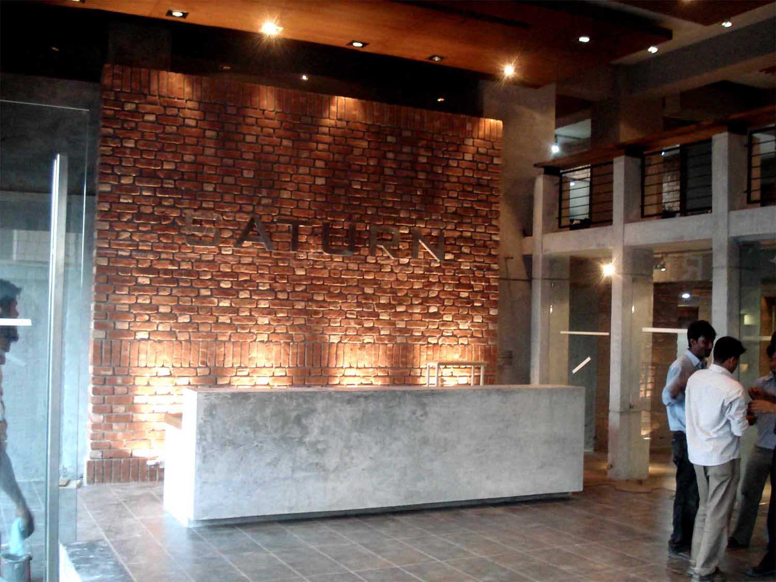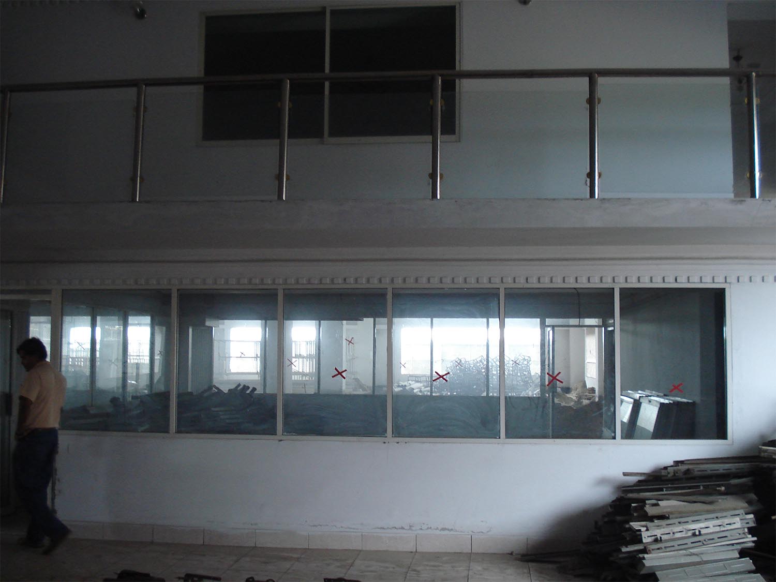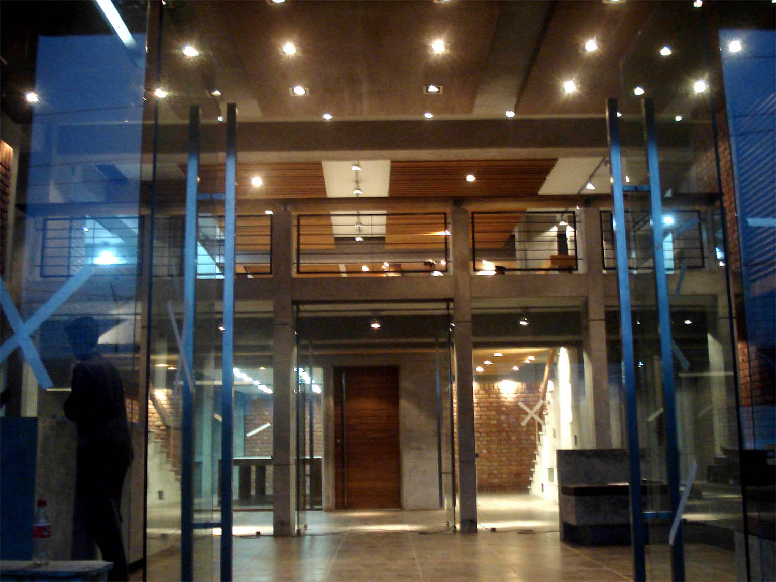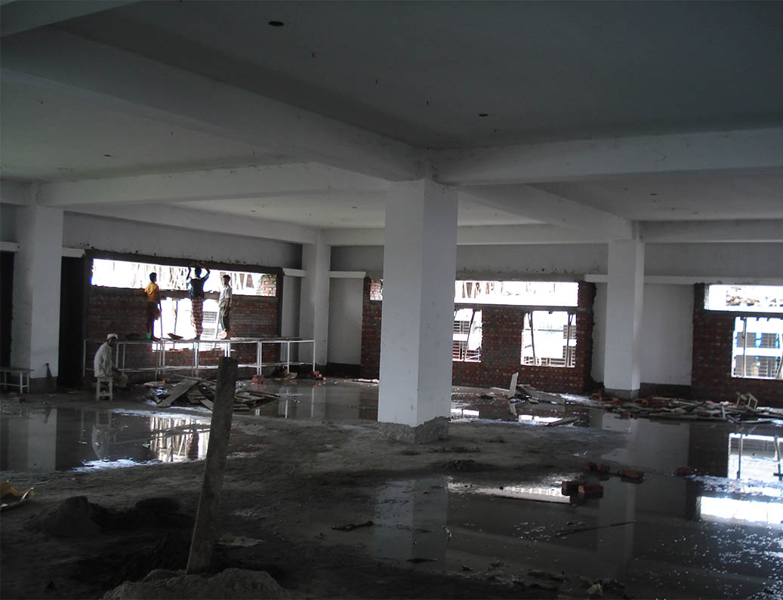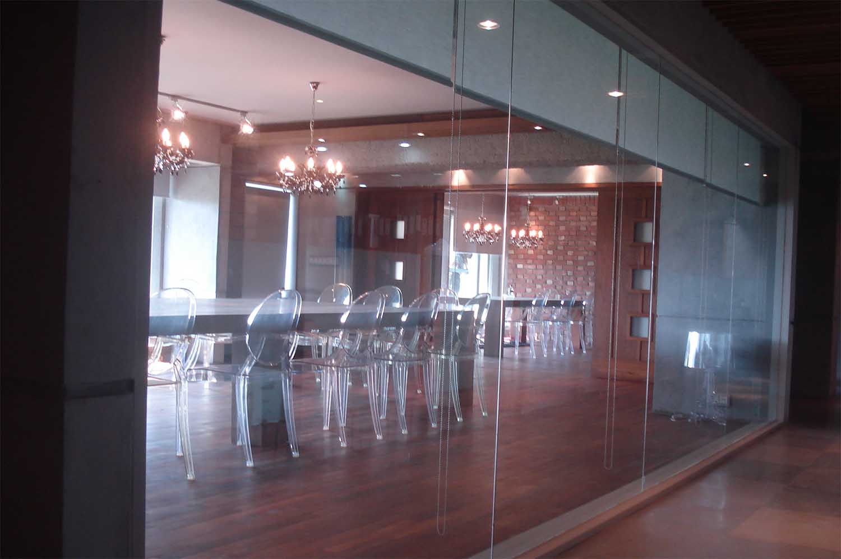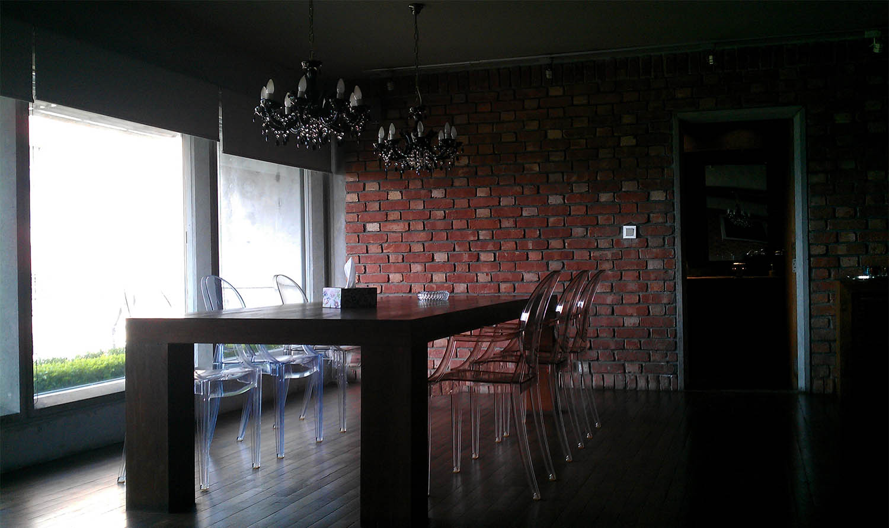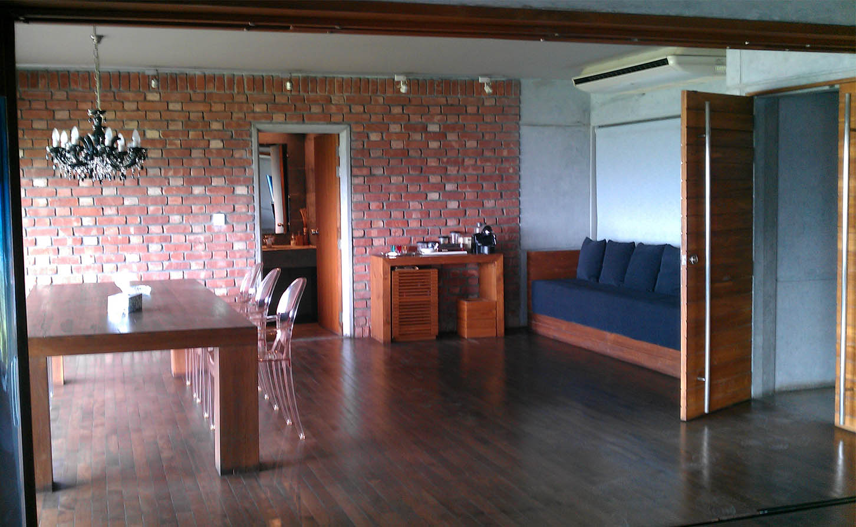
In 2006, Saturn Textiles Ltd, A multi-naitonal entity that deals with garment import worldwide, decided to take over an old semi-built factory in Gazipura,Tongi and turn it into a factory cum merchandising office for their operations in Bangladesh. 'Dimension 3' was given the responsibility both to design the vertical extension of the building and turn the double height space that existed on the ground floor into a merchandising office.
We proposed to build a mezzanine floor of steel in the double height space to make extra space for the merchandising office without taking space from the regular floor area that turned out to be queite a space saver for them.
The project shown here was design built by 'Dimension 3' that reflects both client and our fascination with rustic materials.
Location
Gazipura, Tongi, Dhaka
Status
Completed
Year
2009
Surface
20000 SFT
Budget
3 Cr
Client
Saturn Textiles Ltd.
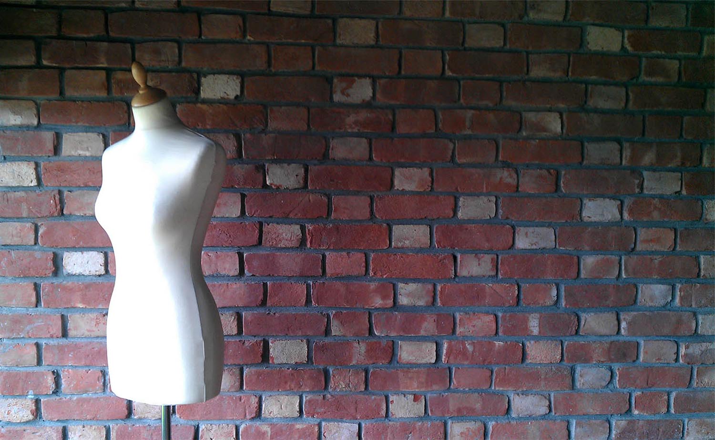
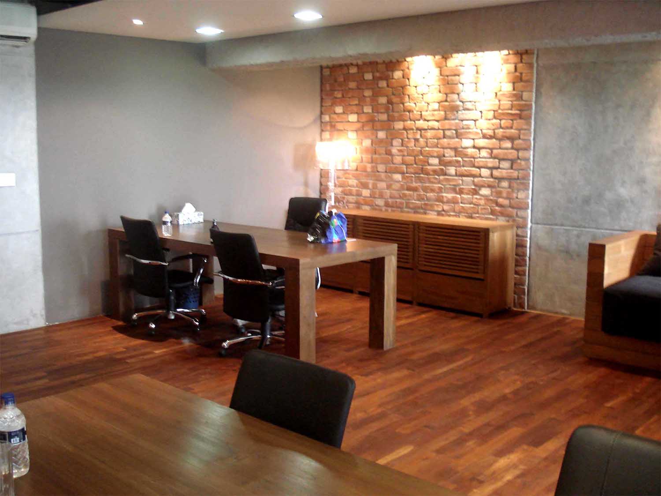
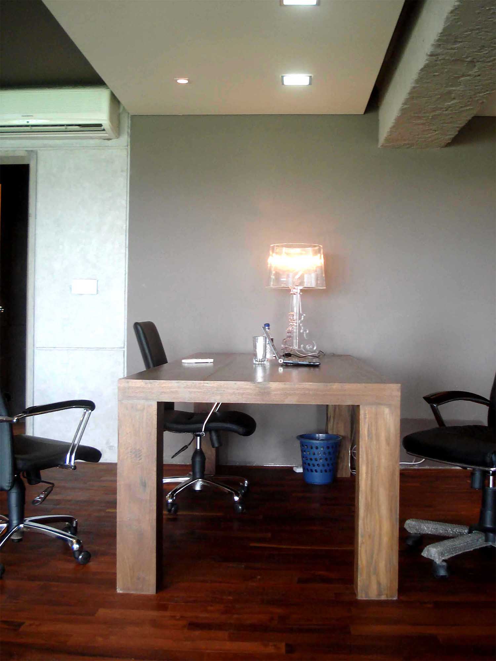
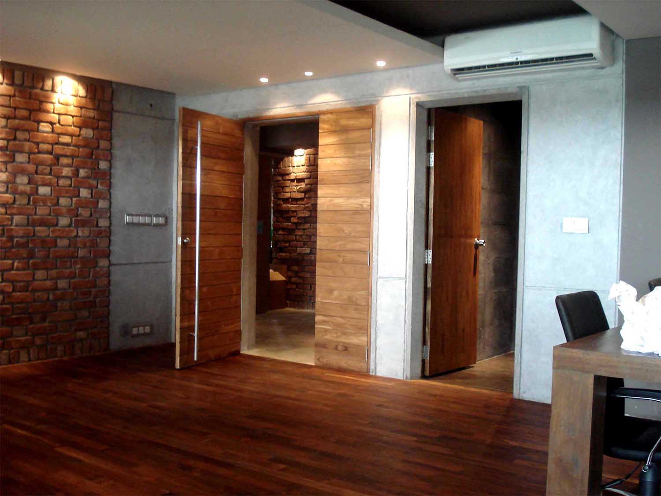
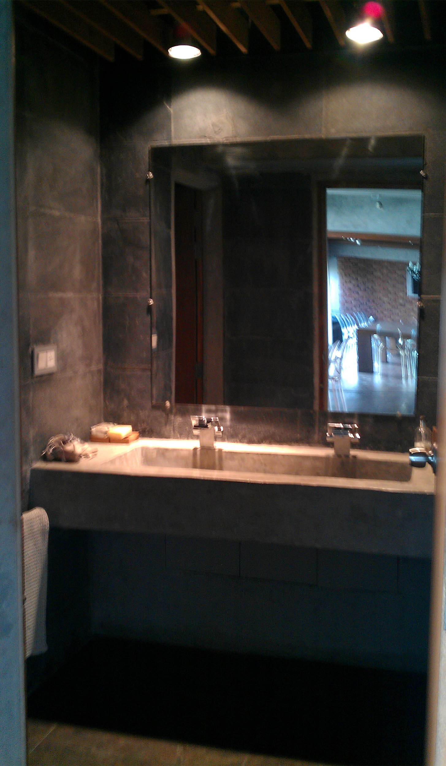
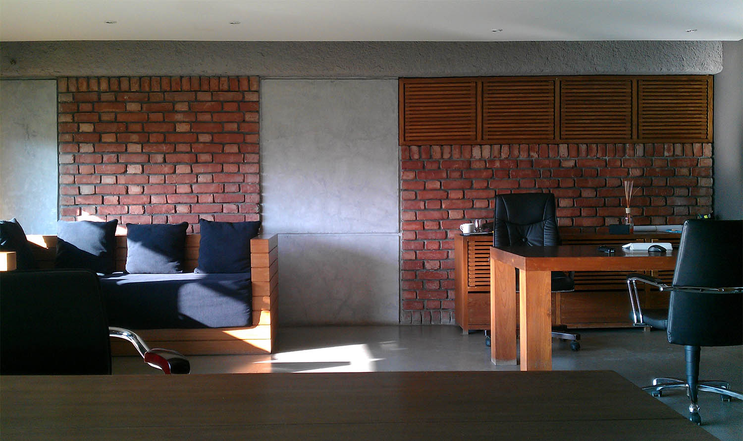
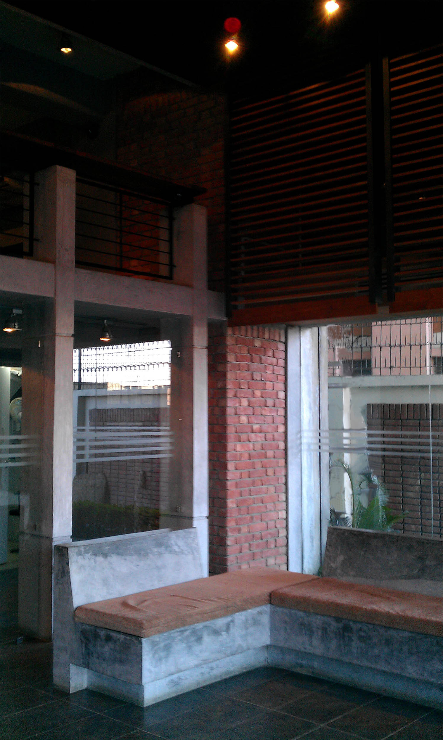
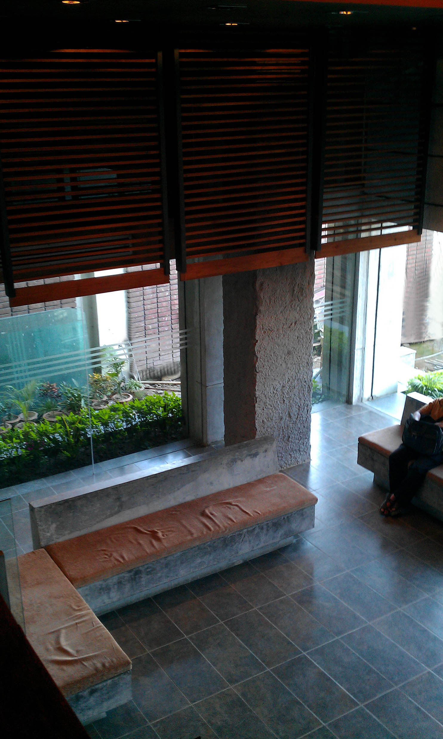
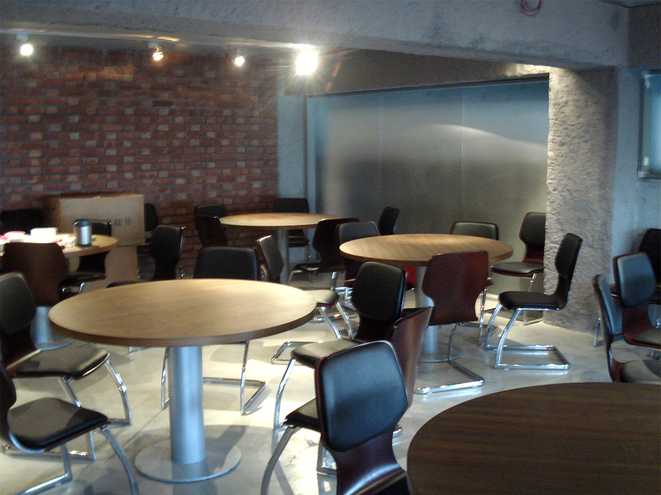
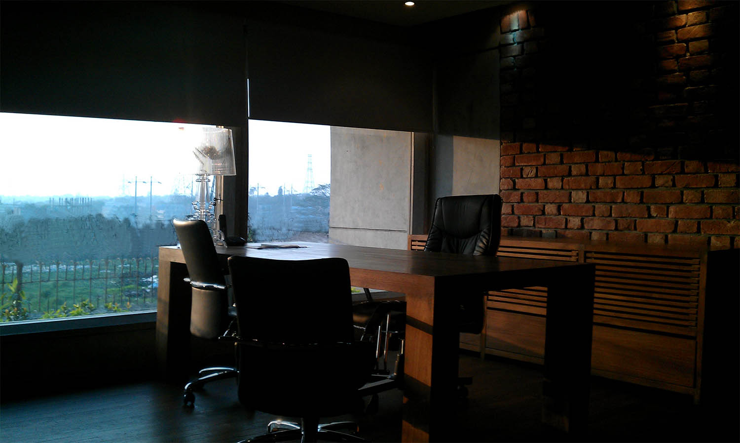
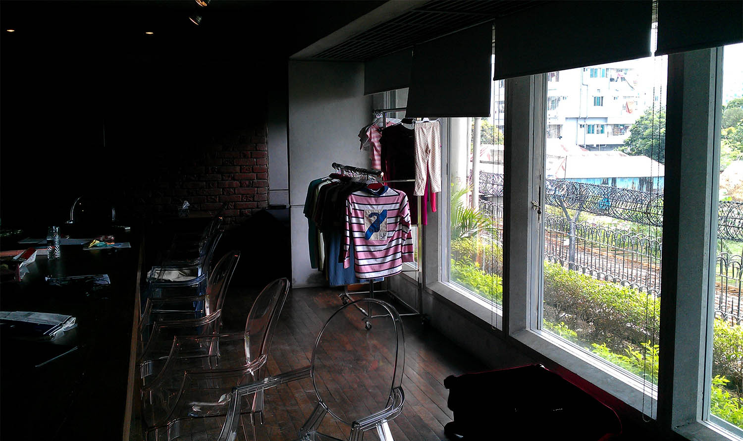
The project was conceived of four primary materials namely burnt brick, wood, concrete & glass. We repeated these materials throughout the project to create the rustic ambiance we wanted out of this project.
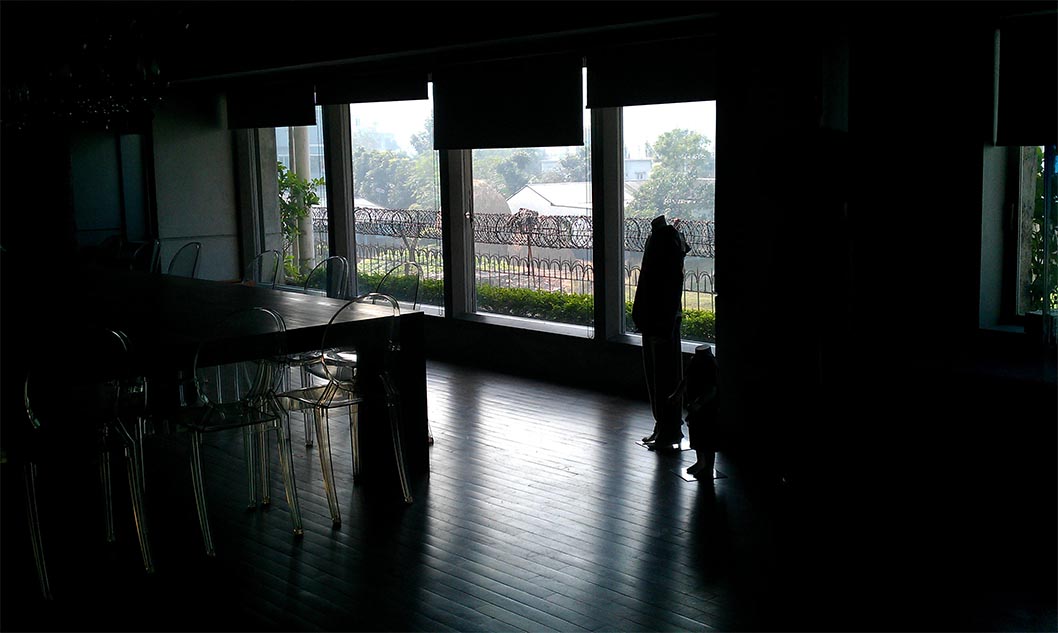
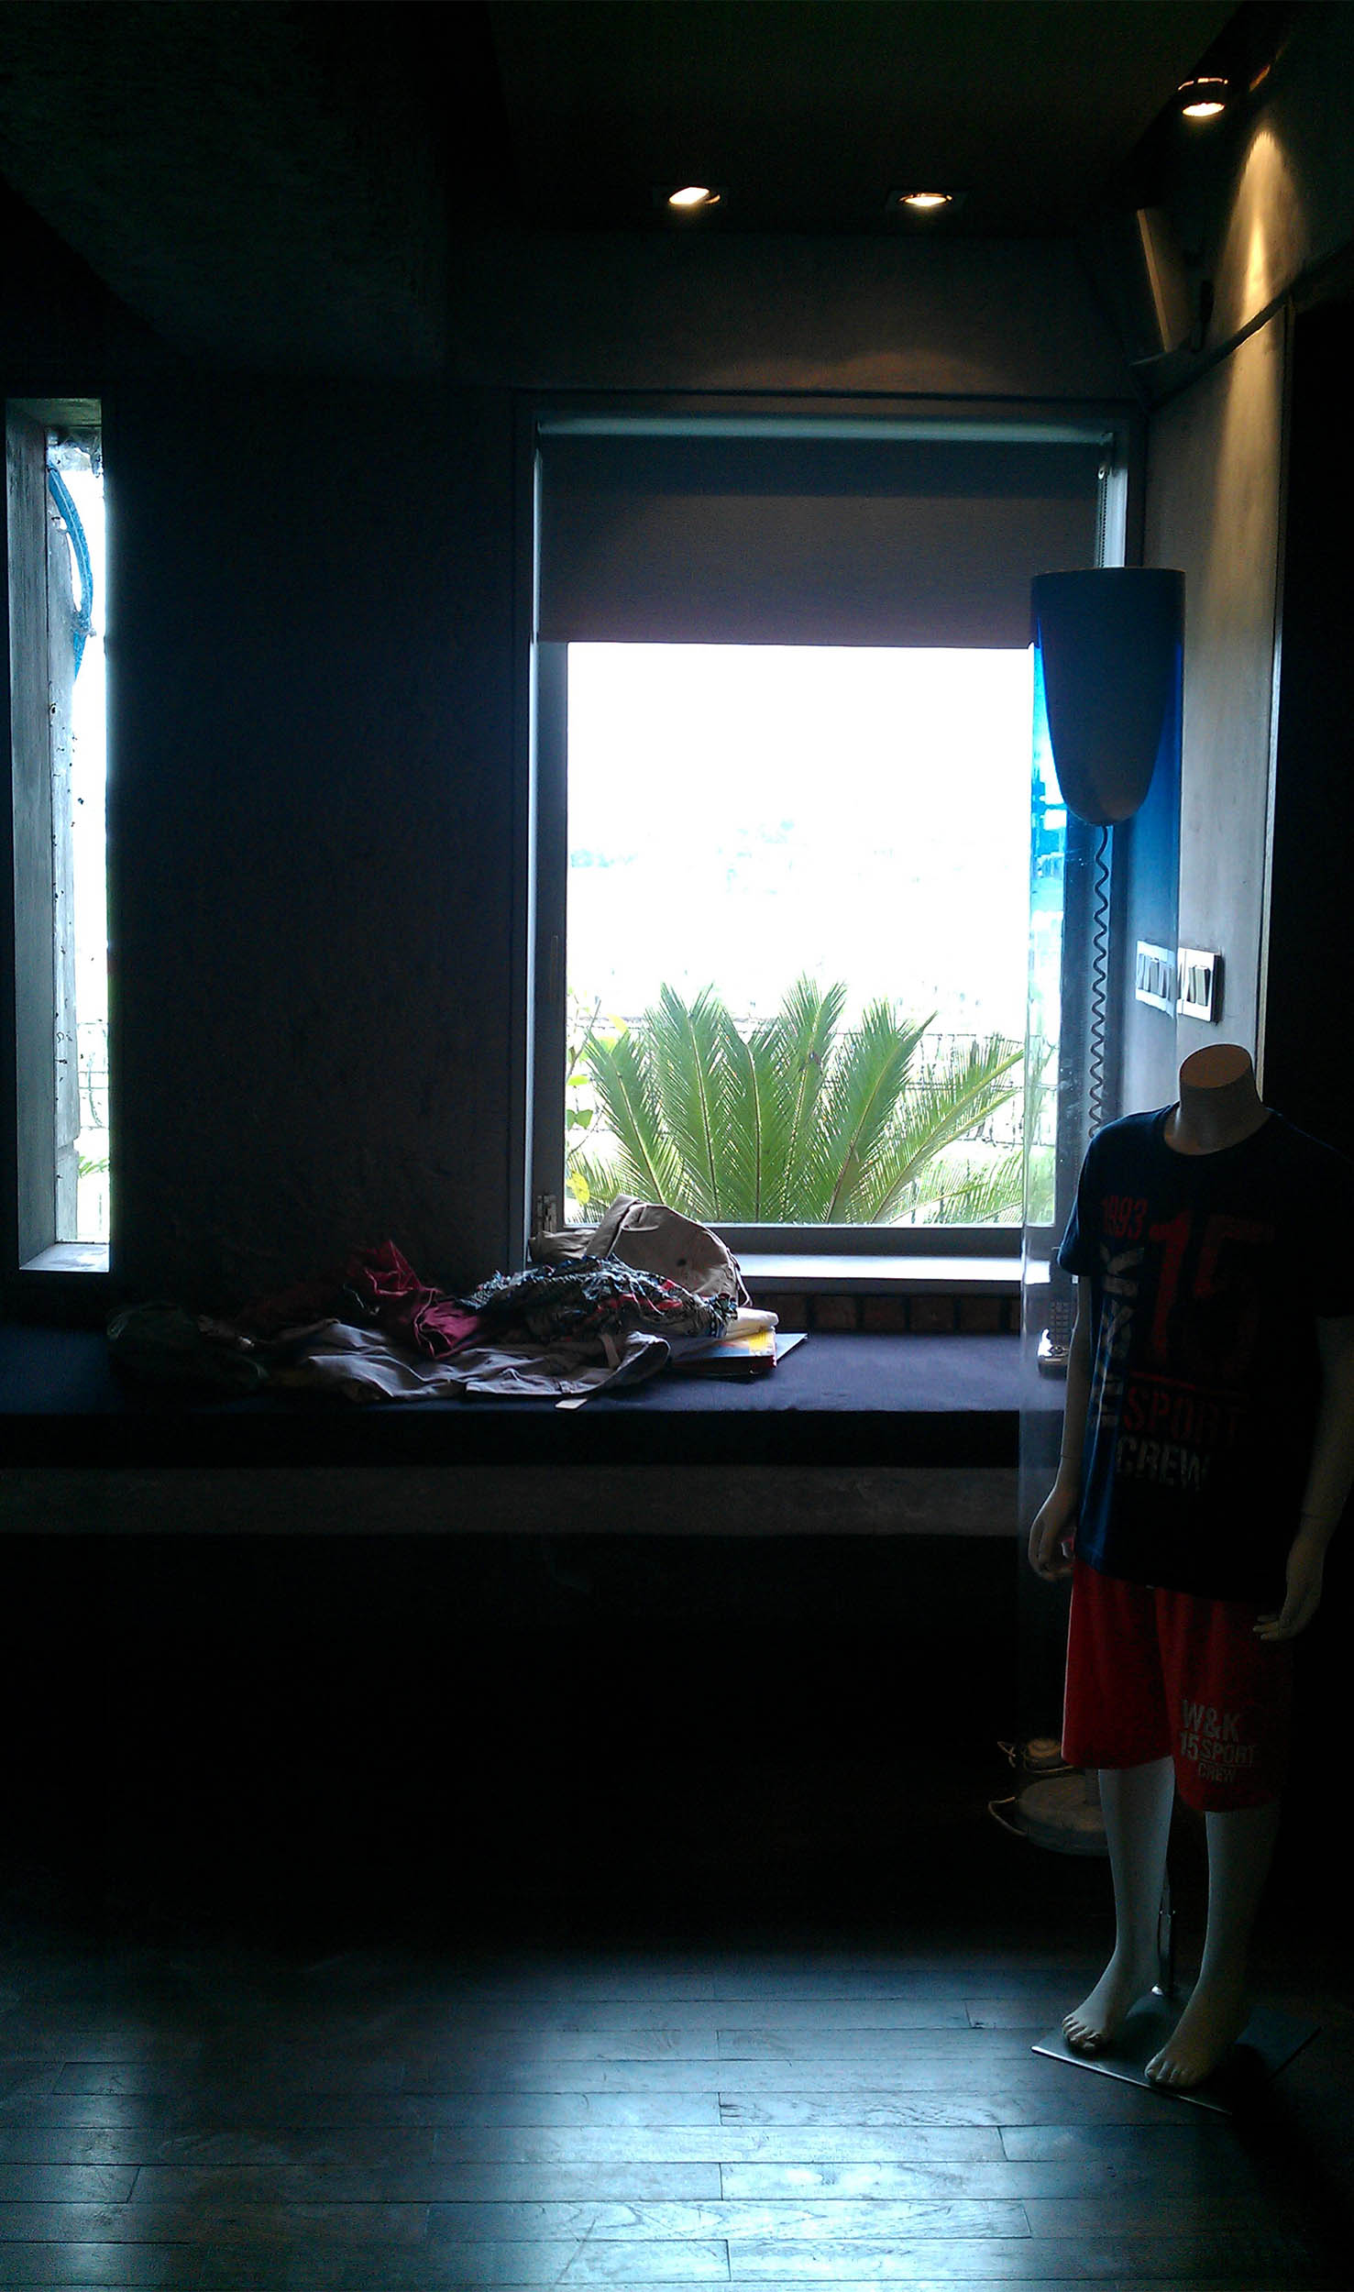
The artistic picture on the left shows the business of the client, represented by a mannequin, juxtaposed against the primary material 'Brick' that was extensively used in this project .
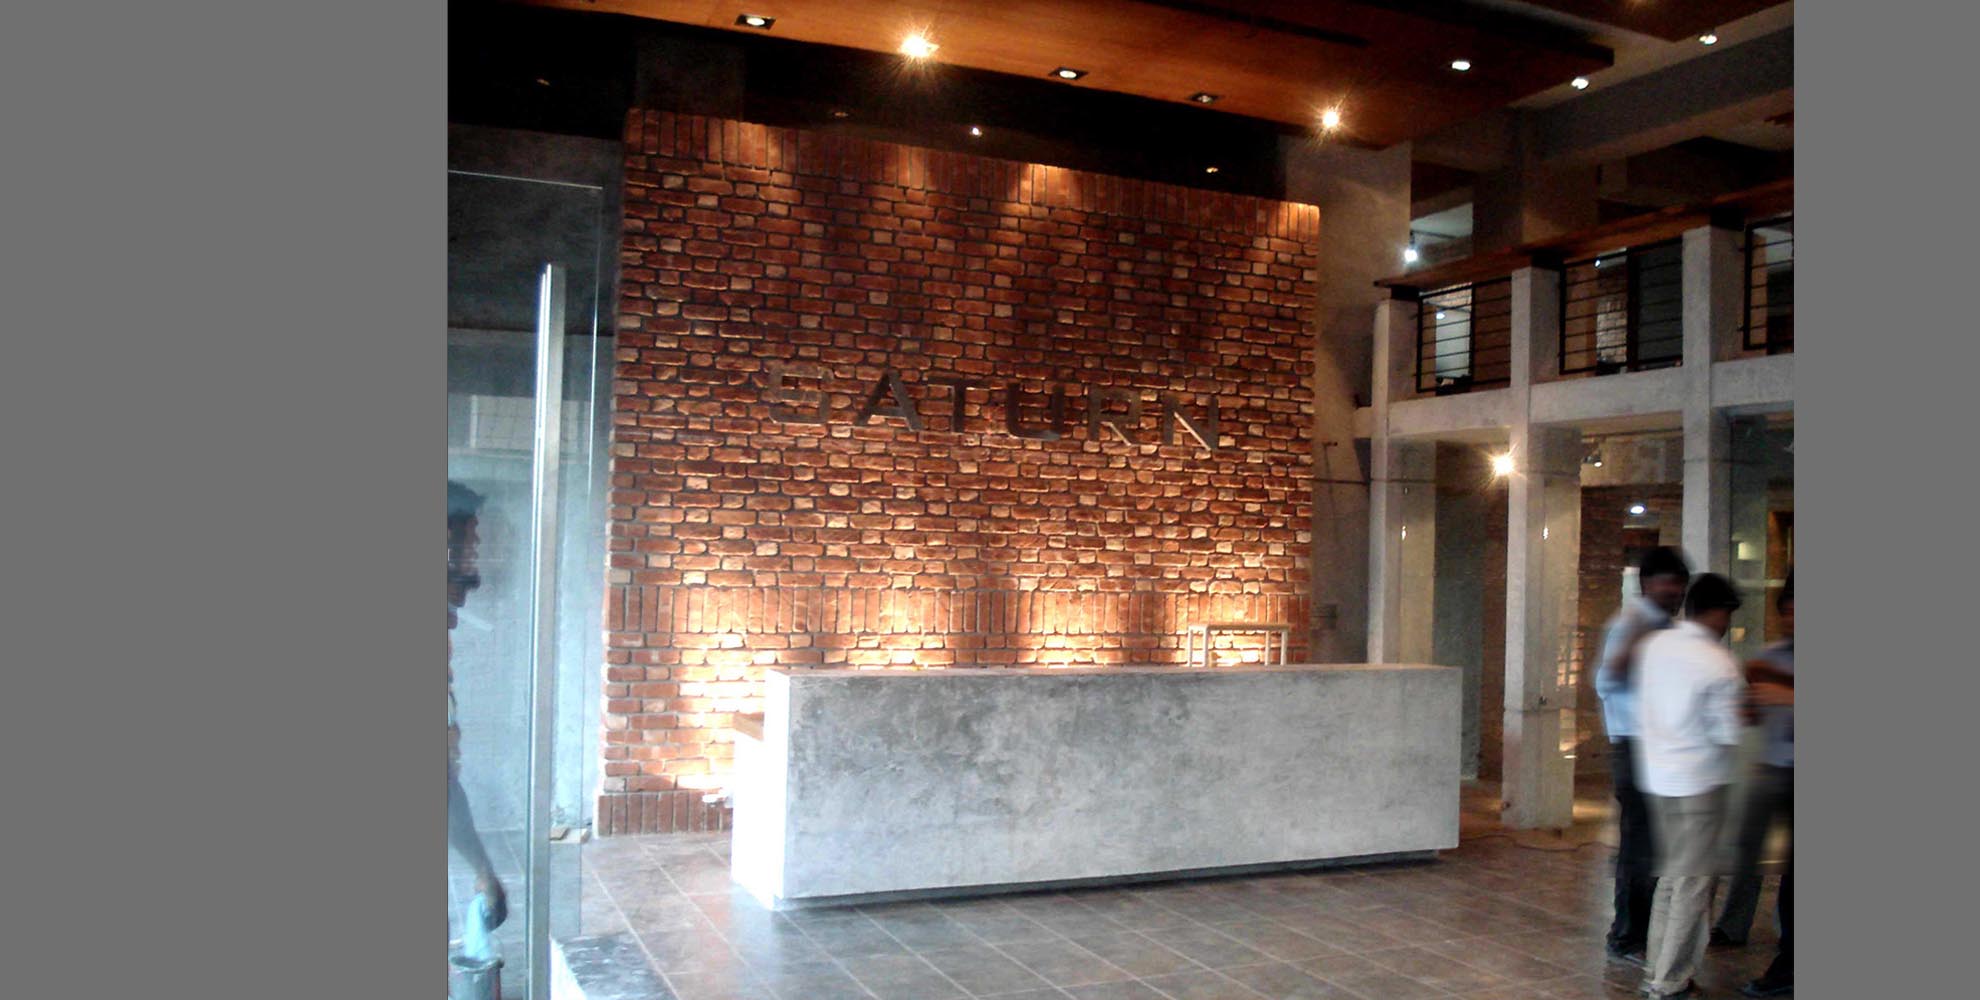
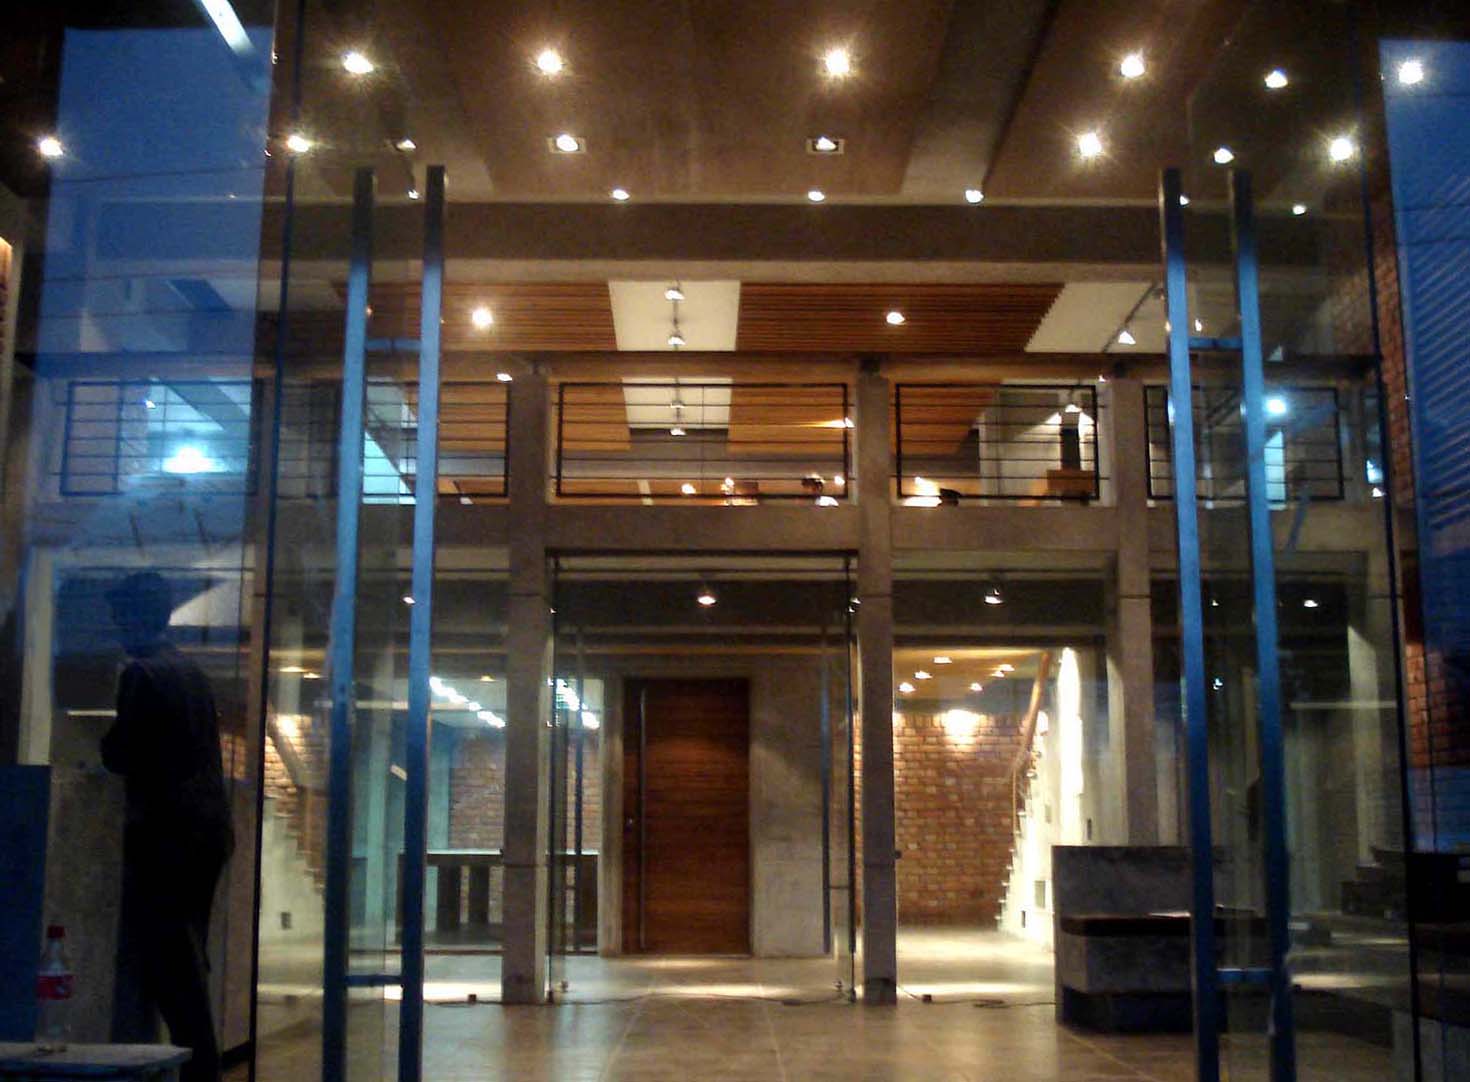
The picture on the right kind of shows the only space that was kept double height for the purpose of it being used as a grand reception lobby to the 20,000 sft office of which 80% is on the mezzanine floor. the mezzanine floor foyer can be seen from the lobby which creates a connection between the floors and also sort of a brething space to the office as a whole.
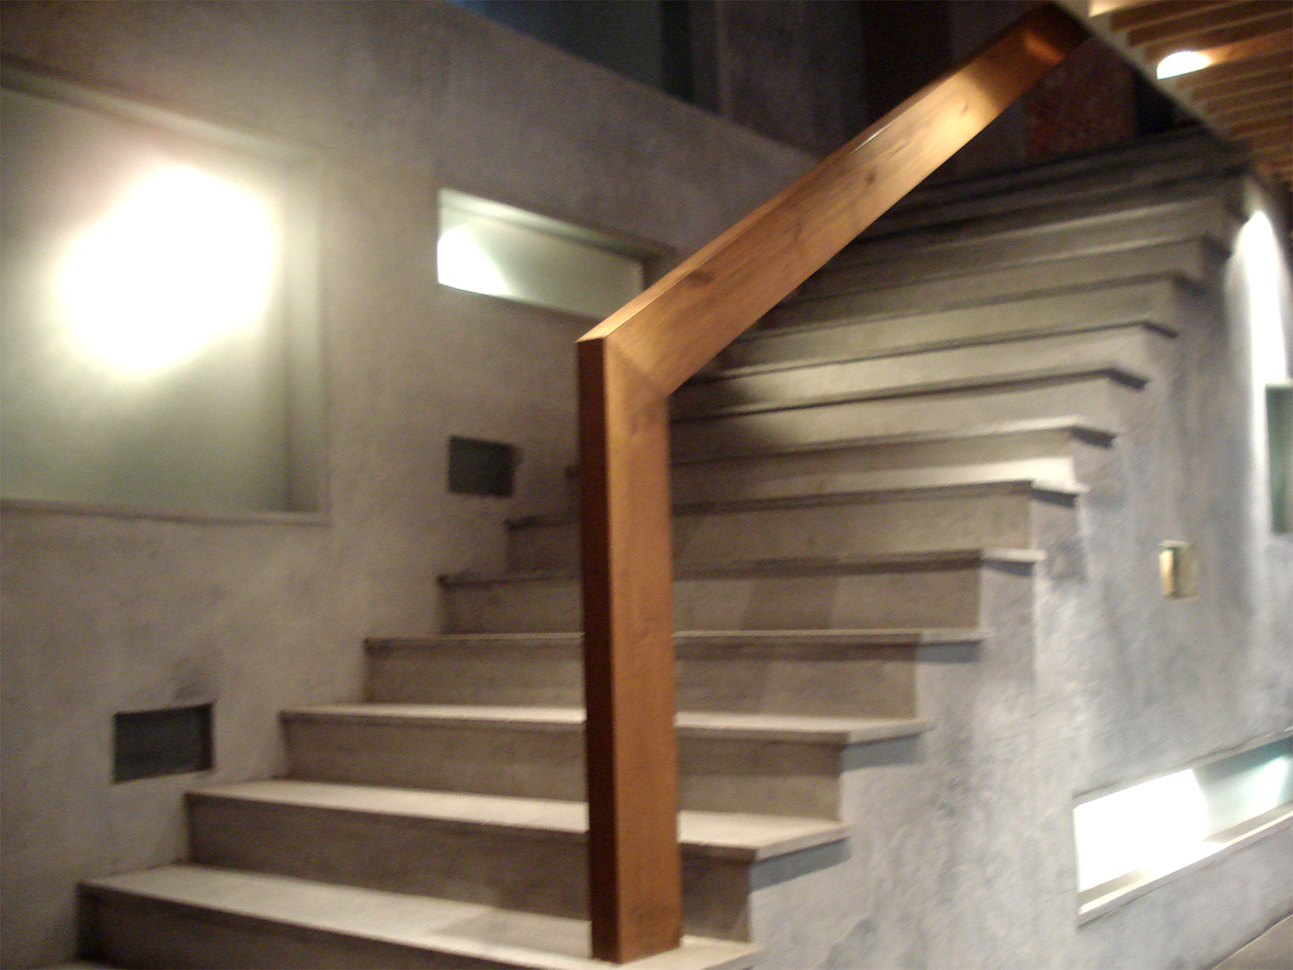
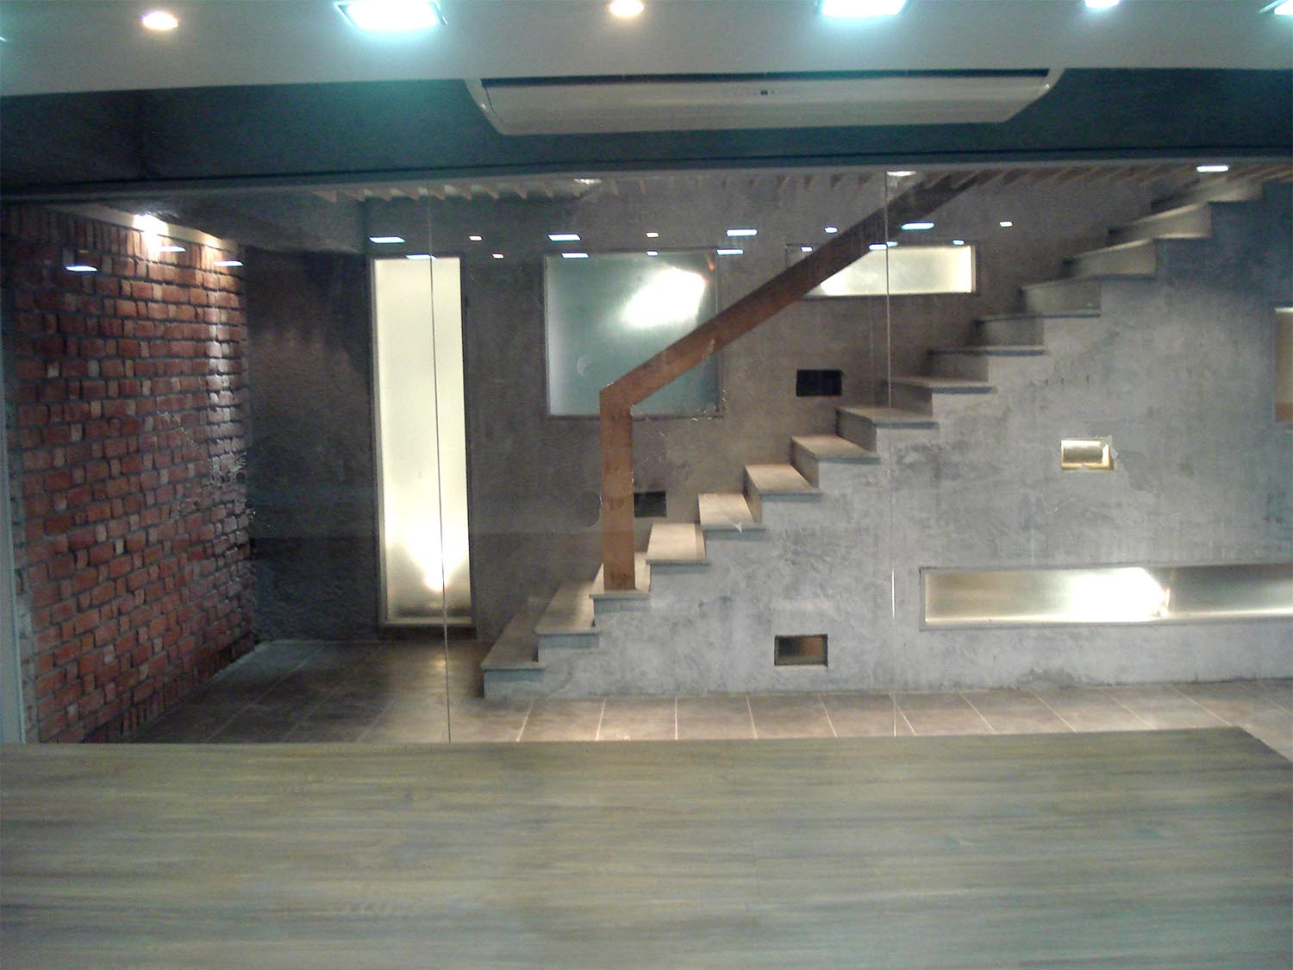
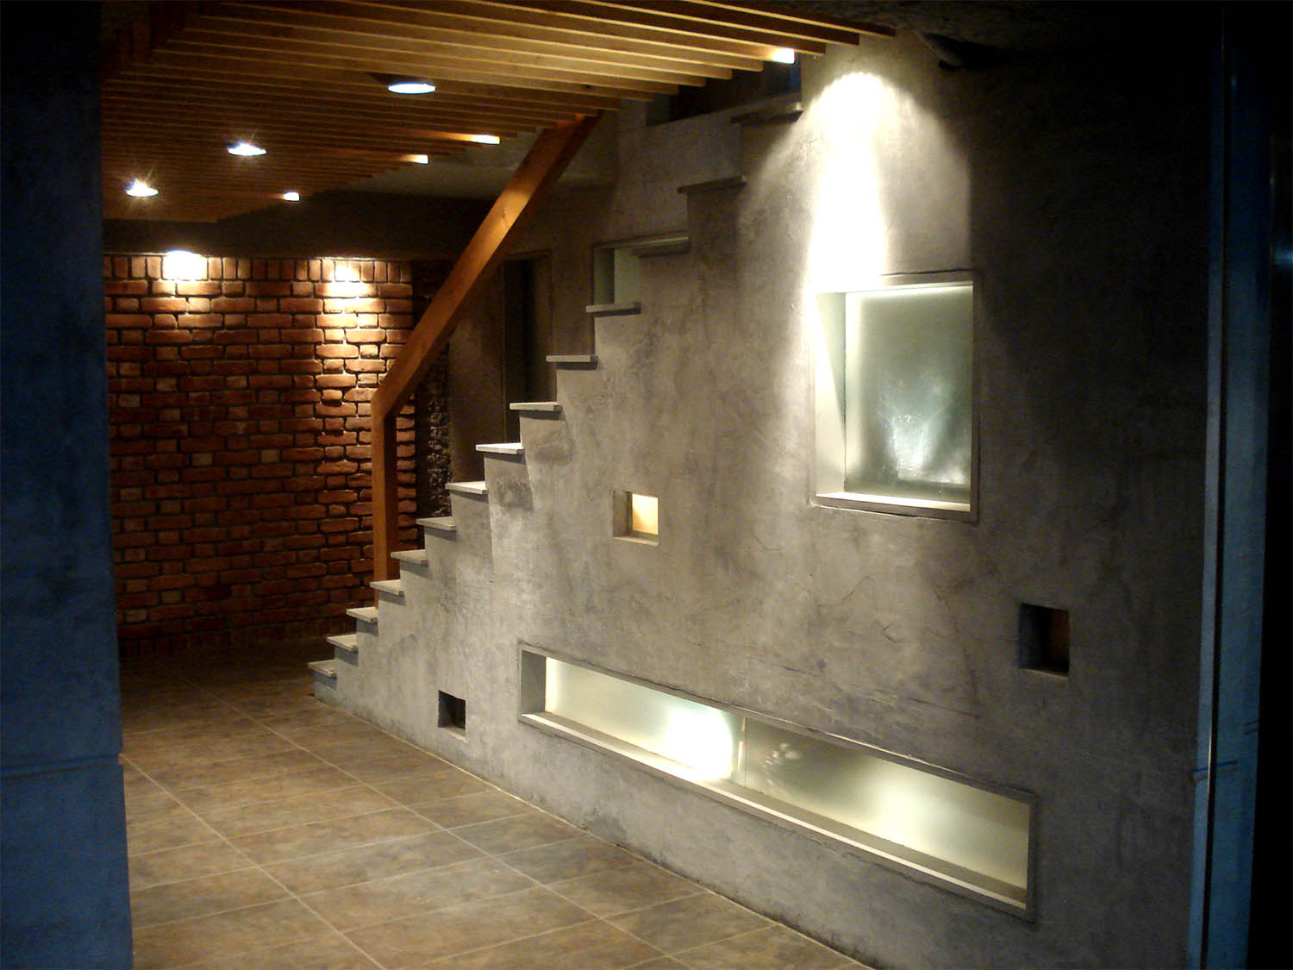
An existng old stair was redone to give an immersive experience while reaching the mezzanine floor. The stair side was rendered with some frosted glass that sheds some diffused light on the stair. The tread was done with grey granite and the balustrade with a single piece of teak wood.
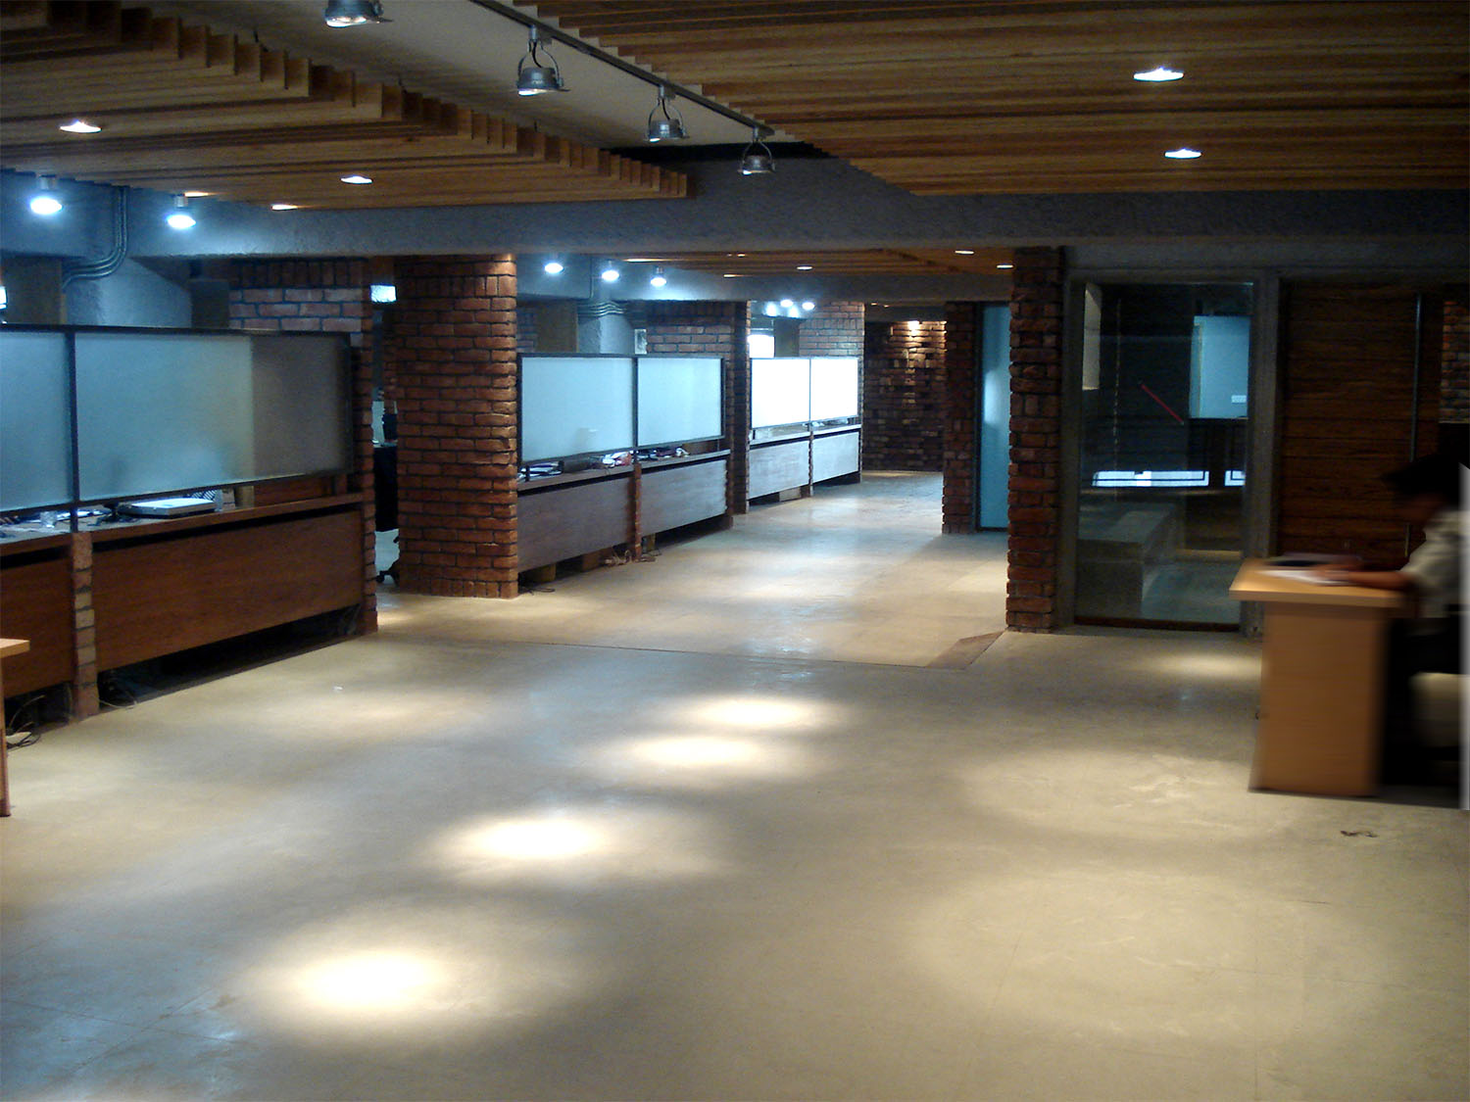
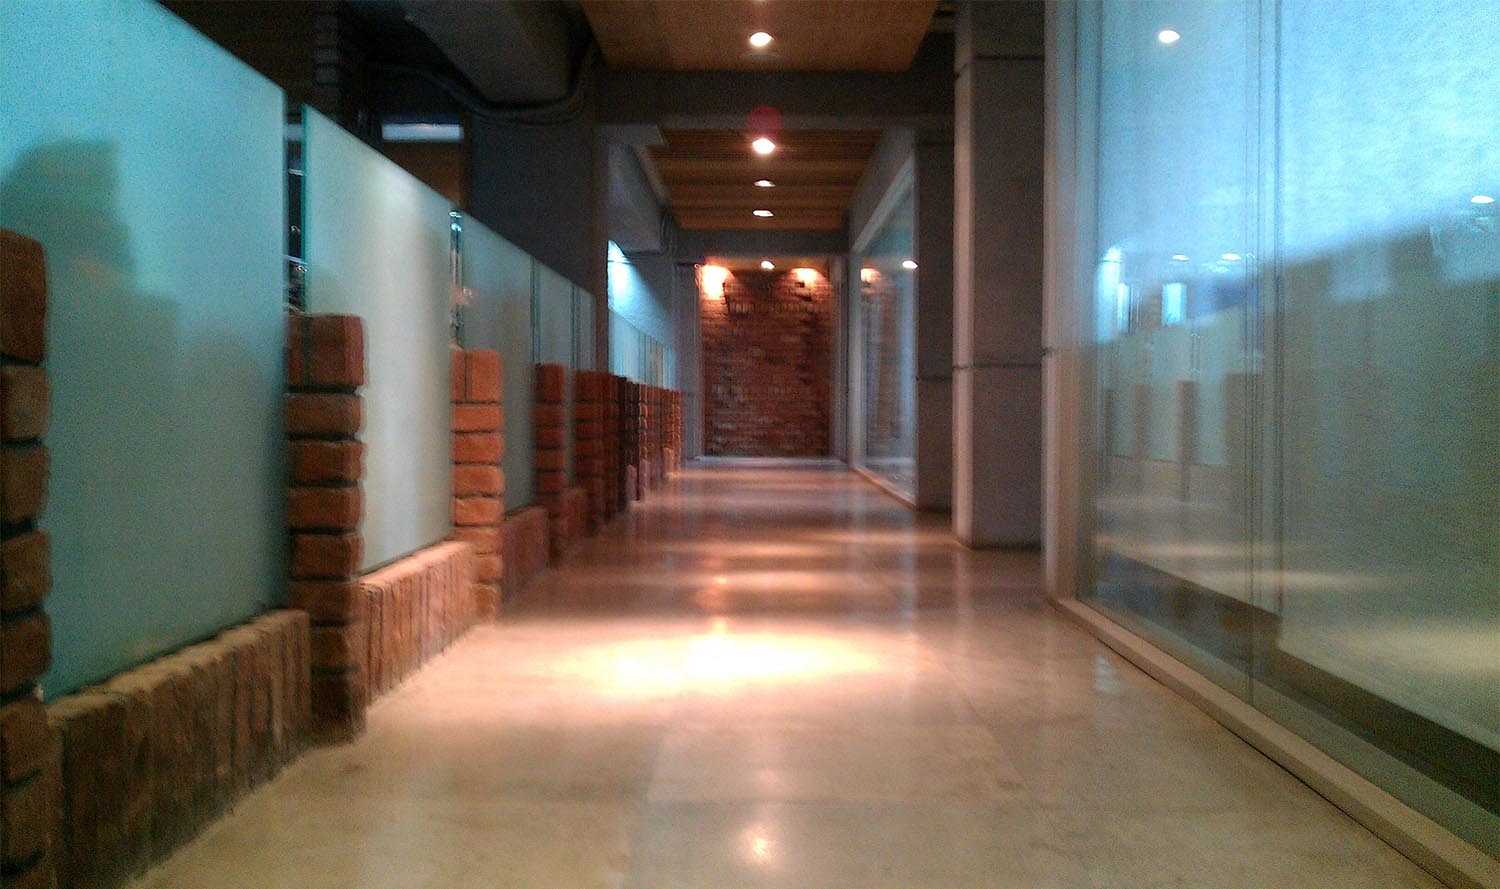
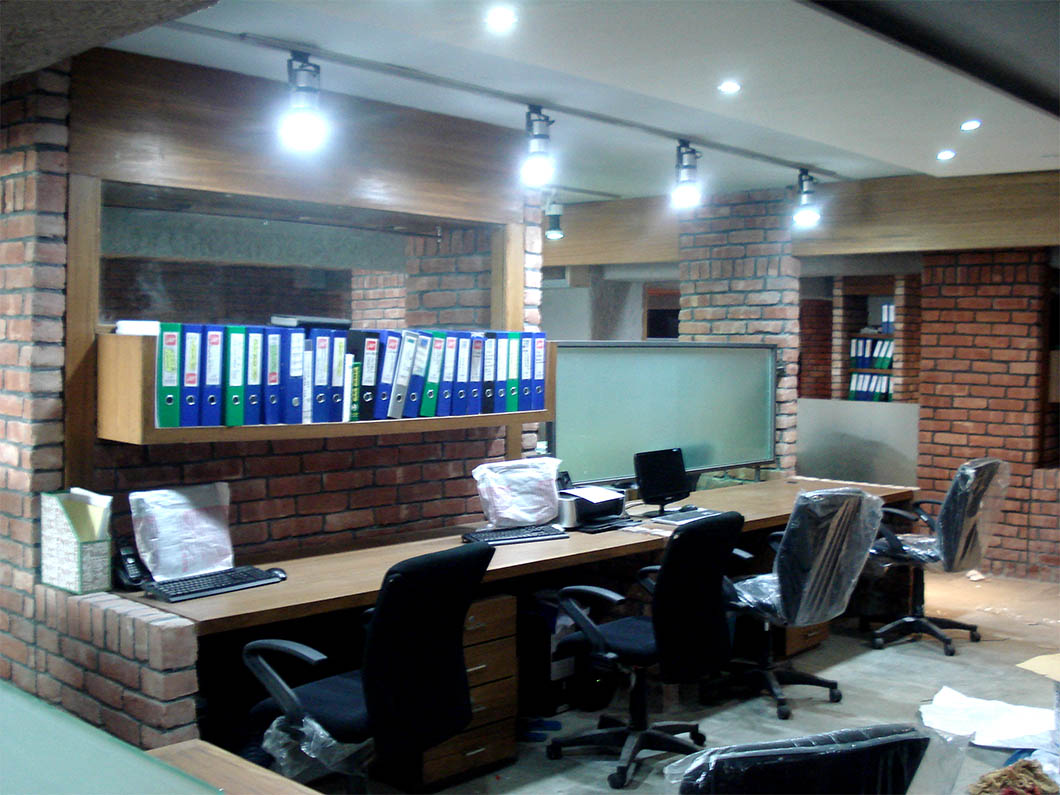
This is the view one gets when he enters the mezzanine floor. The structures on the left are workstations made from brick, wood & glass. this is an unusual approach to take to make workstations but this approach sort of creates the center of gravity for the project against which the total project pins itself.
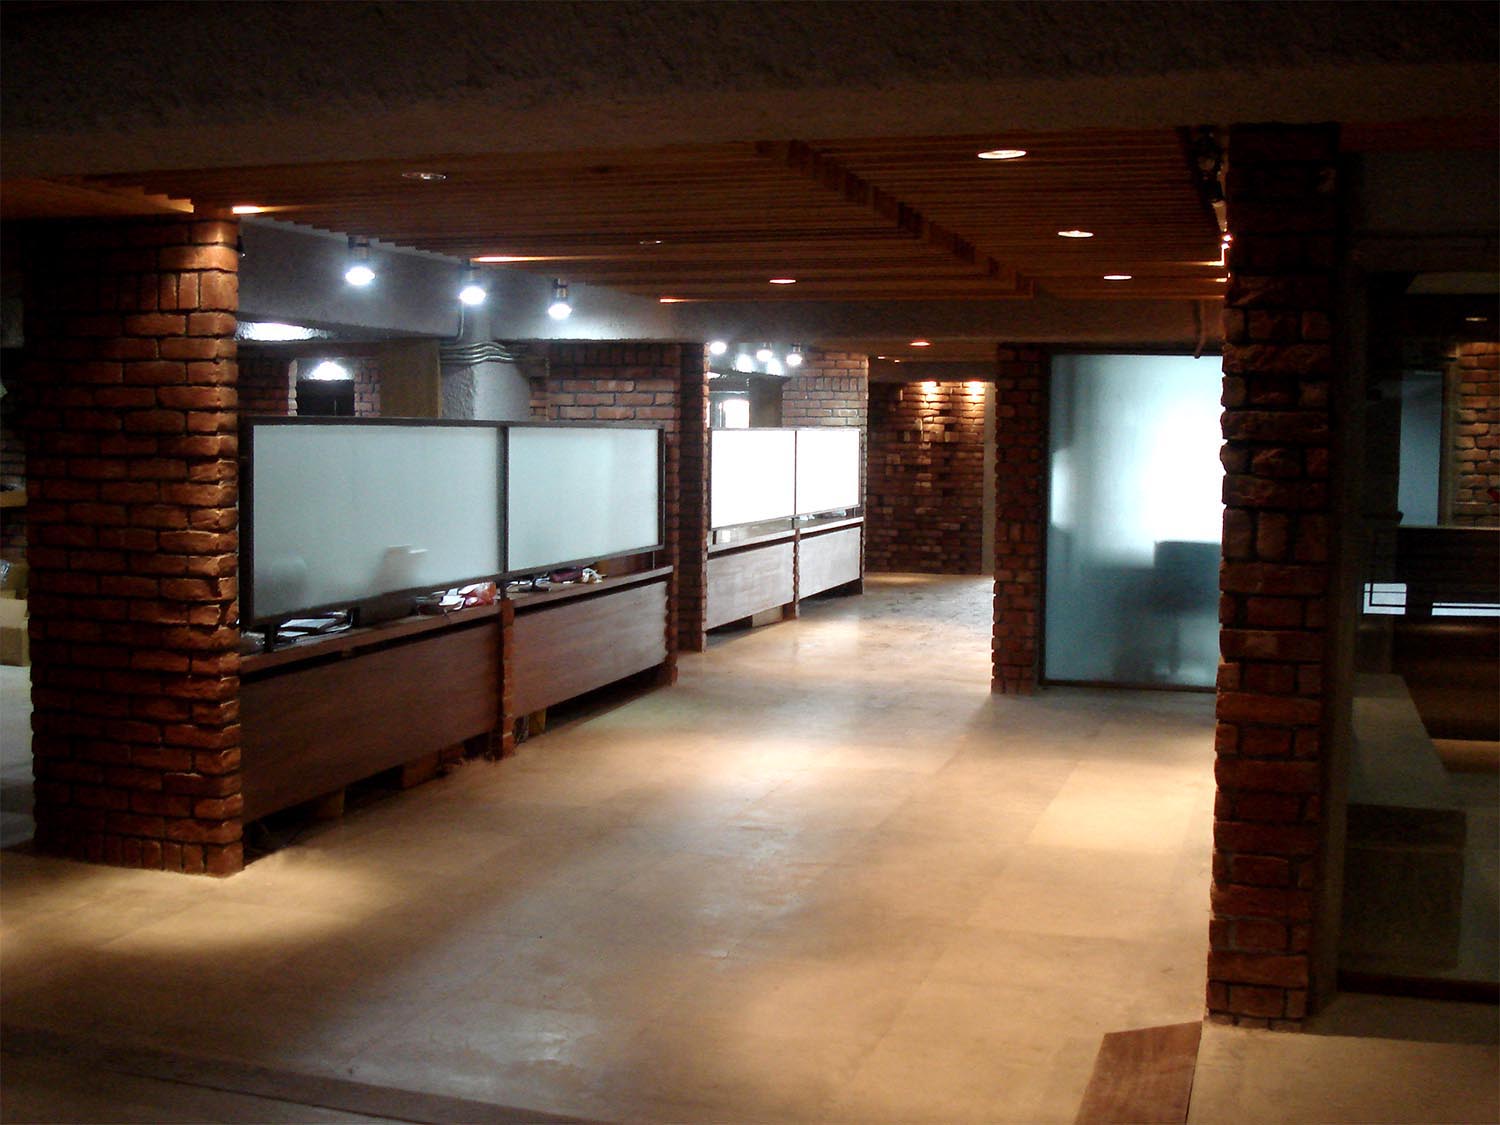
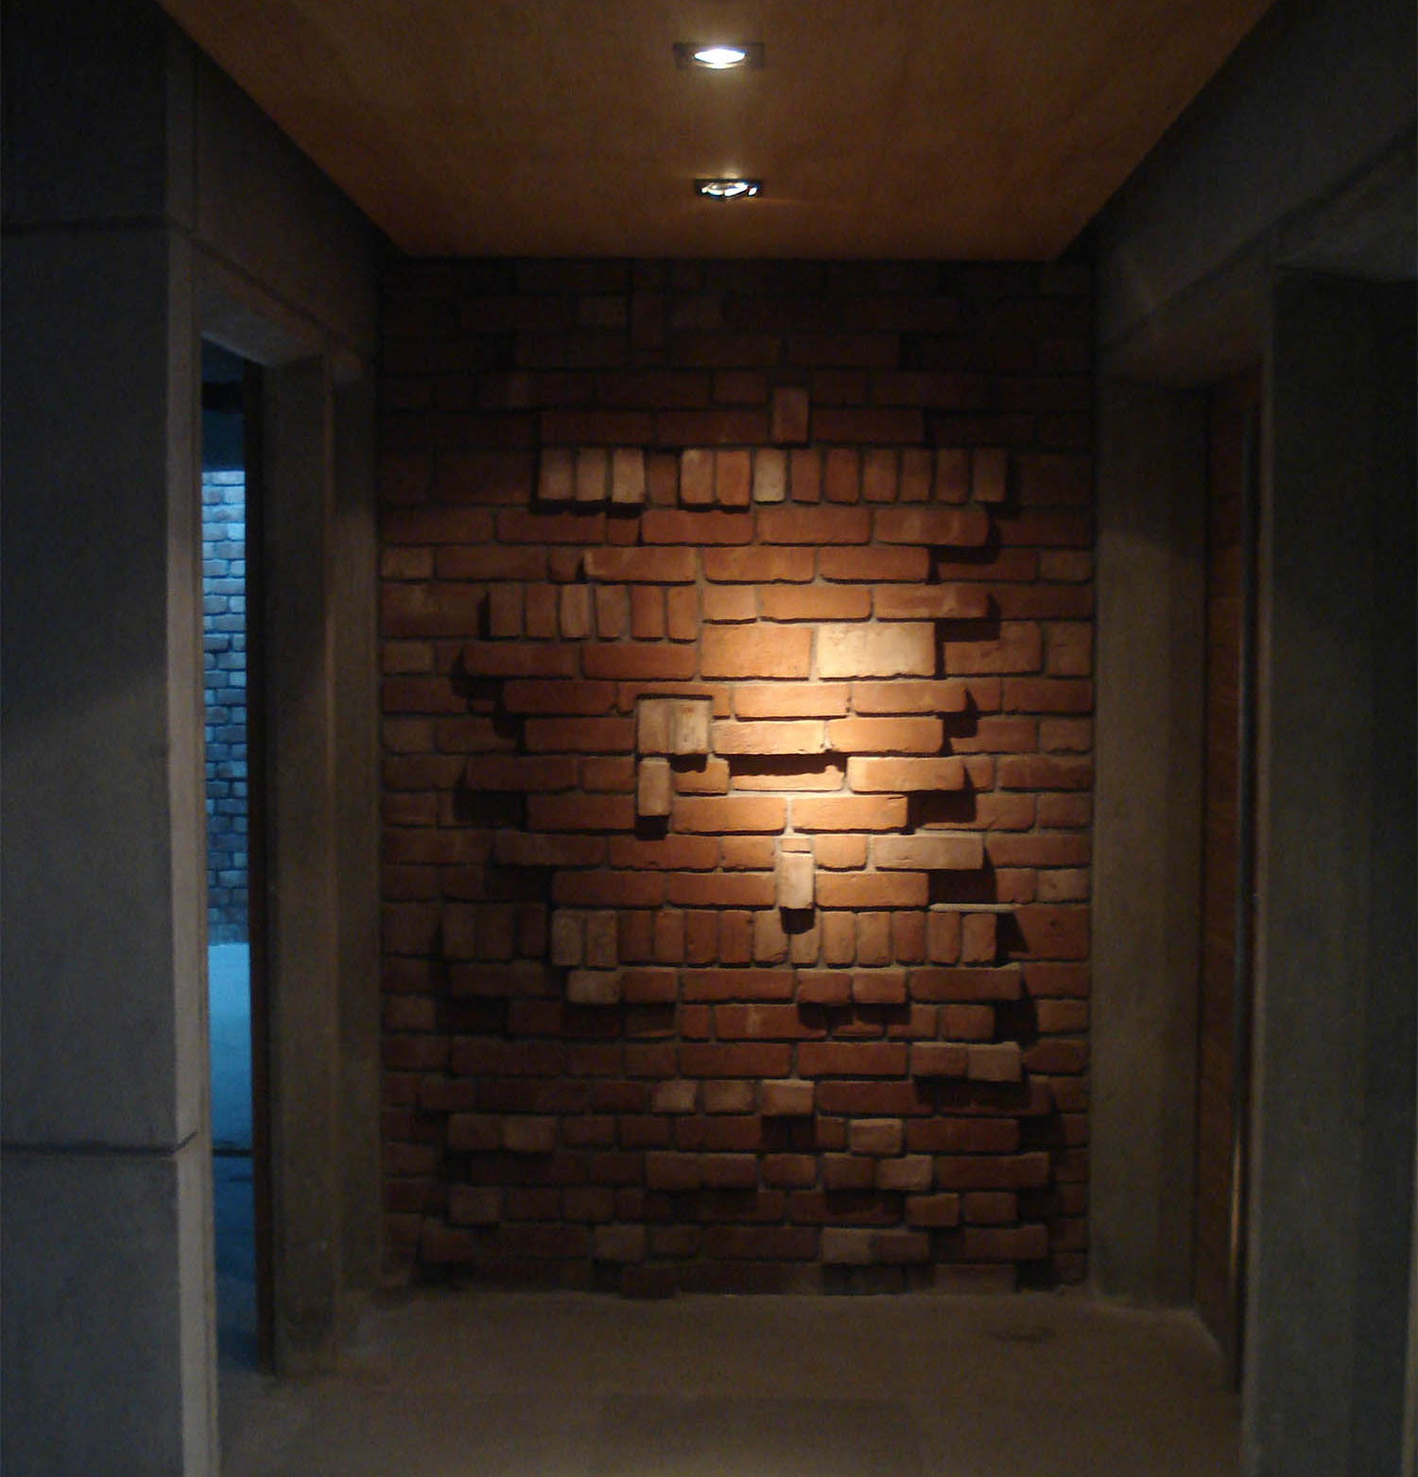
This sort of artistic brickwork is done in important spaces like here which renders the wall before to the entrance to the direcotor's room. the spot light on this from the wood ceilng above makes a sort of transient moment of art and calms oneself.
Gallery