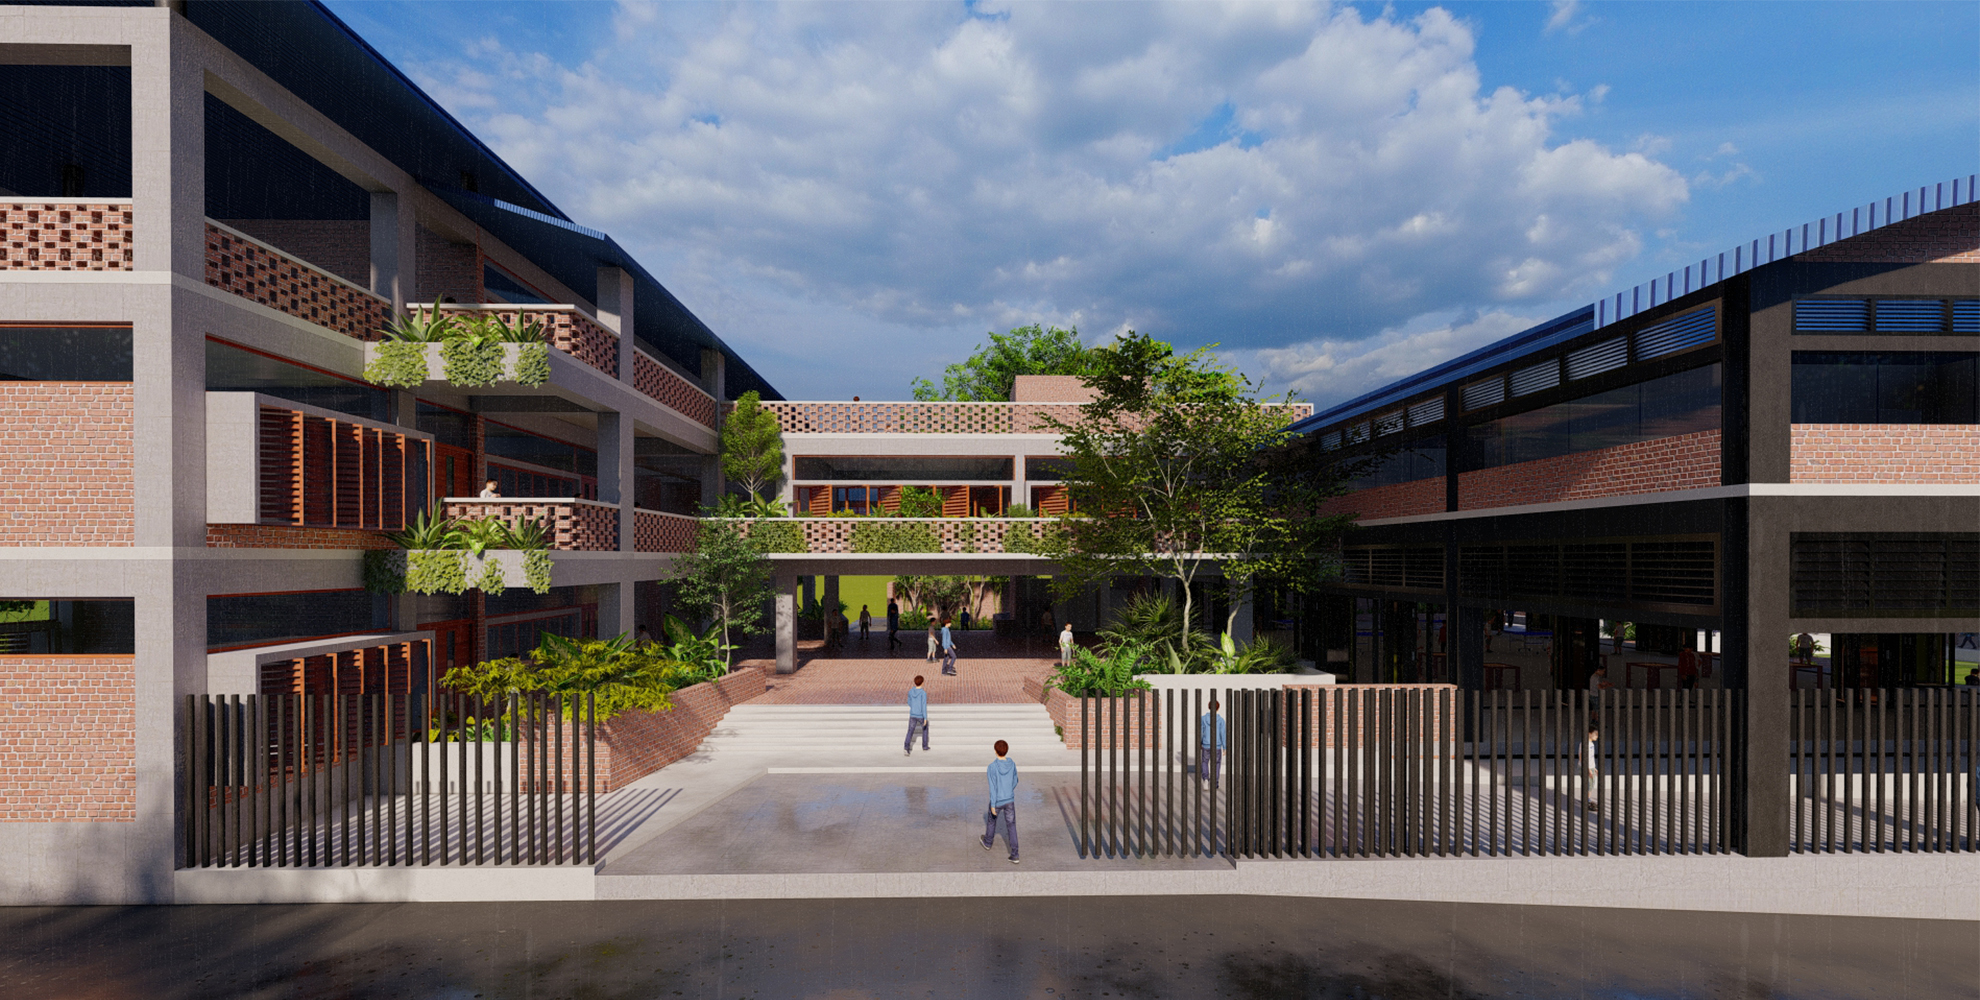
Lotus Kamal Granada School was established in 2018 and since then it had been operating in a minimal scale before we were assigned with designing the HIgh School & College Section for it. It is based on a trust fund and therefore we had to take a restrained approach in designing it.
There were many challenges to begin with. First of all, the site had a pronounced level difference at the middle of it. Secondly, there was a formal approach from the south side of the site but also a secondary entrance was needed from the north village part. Thirdly, the old KG section was built in a wrong direction, facing east & west on its long direction.
The act of addressing these challenges sort of formulated our design decisions, which are explained on the following slides.
Location
xth, fh
Status
Ongoing
Year
Surface
tyh
Budget
Client
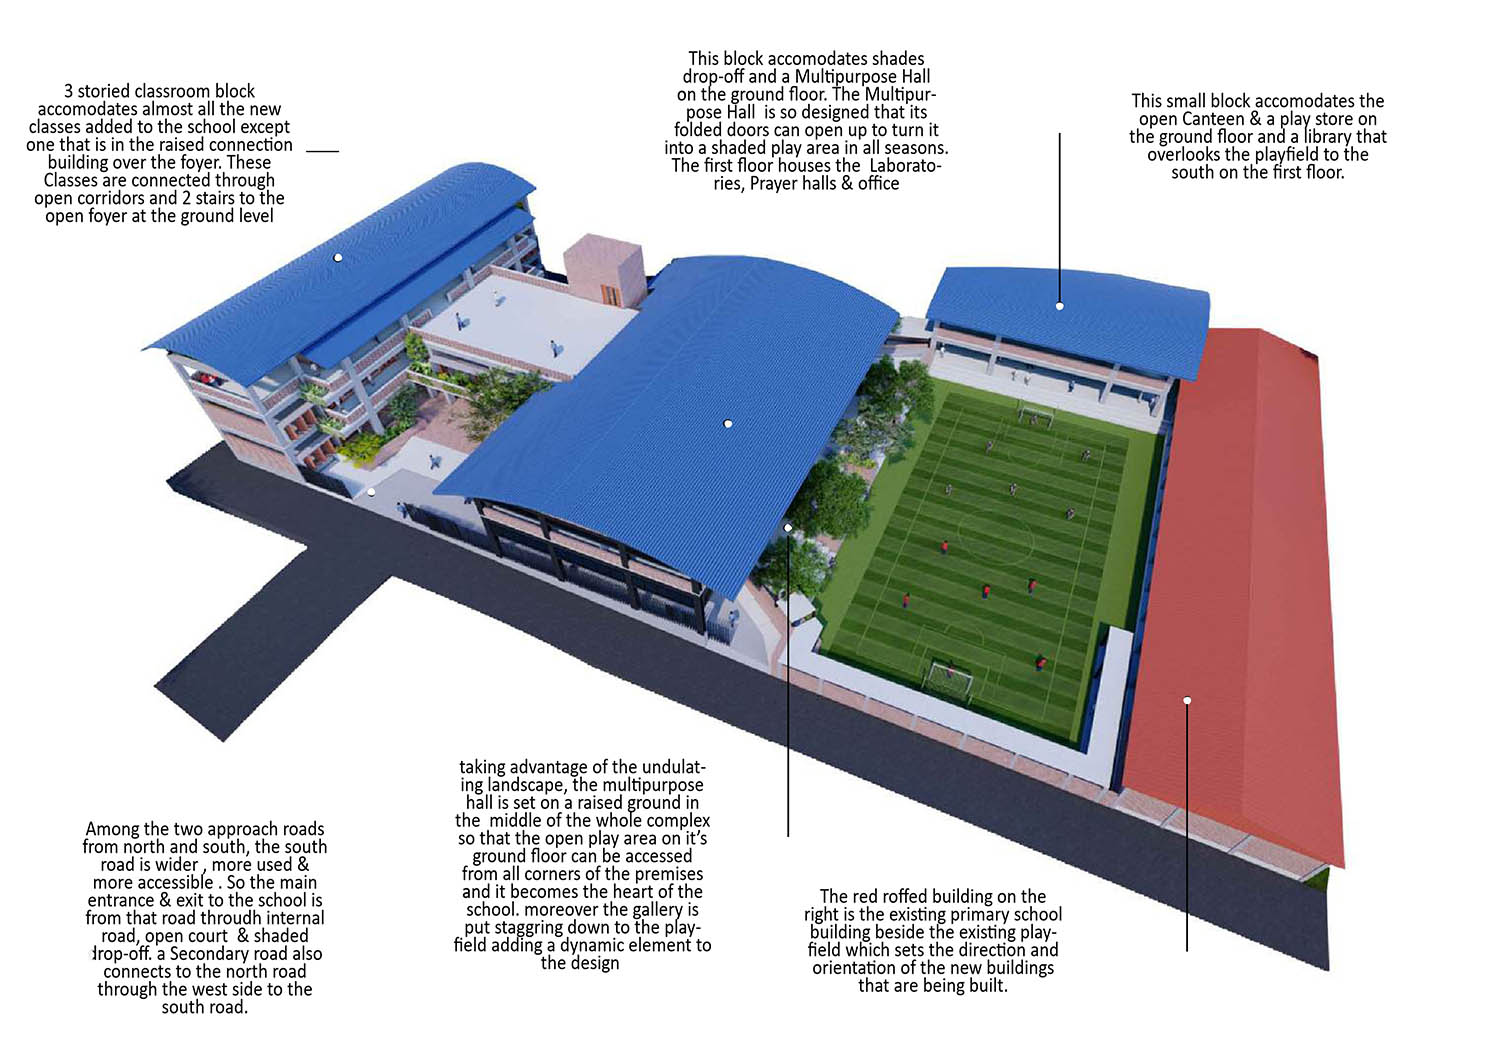
This birds eye view on the left shows the major blocks of the school complex, The red roof buildingn was the old KG section. In the left, the 3 storied building houses the school classes on first two floors and the college ones on the 2nd floor. This building gets connected with the Building in the middle with a bridge building that has 2 classrooms (1sft floor) and a foyer (gr. floor) connecting the two approaches on the ground floor. The middle building houses an open multipurpose hall on the ground floor and all the labs and schoold office on the first floor. Flanking it on the north east end of this building is the canteen (GF) and library (1st Fl) building.
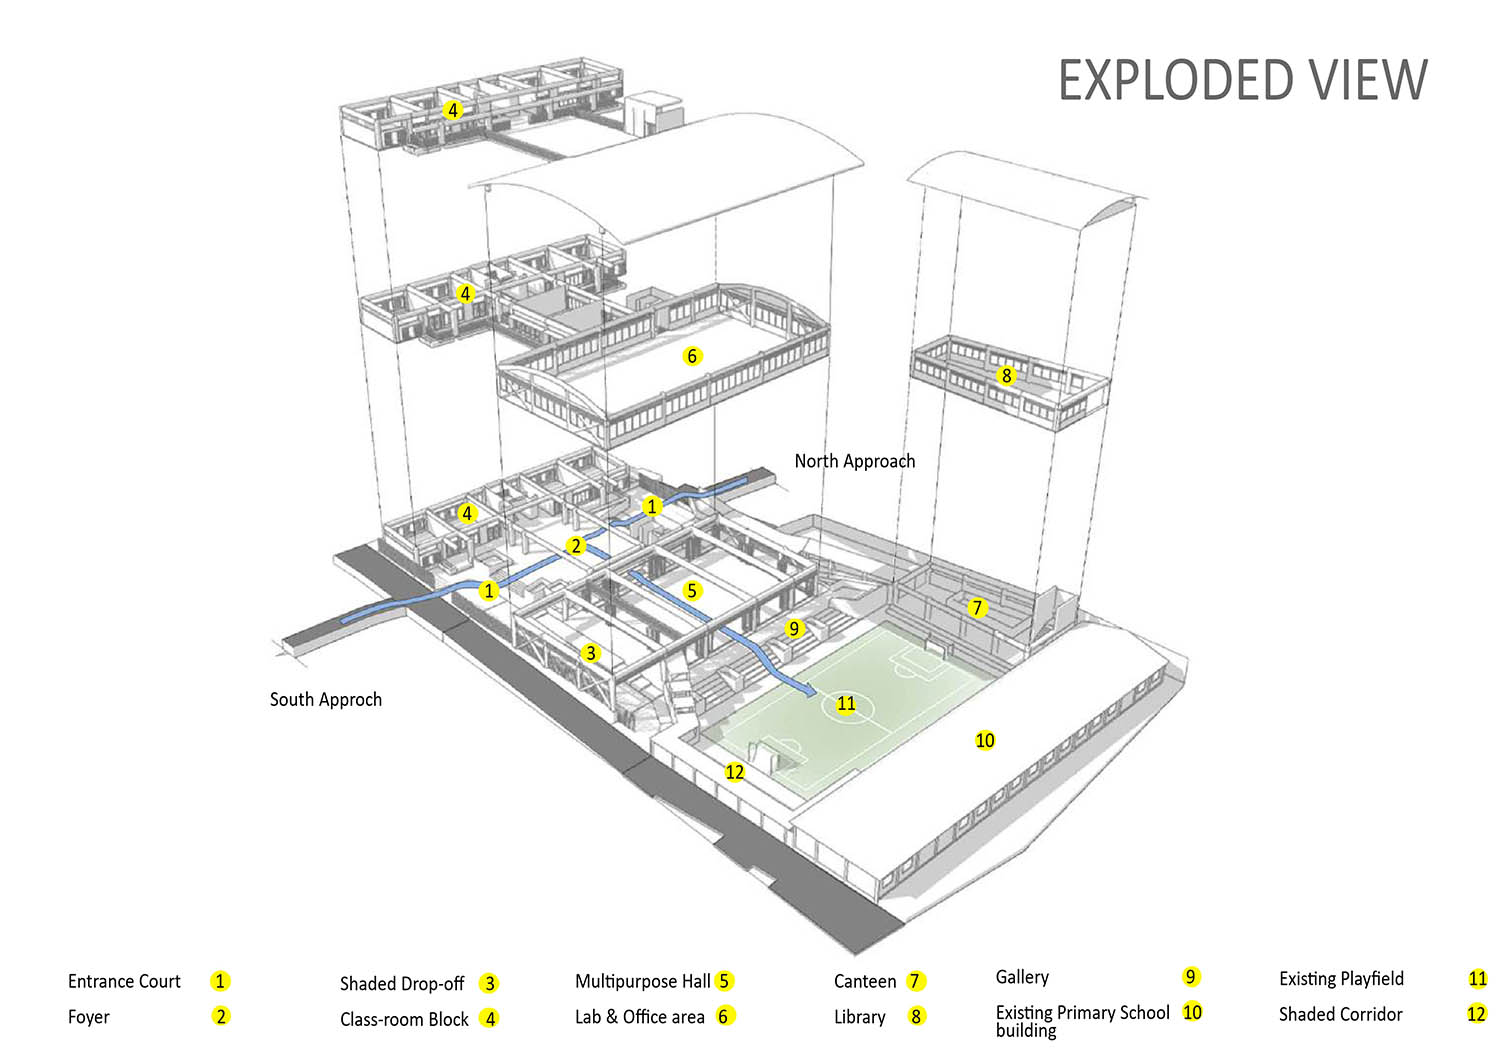
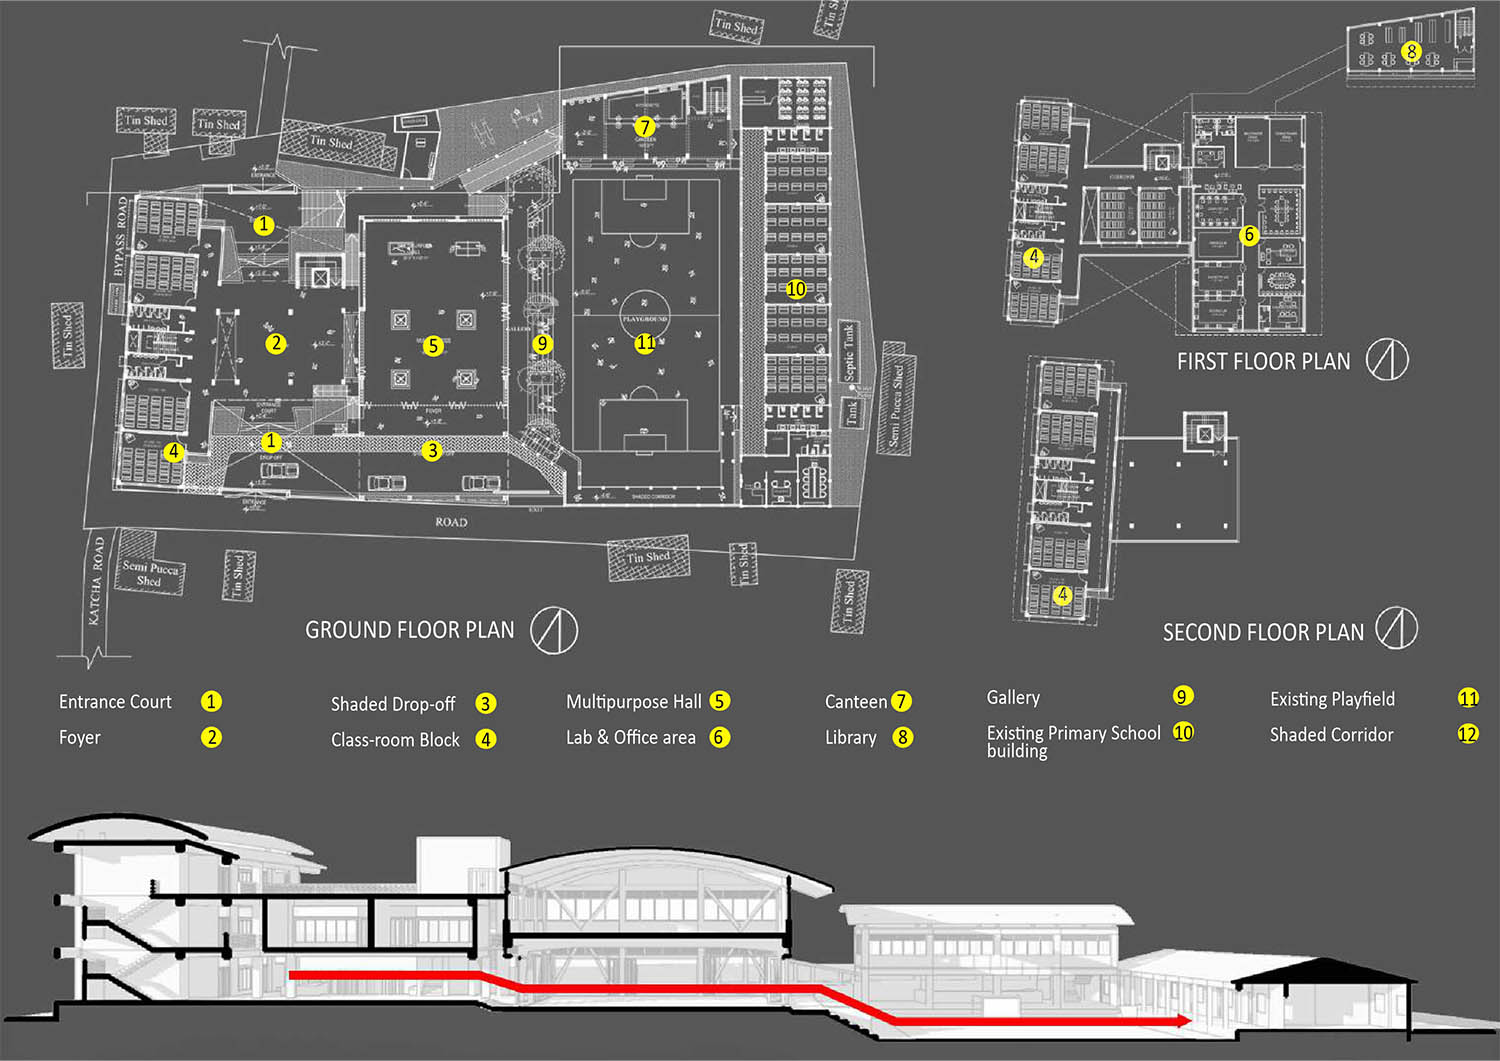
This exploded view on the right clearly shows the flow of space starting from the entrance court (1) to the foyer (2) to the multipurpose hall (5) & shaded drop off (3) through to the gallery (9) and ending in the canteen (7).
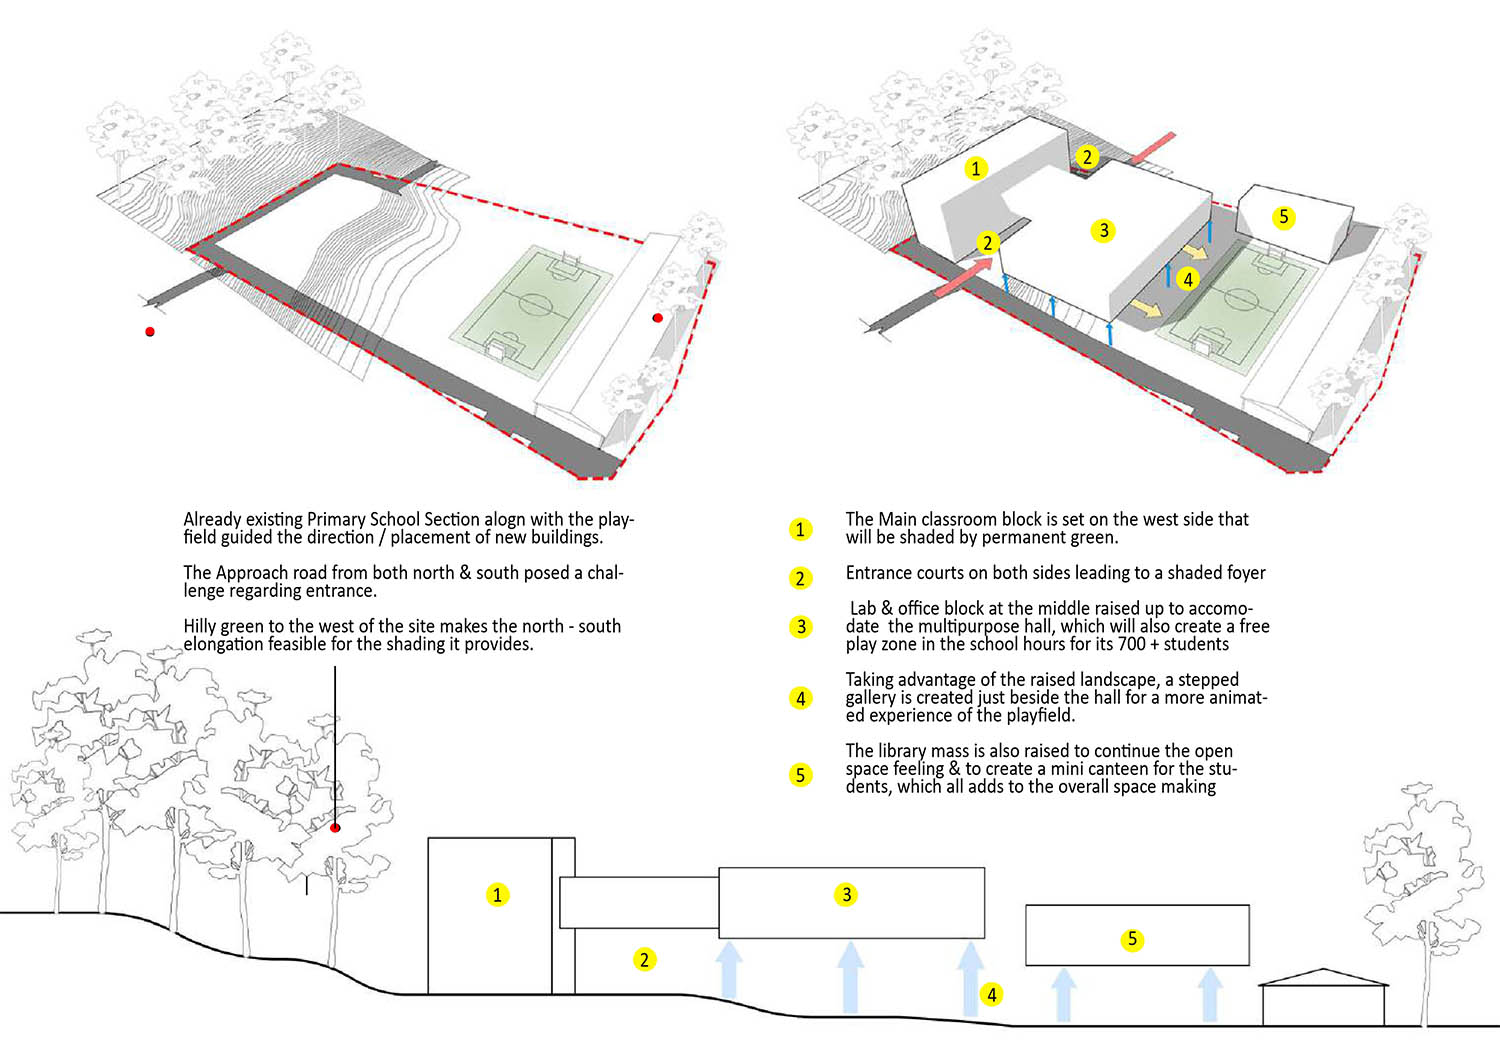
The site plan on the left shows from left to right the forest on the west, the place for school building , two road accesses (one on north and the other on the south), the undulation, the existing football field and then the old KG school building.
The Drawing of the right shows basic massing of the complex that solves the challenges mentioned in the beginning. Between classroom mass (1) on the left and the multipurpose Mass (3) in the middle are the access courtyards (2) allowing access from both north village side and south town side that meets under the bridge structure in the middle.
The lab mass (3) is raised upwards creating an open space underneath was designed into a multipurpose hall. All these open spaces namely - the access courts, the foyer, the multipurpose hall, all are connected and open up at the end in a gallery to the football field, created from the level difference.
The section on the right shows the flow of space starting from the entrance court to the foyer to the multipurpose hall & shaded drop off through to the gallery and football field and ending in the canteen
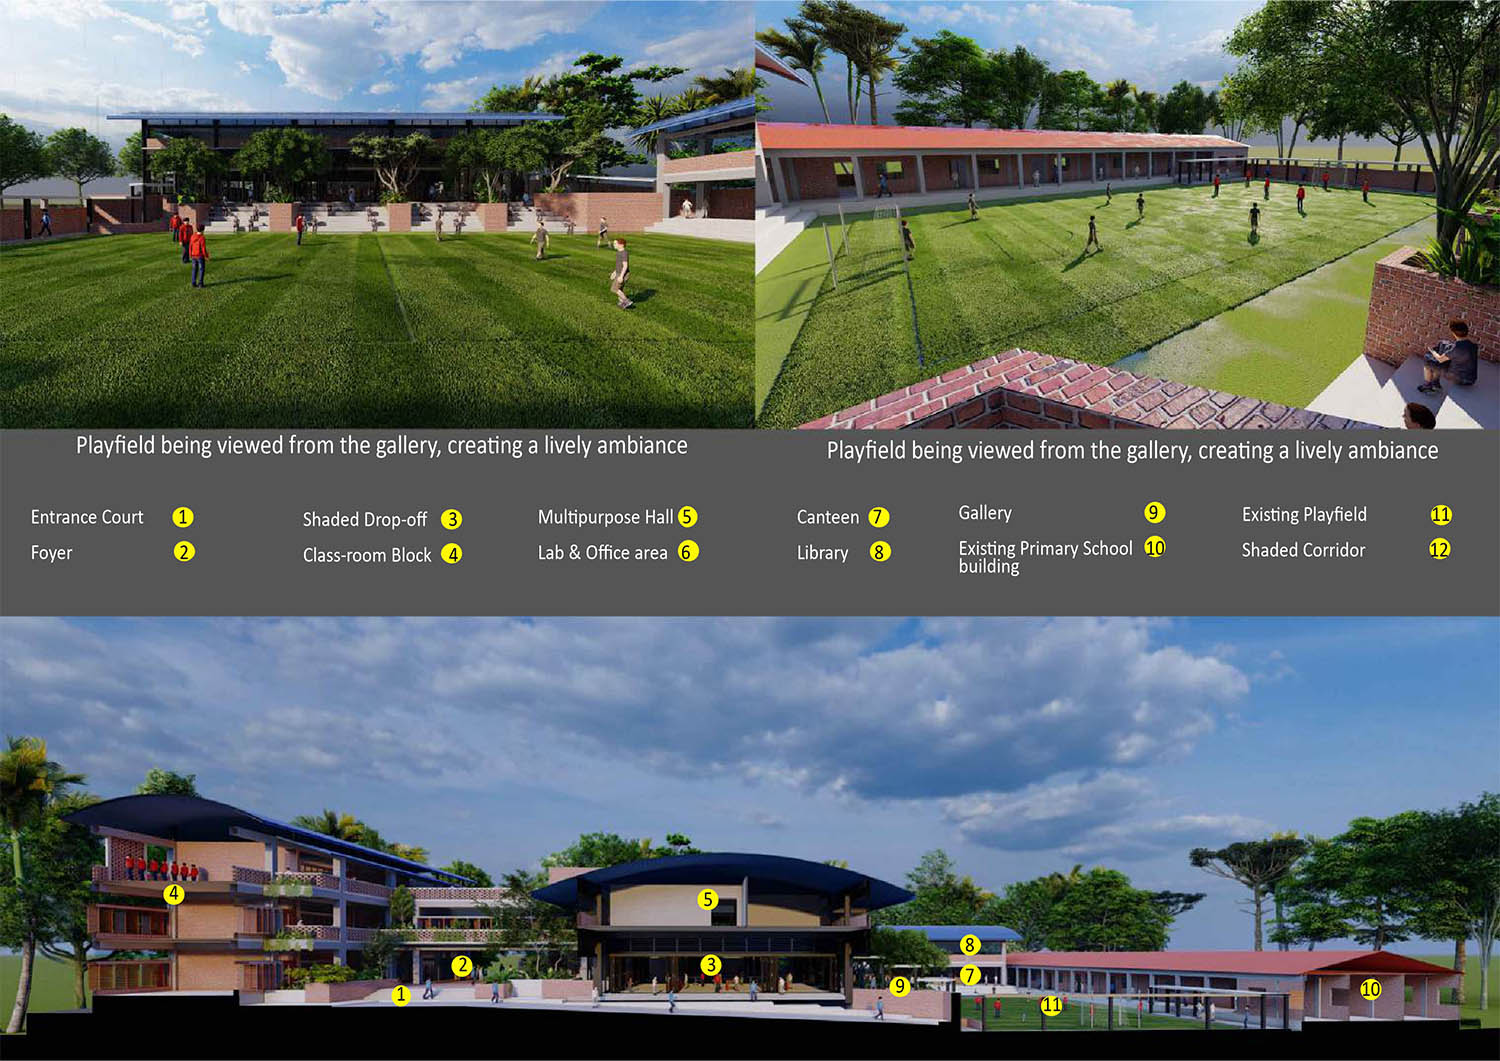
The top left picture gives a fascinating view of the gallery that takes the advantage of level difference of the plot. The mass of multipurpose hall combined with trees planted in between gives shed to the gallery.