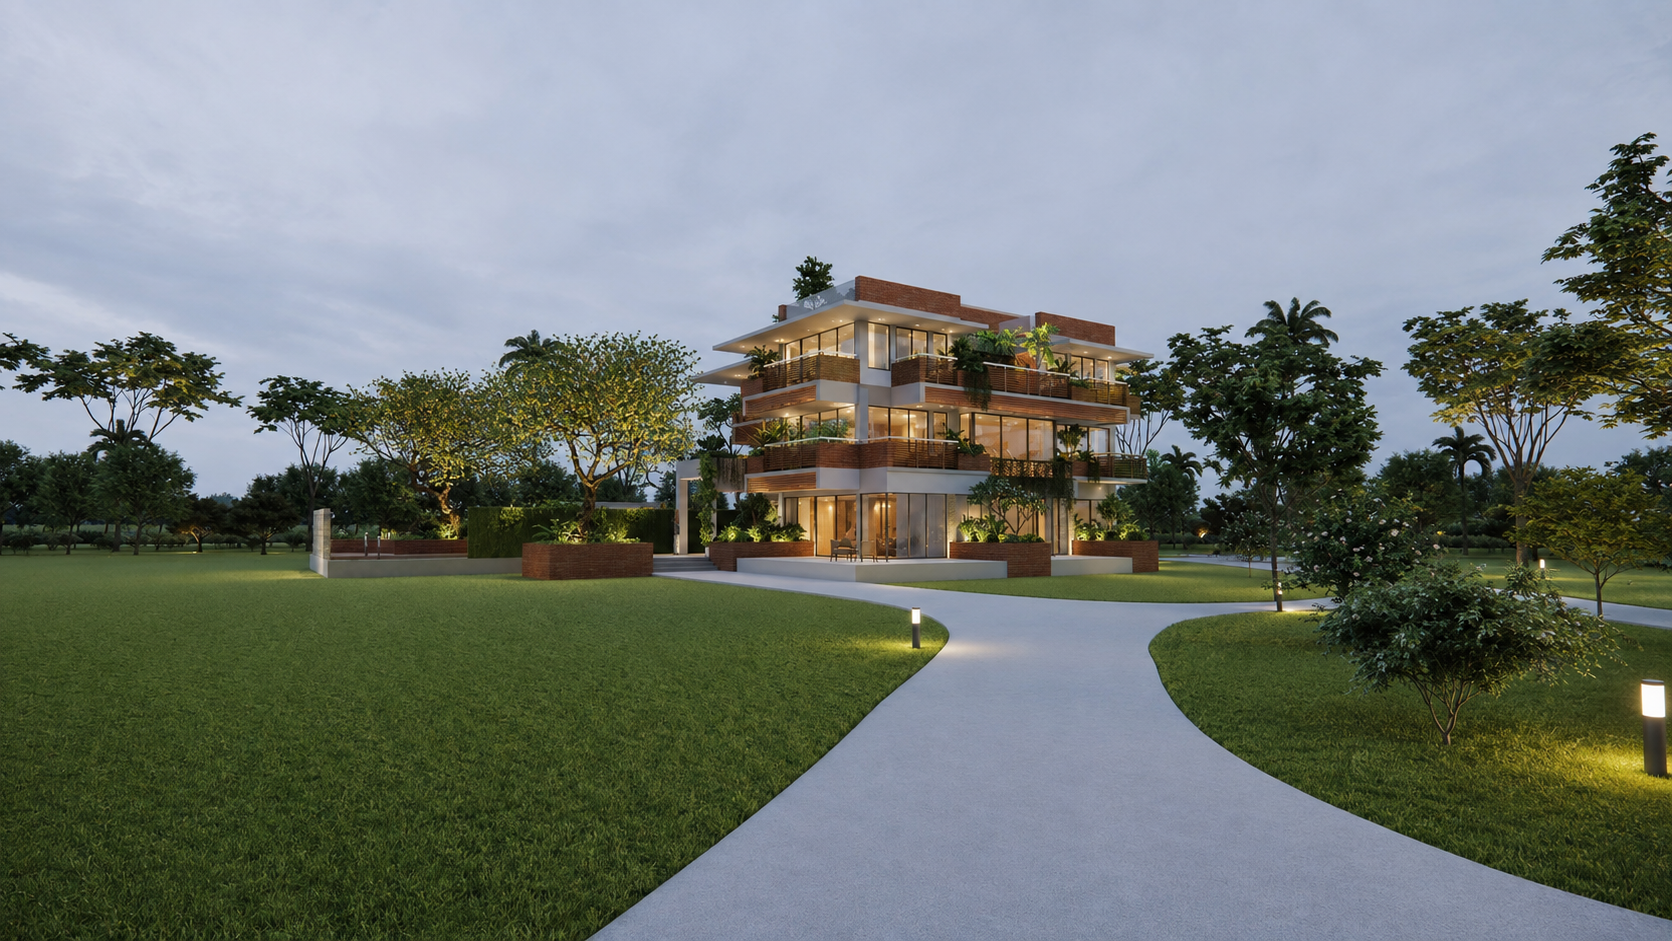
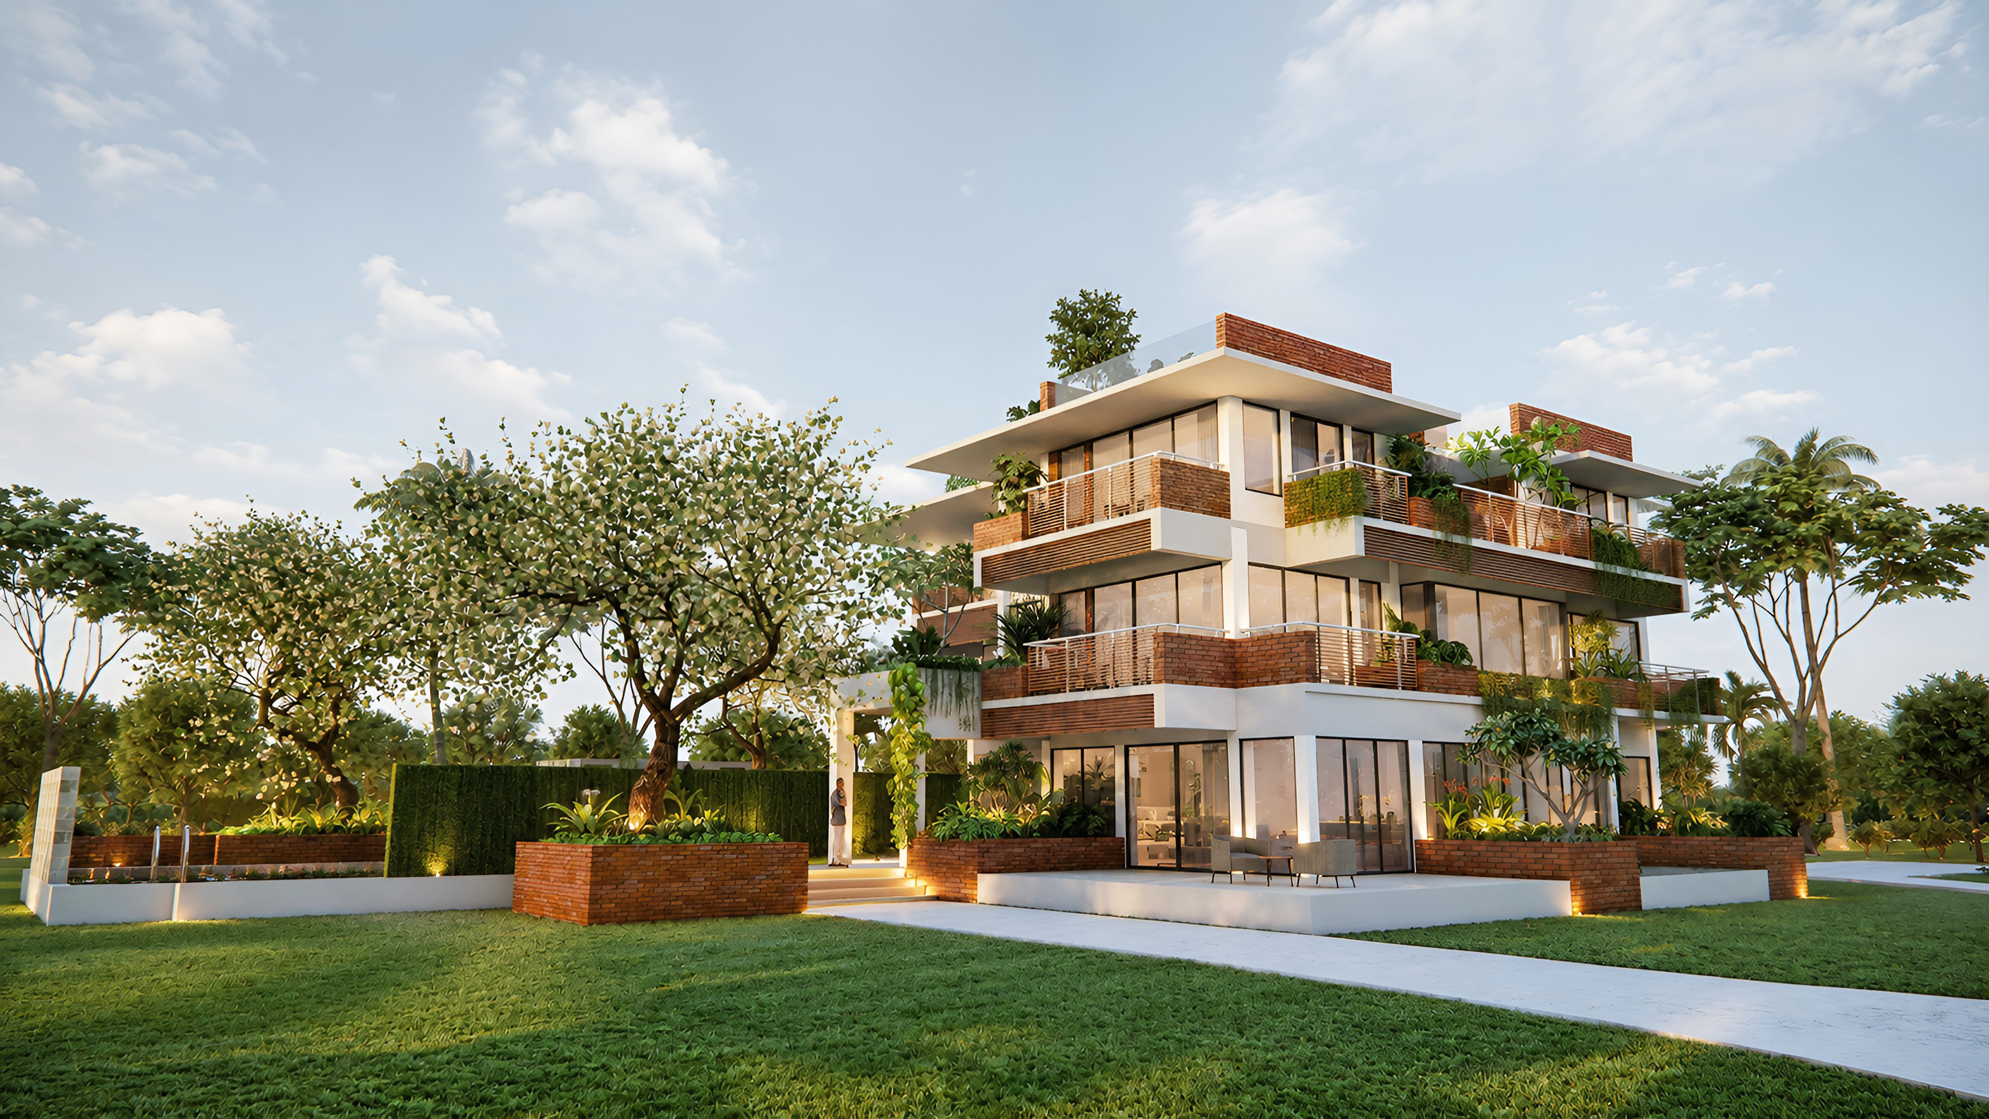
The resort escape is designed within a lush surrounding greenery with private balconies and an open layout that attributes to its tranquility. Conceived as a dialogue between structural geometry and organic landscape, this residential holiday home exemplifies contemporary biophilic luxury. The design utilizes a stacked, cantilevered composition, balancing clean white concrete planes with rich, textured brickwork and expansive glass apertures.
Location
Gazipur,
Status
Upcoming
Year
2026
Surface
290 m²
Budget
---
Client
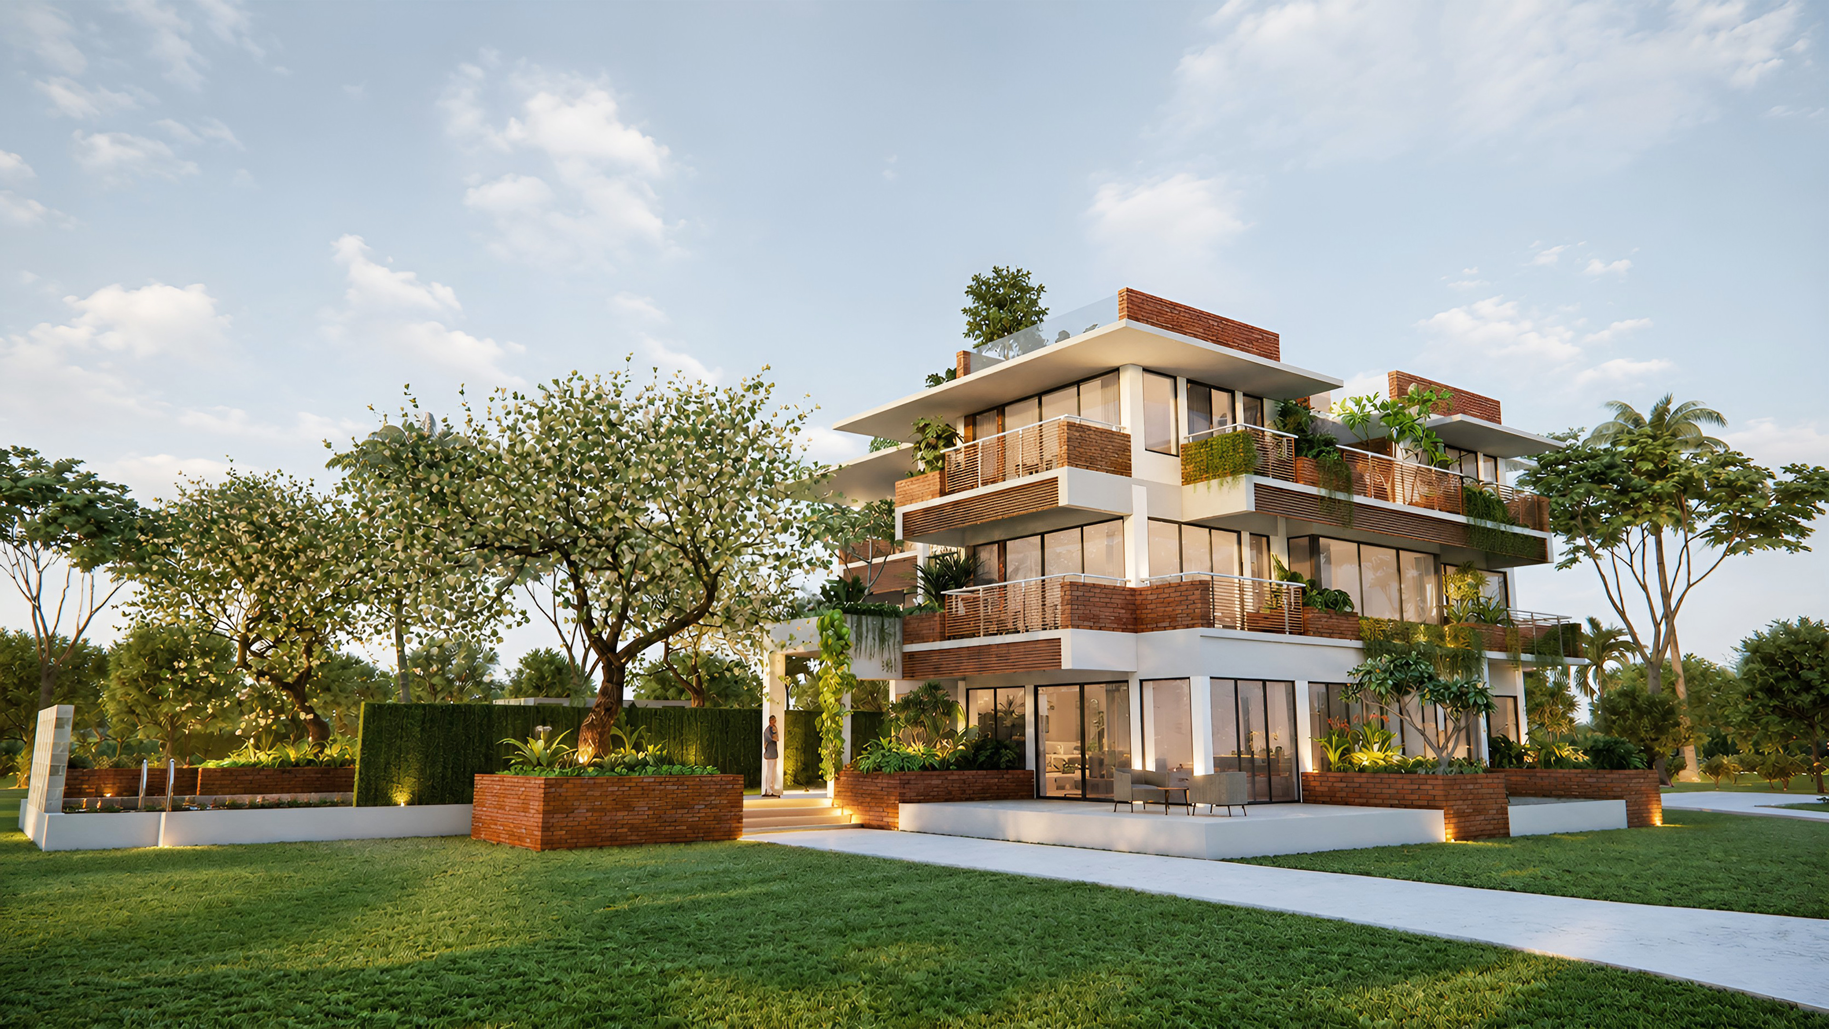
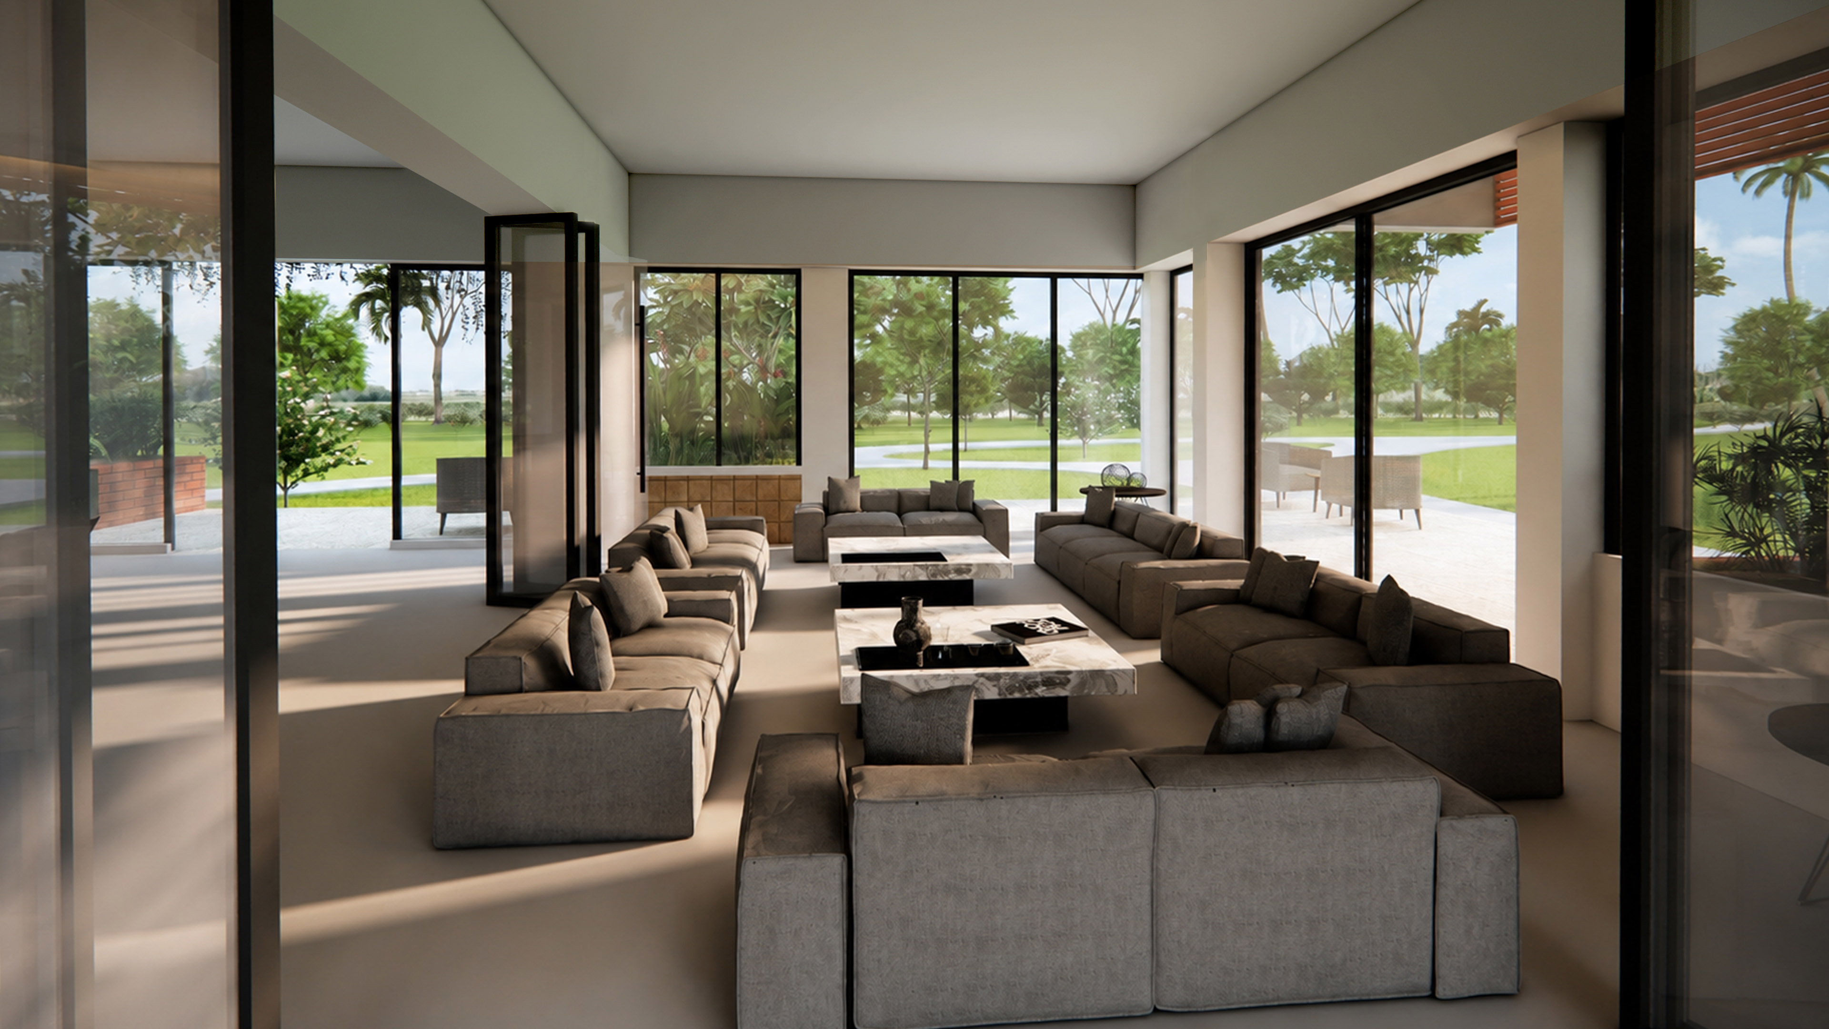
Designed as a secluded tropical retreat, this two-storied holiday home blends modern luxury with effortless relaxation. Crisp white concrete overhangs and full-height glass walls are softened by warm red-brick accents, timber louvers, and cascading balcony greenery.
Designed for indoor-outdoor living, the pavilion features deep wrap-around terraces and open garden paths, offering an immersive, holiday home sanctuary immersed in nature.
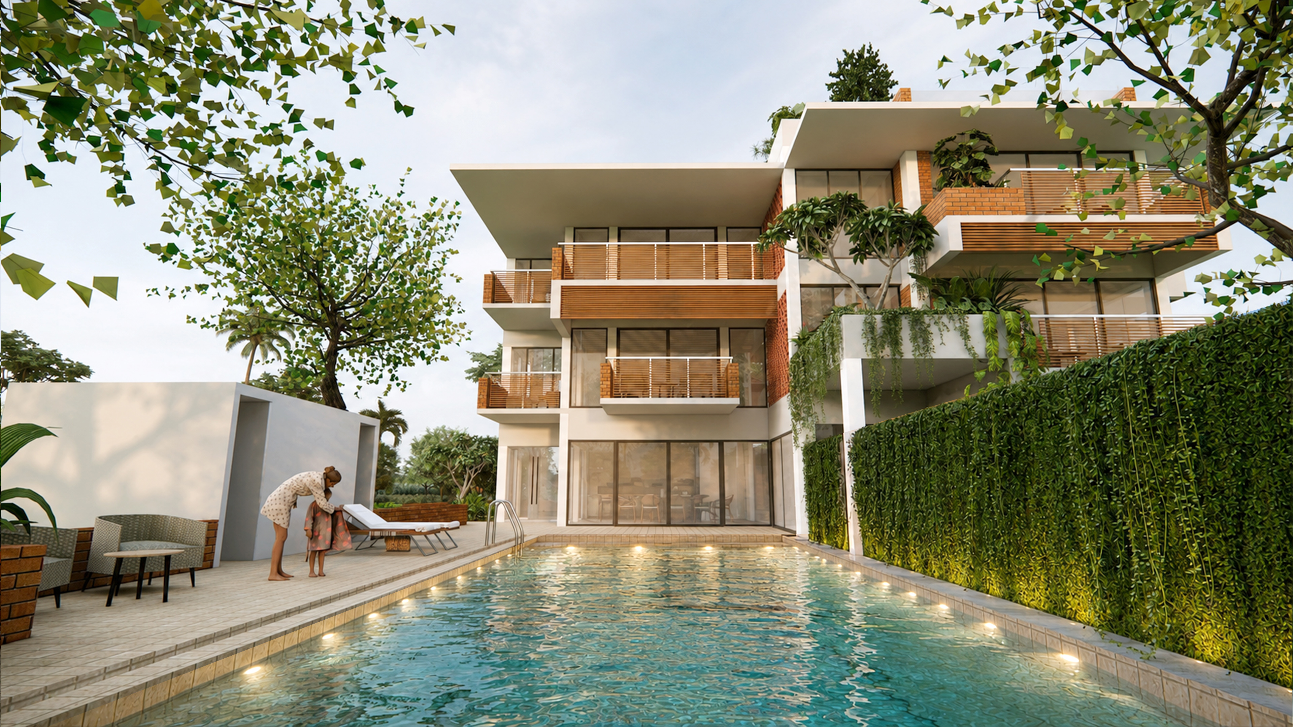
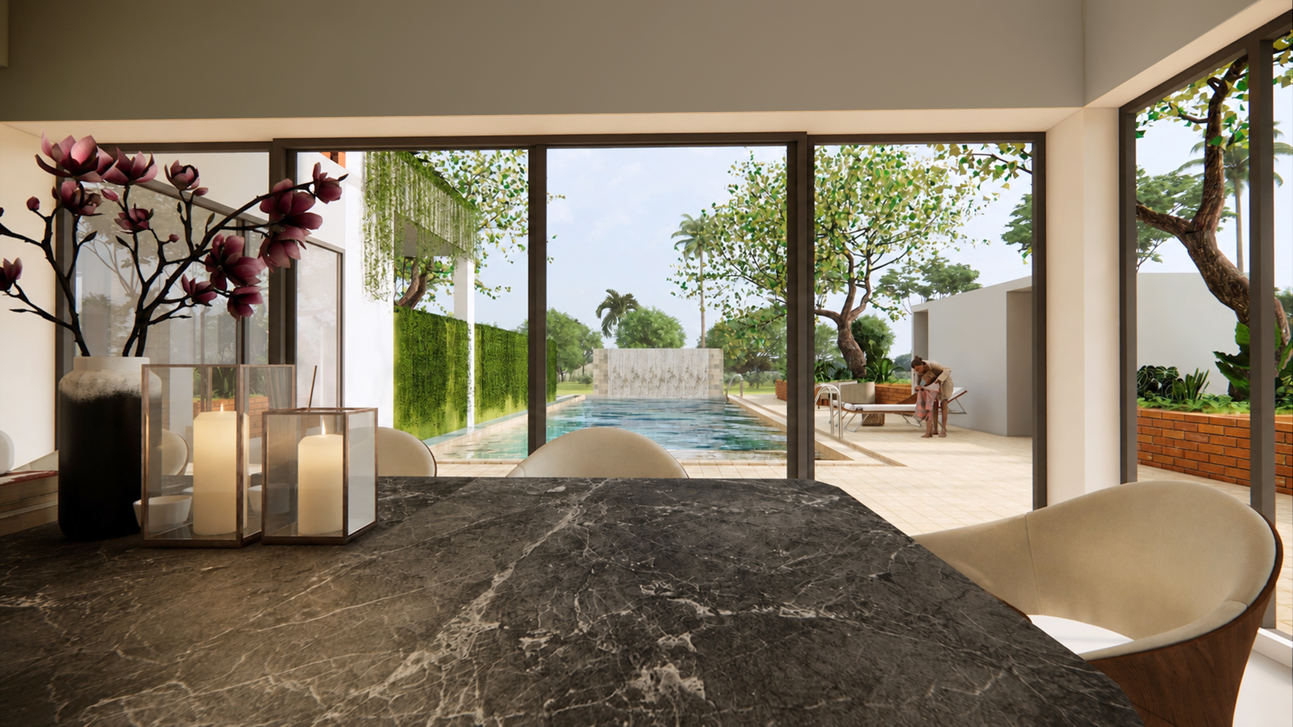
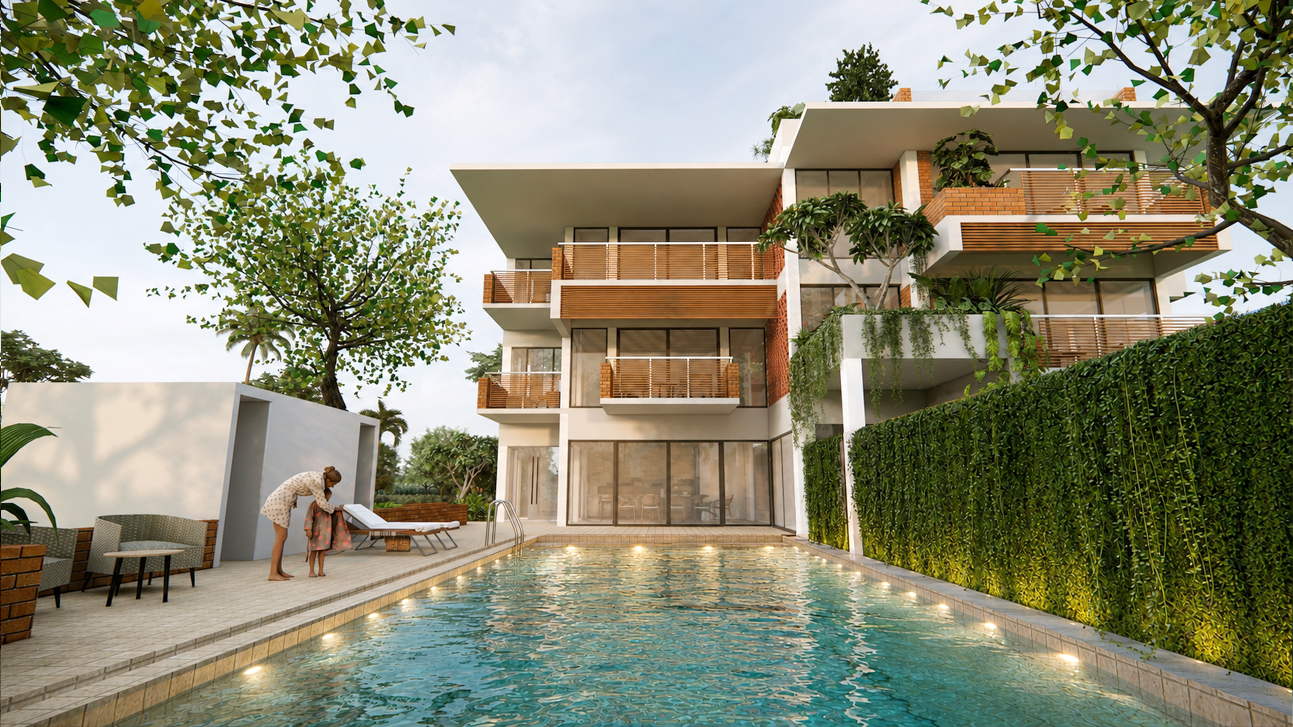
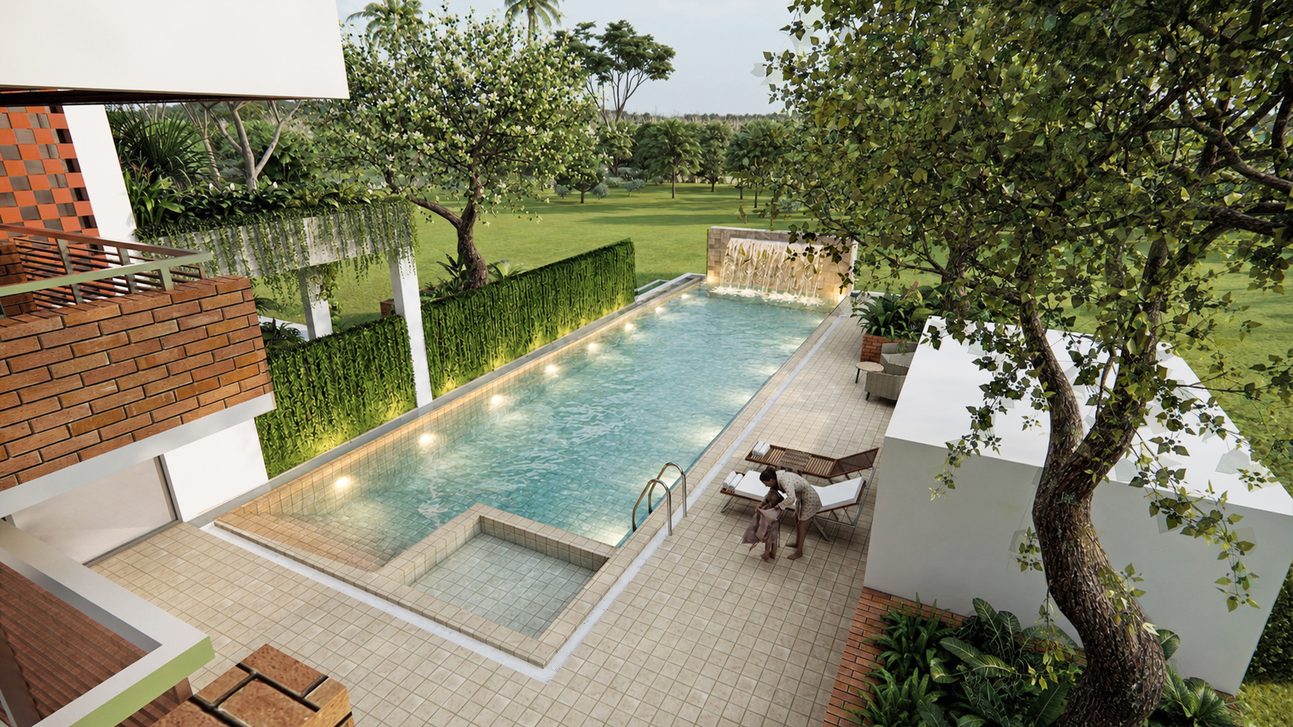
This image showcases the private poolside courtyard of the modern holiday home, emphasizing leisure and outdoor living.
A long, rectangular swimming pool with underwater ambient lights stretches along a tiled deck equipped with lounge chairs and casual seating.
Cantilevered balconies with horizontal timber louvers, warm brick accents, and glass sliding doors open straight to the pool area.
A lush, green hedge wall lines one side of the pool courtyard, complemented by overhanging tree canopies and creepers on upper balconies.
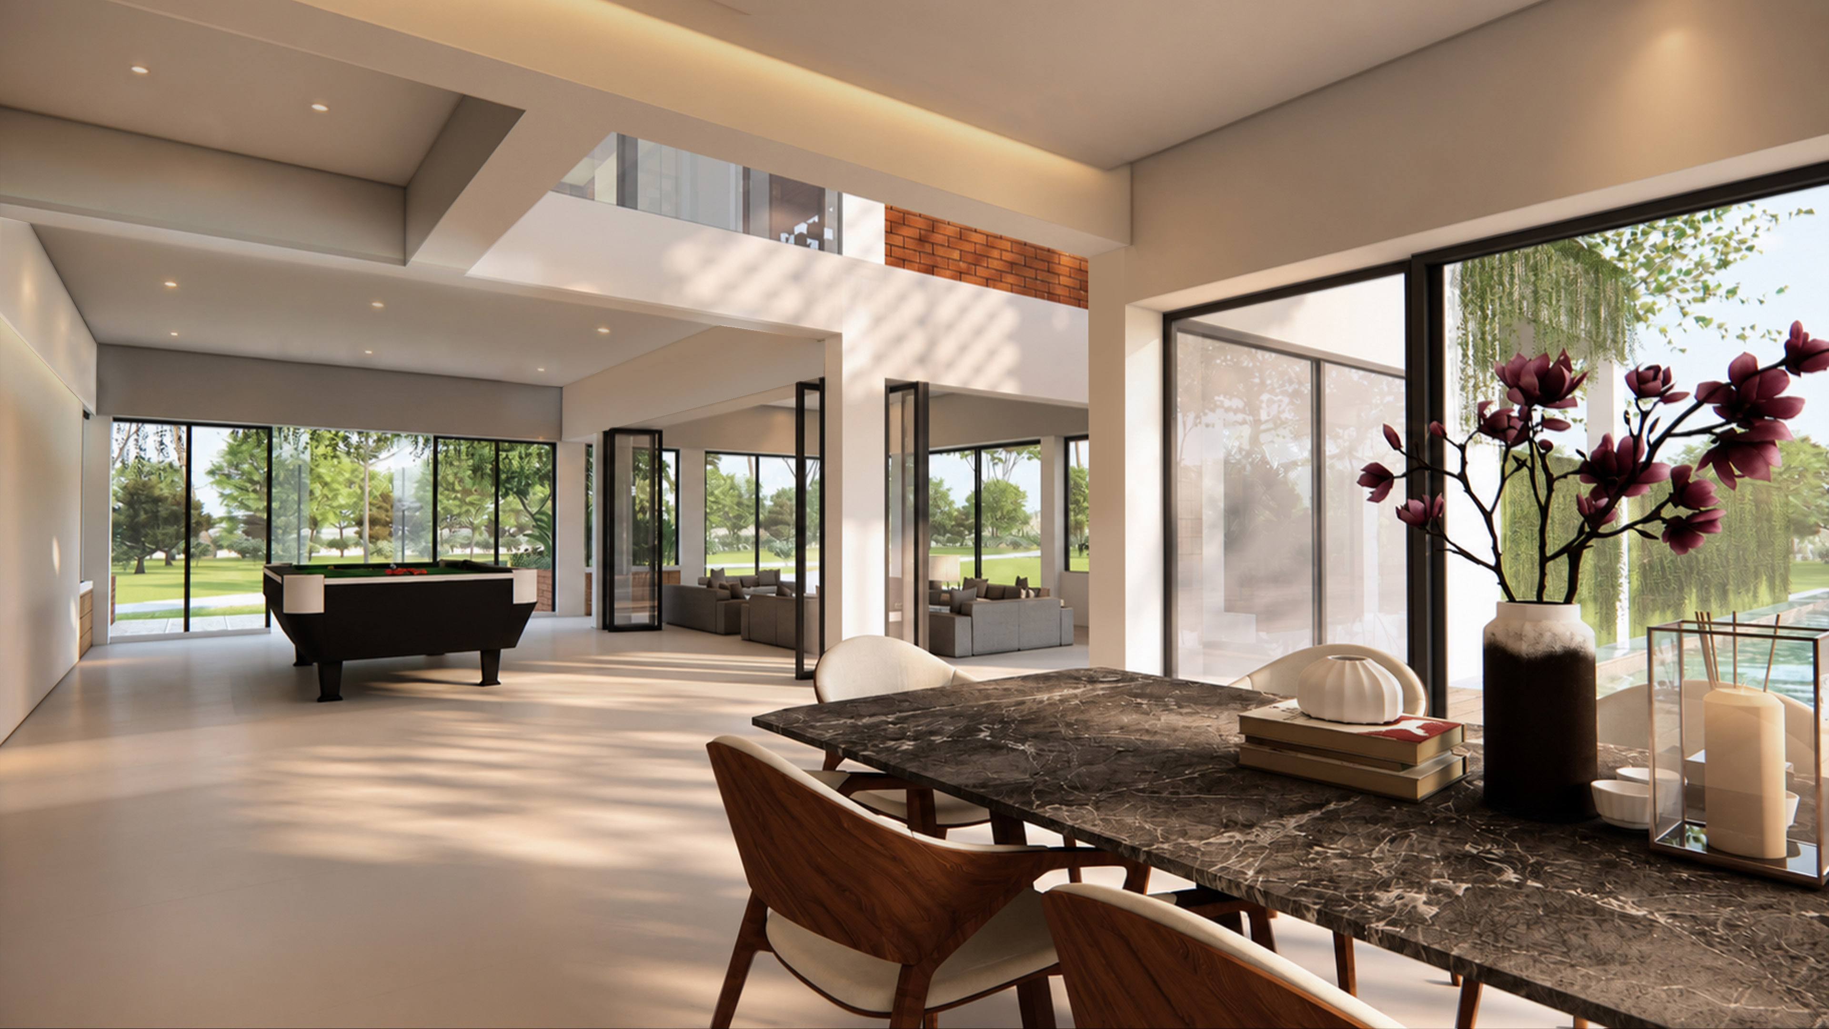
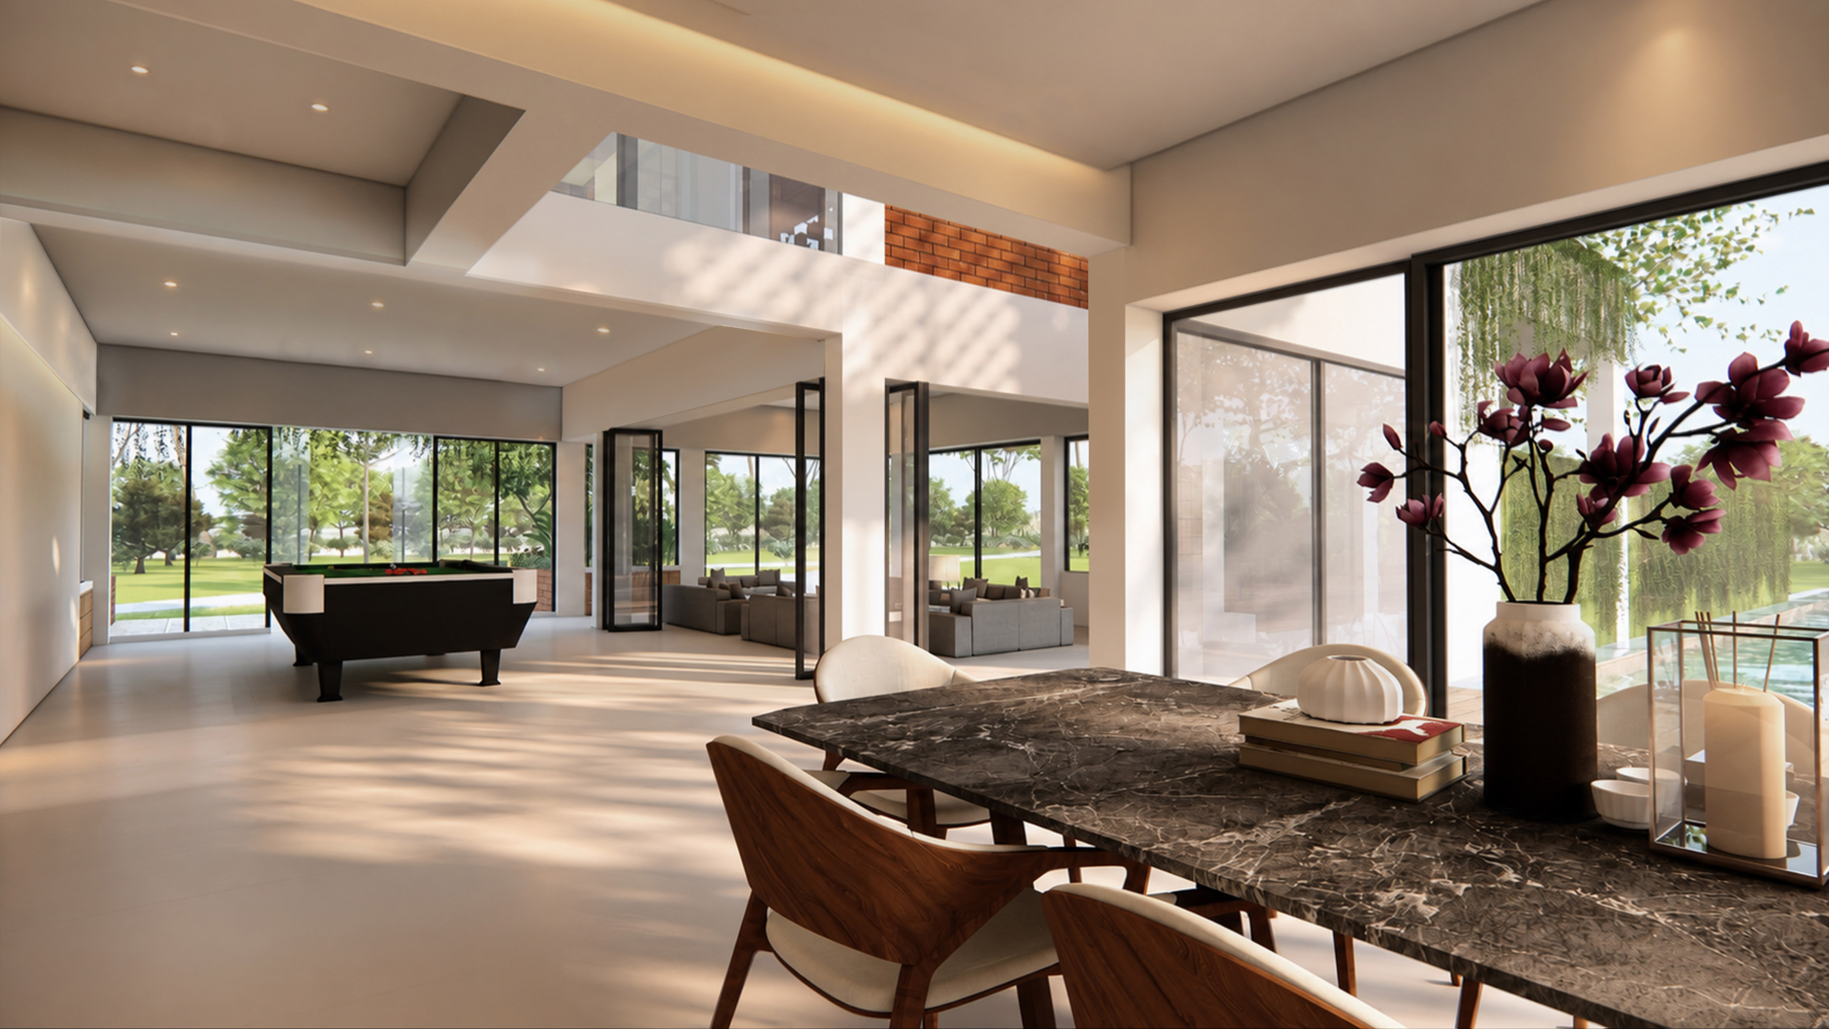
Here we have an airy, open-concept living and entertainment space.
In the foreground sits a dark marble-topped dining table paired with modern wooden chairs with light cushions, styled with decorative books, a vase of dark pink magnolias, and candles.
The expansive floor plan opens up to a game area featuring a black billiards table to the left, as well as adjacent lounging lounges visible through glass partitions.
The room features high ceilings with recessed lighting, warm cove light strips, exposed brick details above, and massive glass sliding doors that fill the polished concrete floors with soft sunlight while offering views of the pool and surrounding greenery.
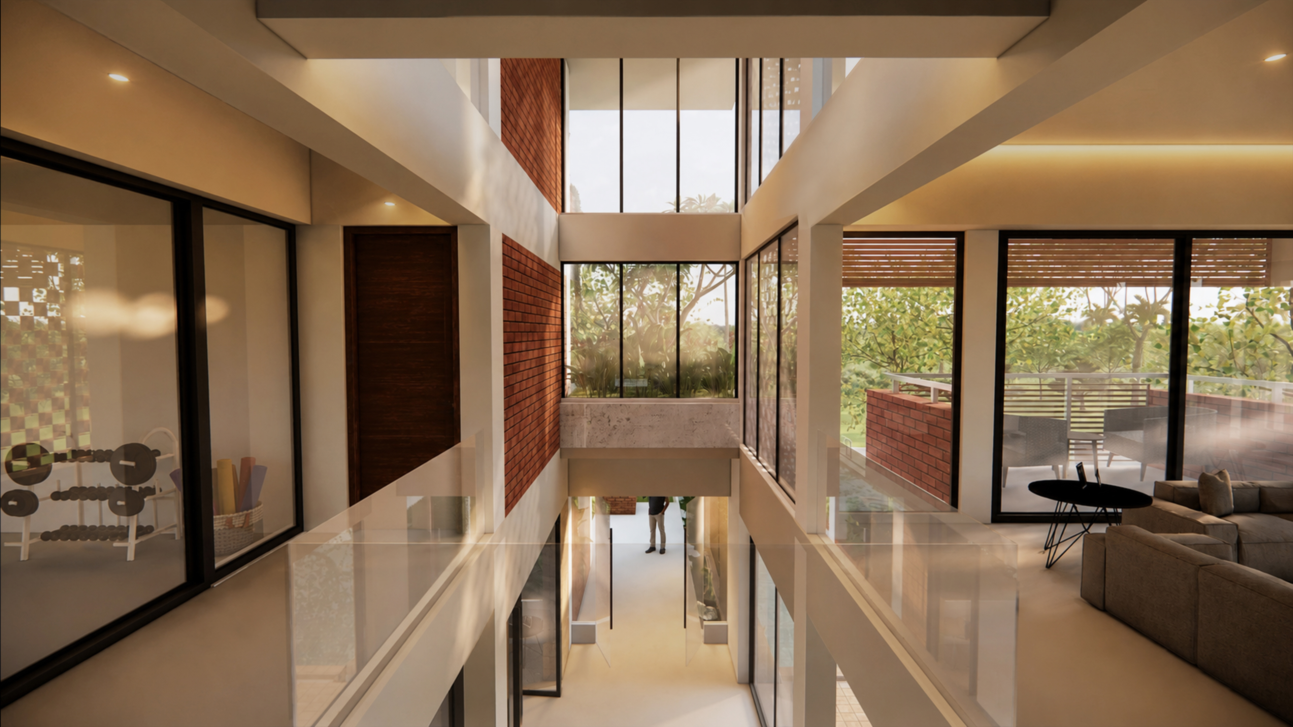
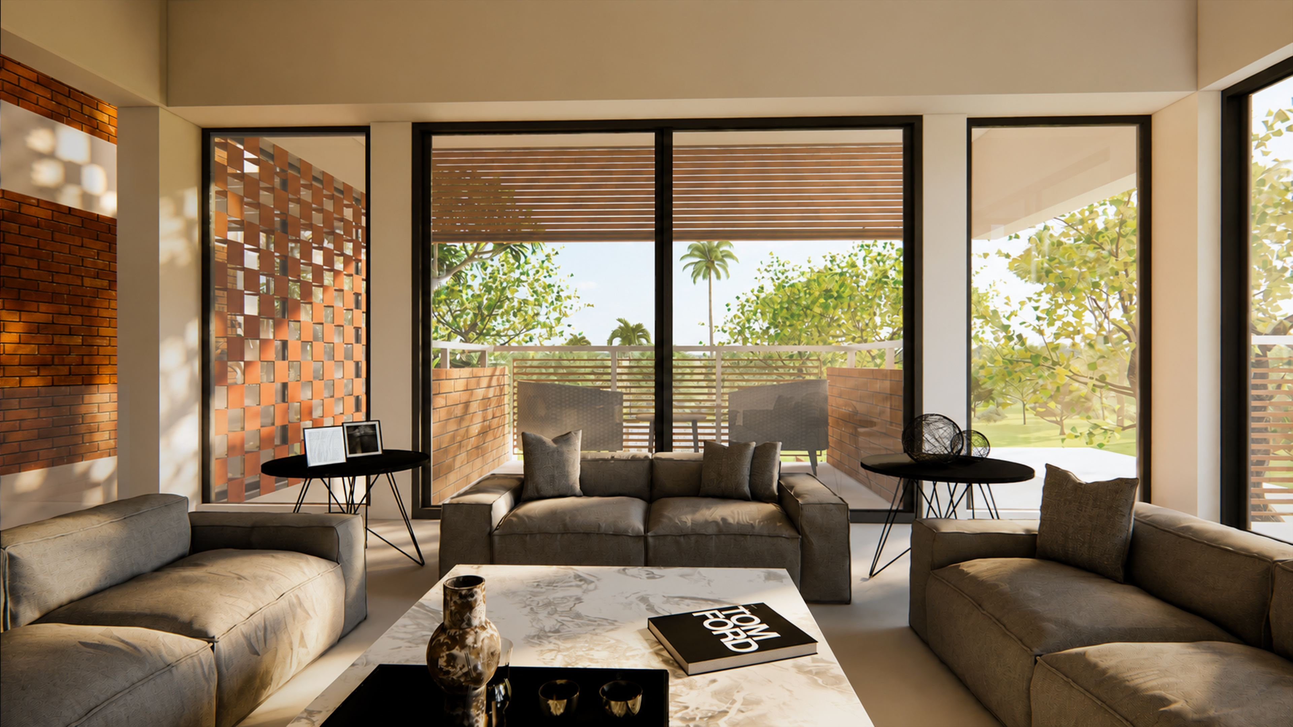
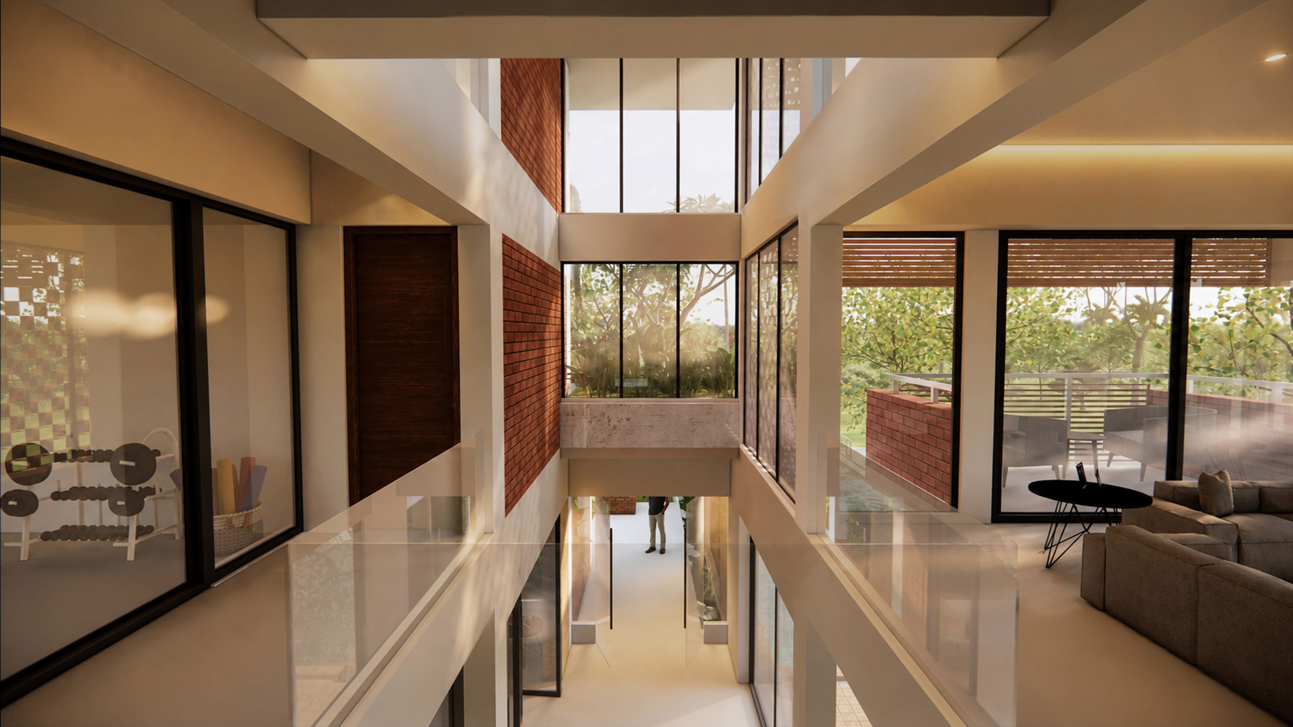
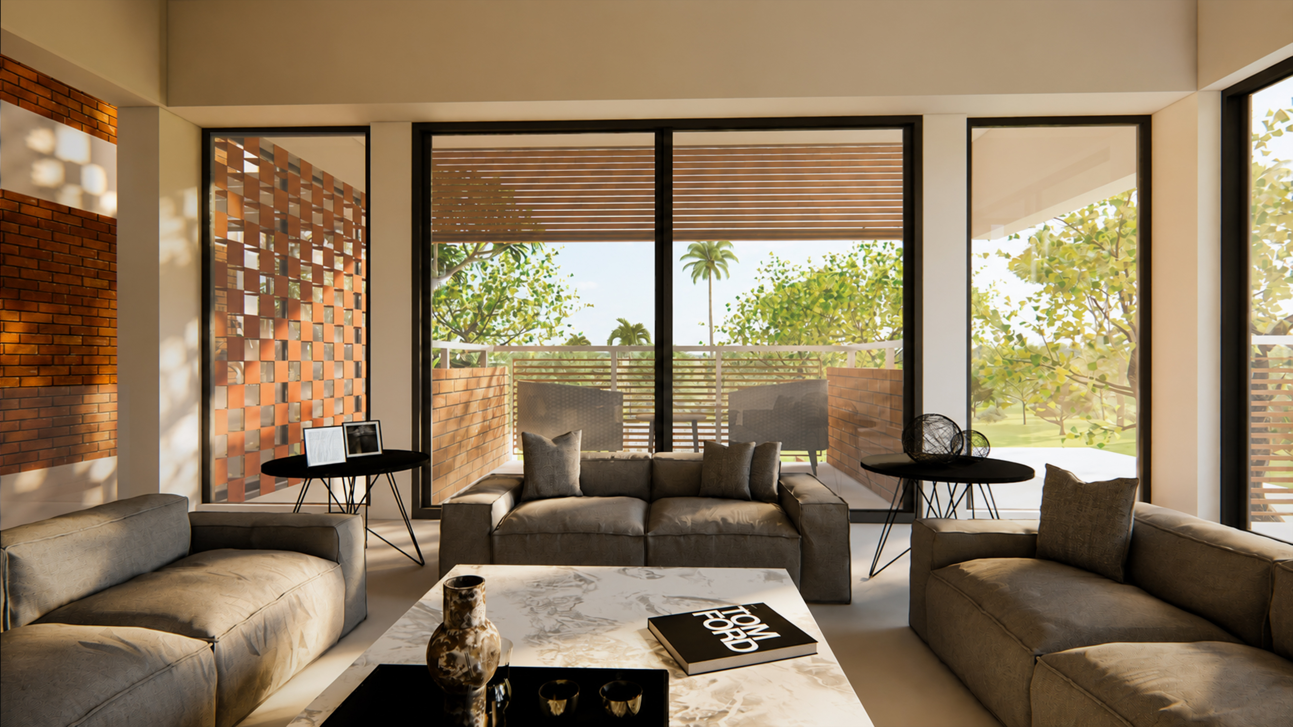
A warm, sophisticated upper-level living room within the holiday home opens directly onto a private terrace.
An exposed red-brick wall on the left features a decorative jaali (perforated brick lattice) screen that filters sunlight, creating dapple light patterns across the room.
Large floor-to-ceiling glass sliding doors framed in black lead to a covered balcony with brick railings, wooden slats, outdoor lounge chairs, and views of tropical palm trees and lush greenery.
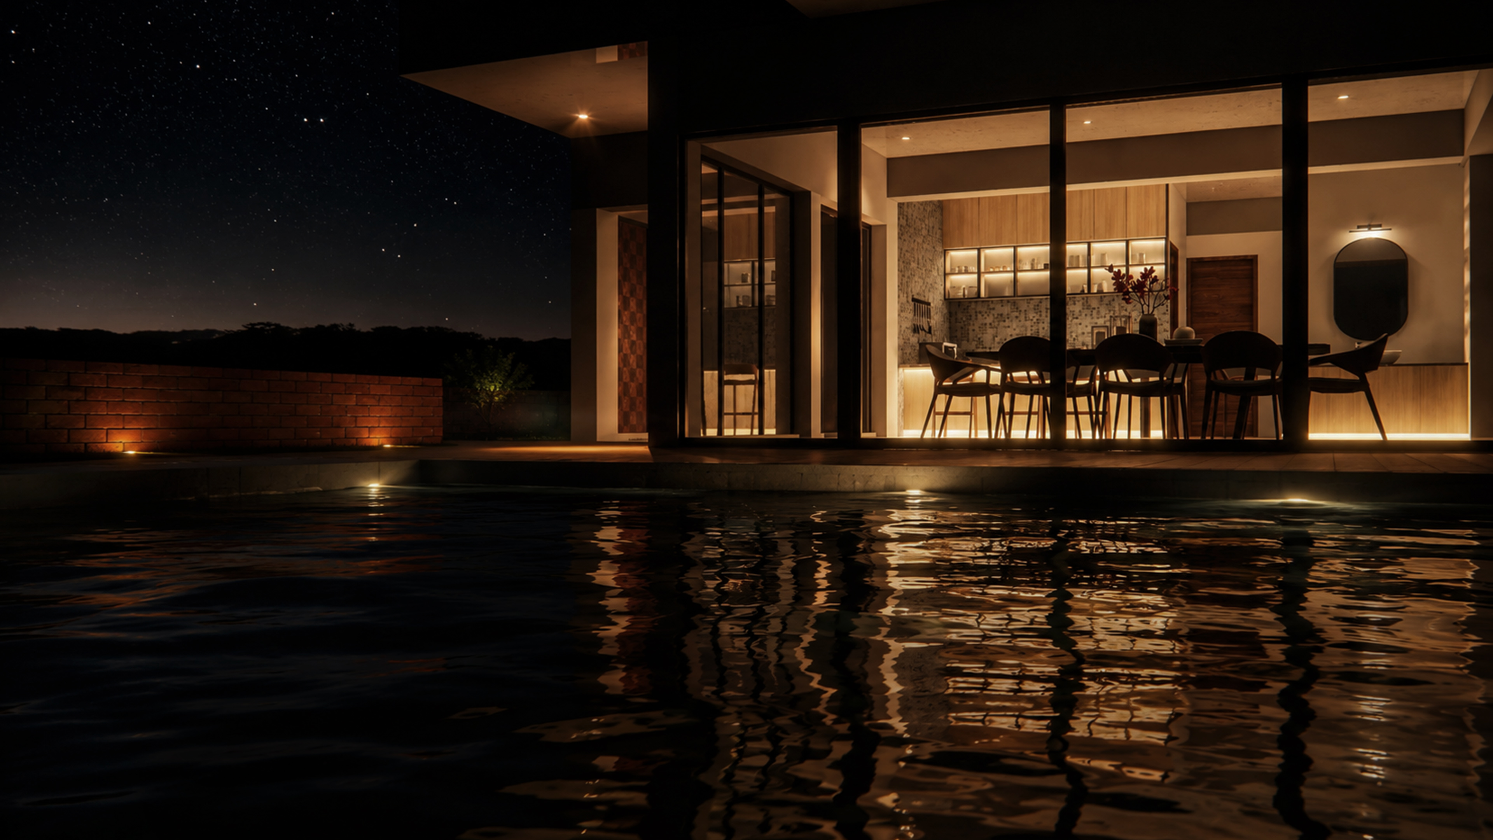
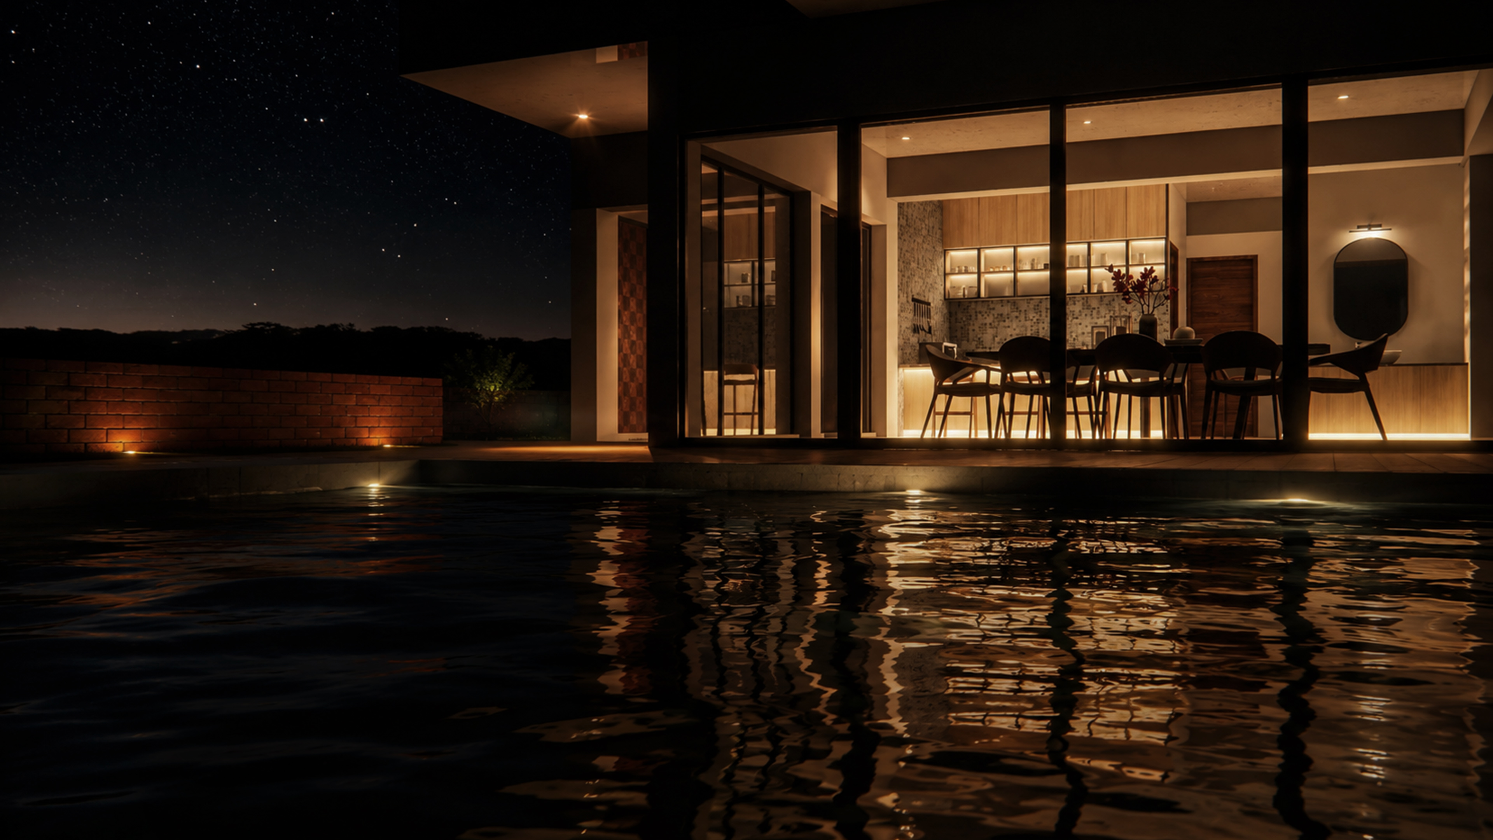
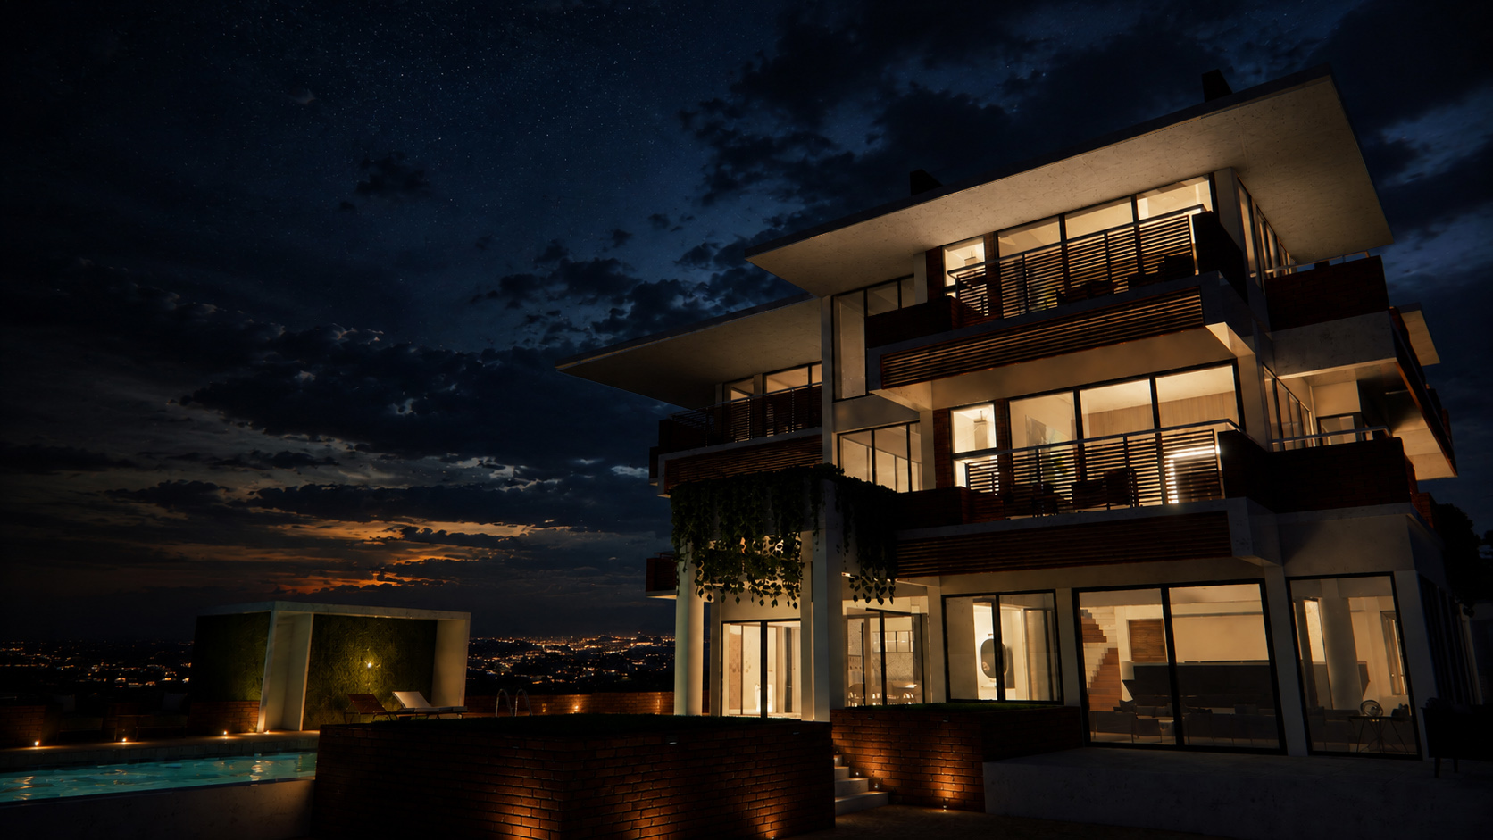
This nighttime view captures a dark, shimmering swimming pool that sits in the foreground, reflecting the warm amber lights of the home across its gently rippling surface. Low brick walls on the left are softly accent-lit along the patio perimeter.
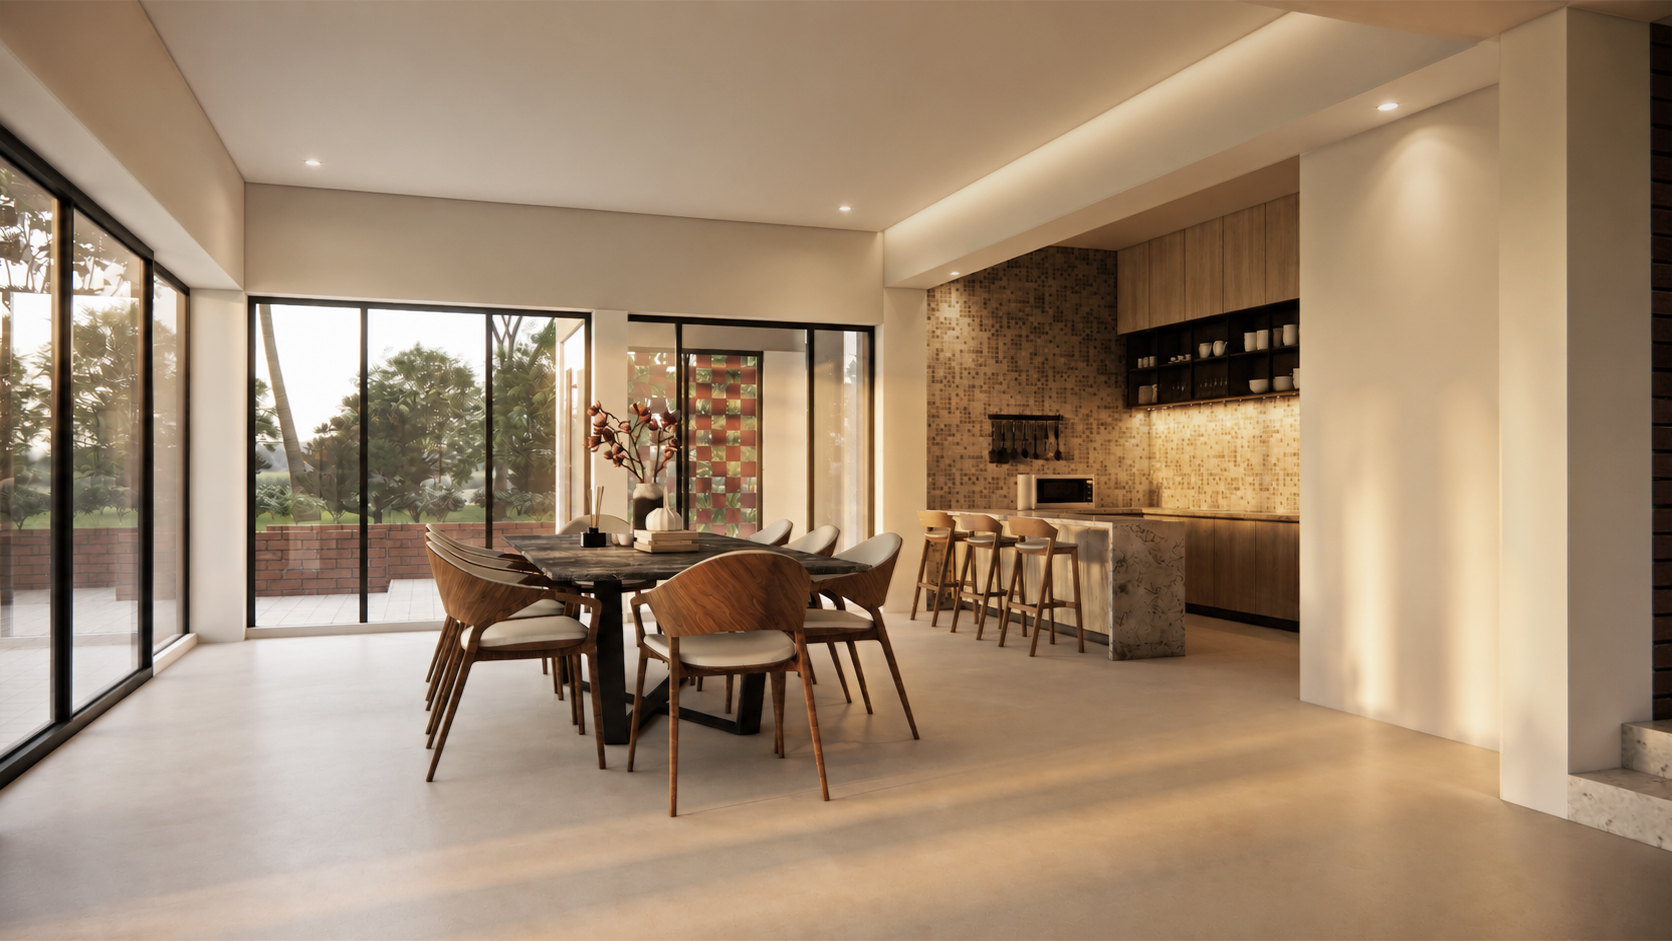
Large floor-to-ceiling glass windows reveal a brightly lit, cozy dining and bar space. A sleek wooden dining table with silhouette-style modern chairs sits alongside a fully lit bar area featuring floating light-up shelves, warm wood paneling, and an accent wall.
The contrast between the cool, dark night sky and the warm interior lighting gives the space an intimate, high-end holiday home feel.
Gallery
Credits
-
Design and Planning: Imtiaz Ahmed and Quazi Fahim Shahriar
-
3D Visualization & Rendering: Quazi Fahim Shahriar and Syeda Ritwika Mahmud
-
Plumbing Advisor: Gopal Biswas
-
Electrical Advisor: Bijoy Kumar Podder