This was a project of vertical extension of a 2 storied building into a 8 storied one and its interior design. The project was to be the head office of Tiger IT Ltd, one of the leading IT companies of the country. We had only 10 months for both the vertical extension and the interior design & construction and could successfully complete it within that timeframe.
One of the main challeges we faced with the design was that as previously the building was designed as a residential apartment building so it had a very small footprint of like 3000 sft per floor and that too with a layout that does not complement a office layout properly.
The design decision that worked fantastically for this project was that we created a central lobby in every floor that turned to be the focus and breathing space for the office space of the respective floor.
Location
Raod 28, Banani, Dhaka
Status
Completed
Year
2015
Surface
Budget
Client
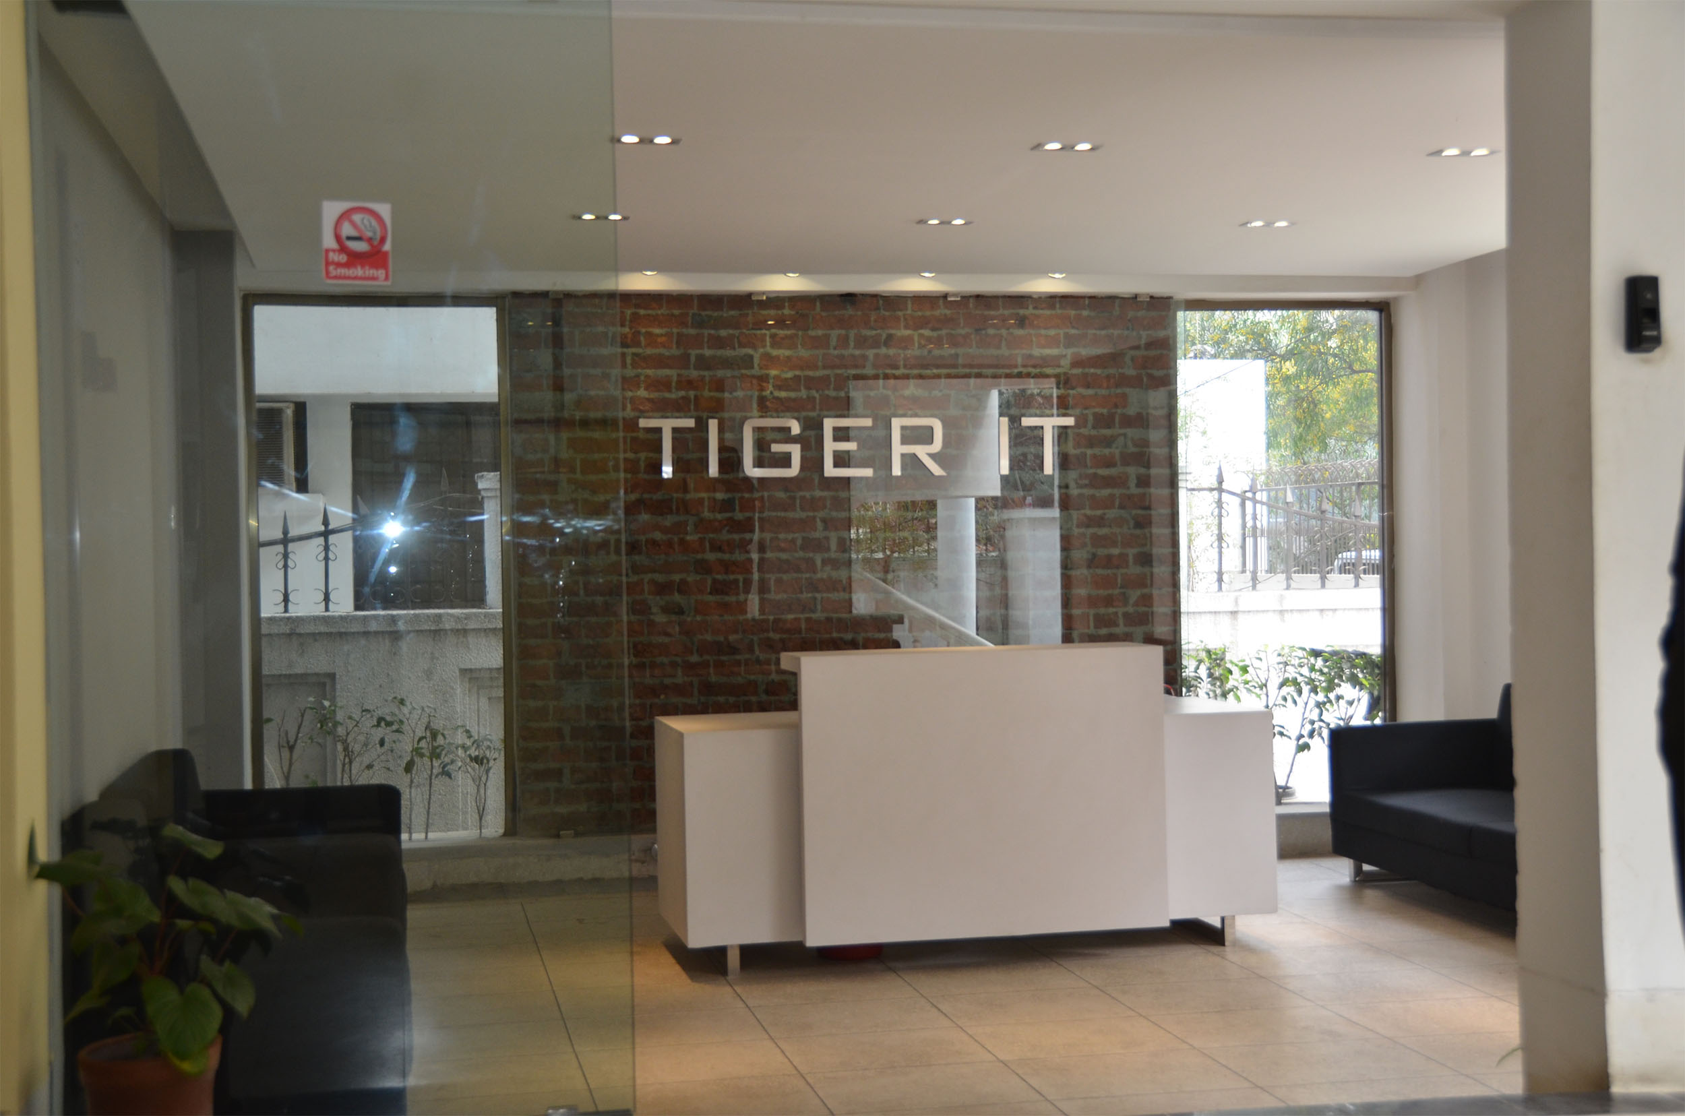
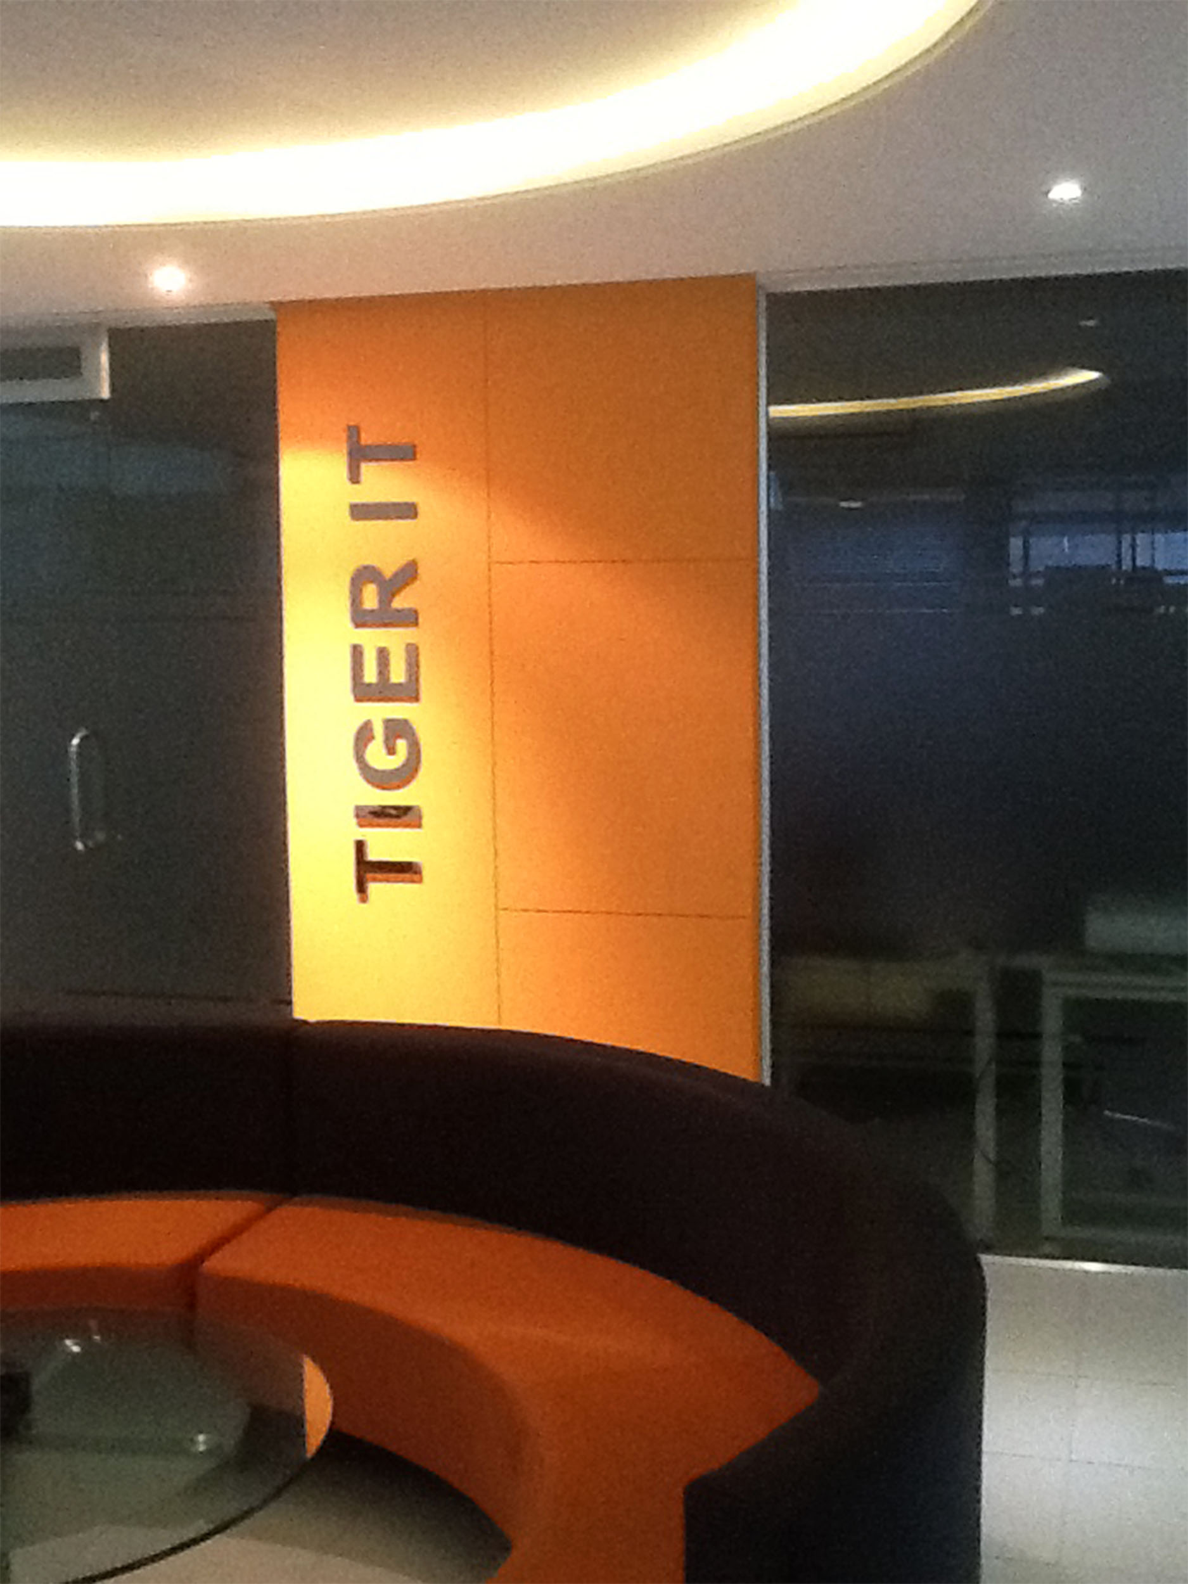
The picture on the left shows the minimalist reception lounge of the office.
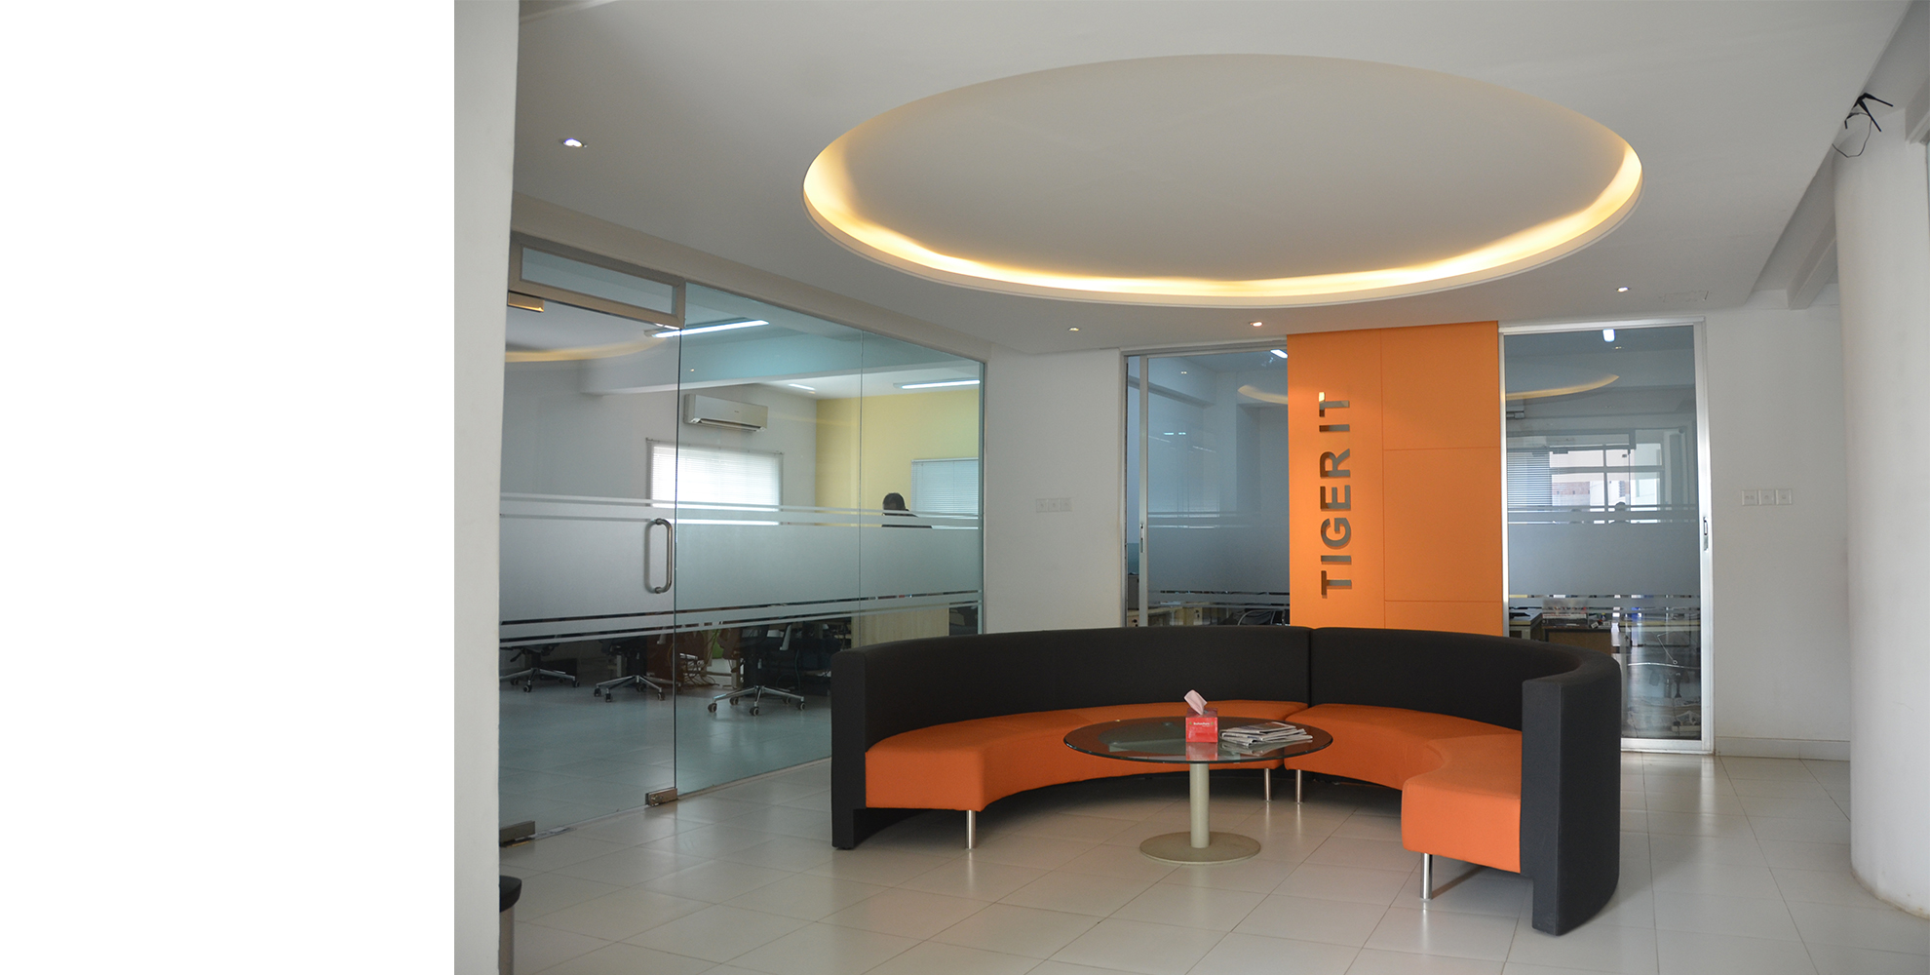
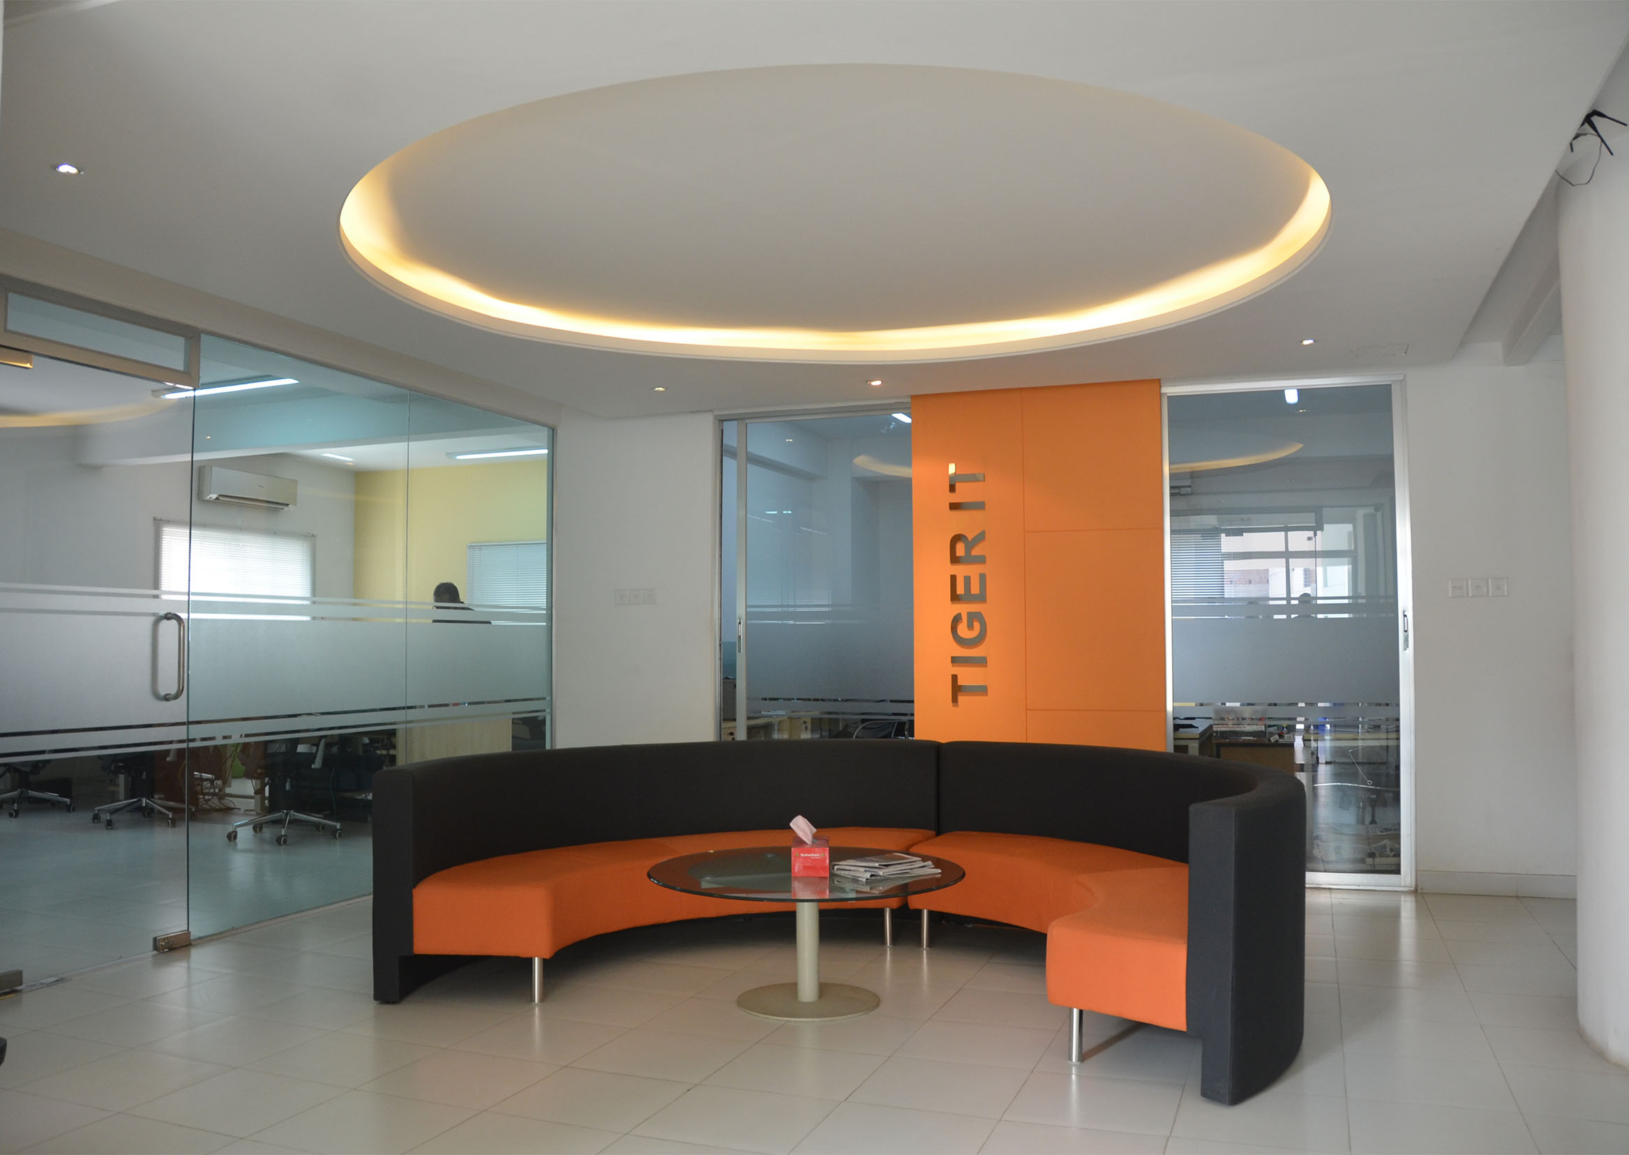
The picture on the right shows one of the typical central waiting lounges that are accentuated by the use of Tiger IT's corporate color orange agianst a white ambiance.
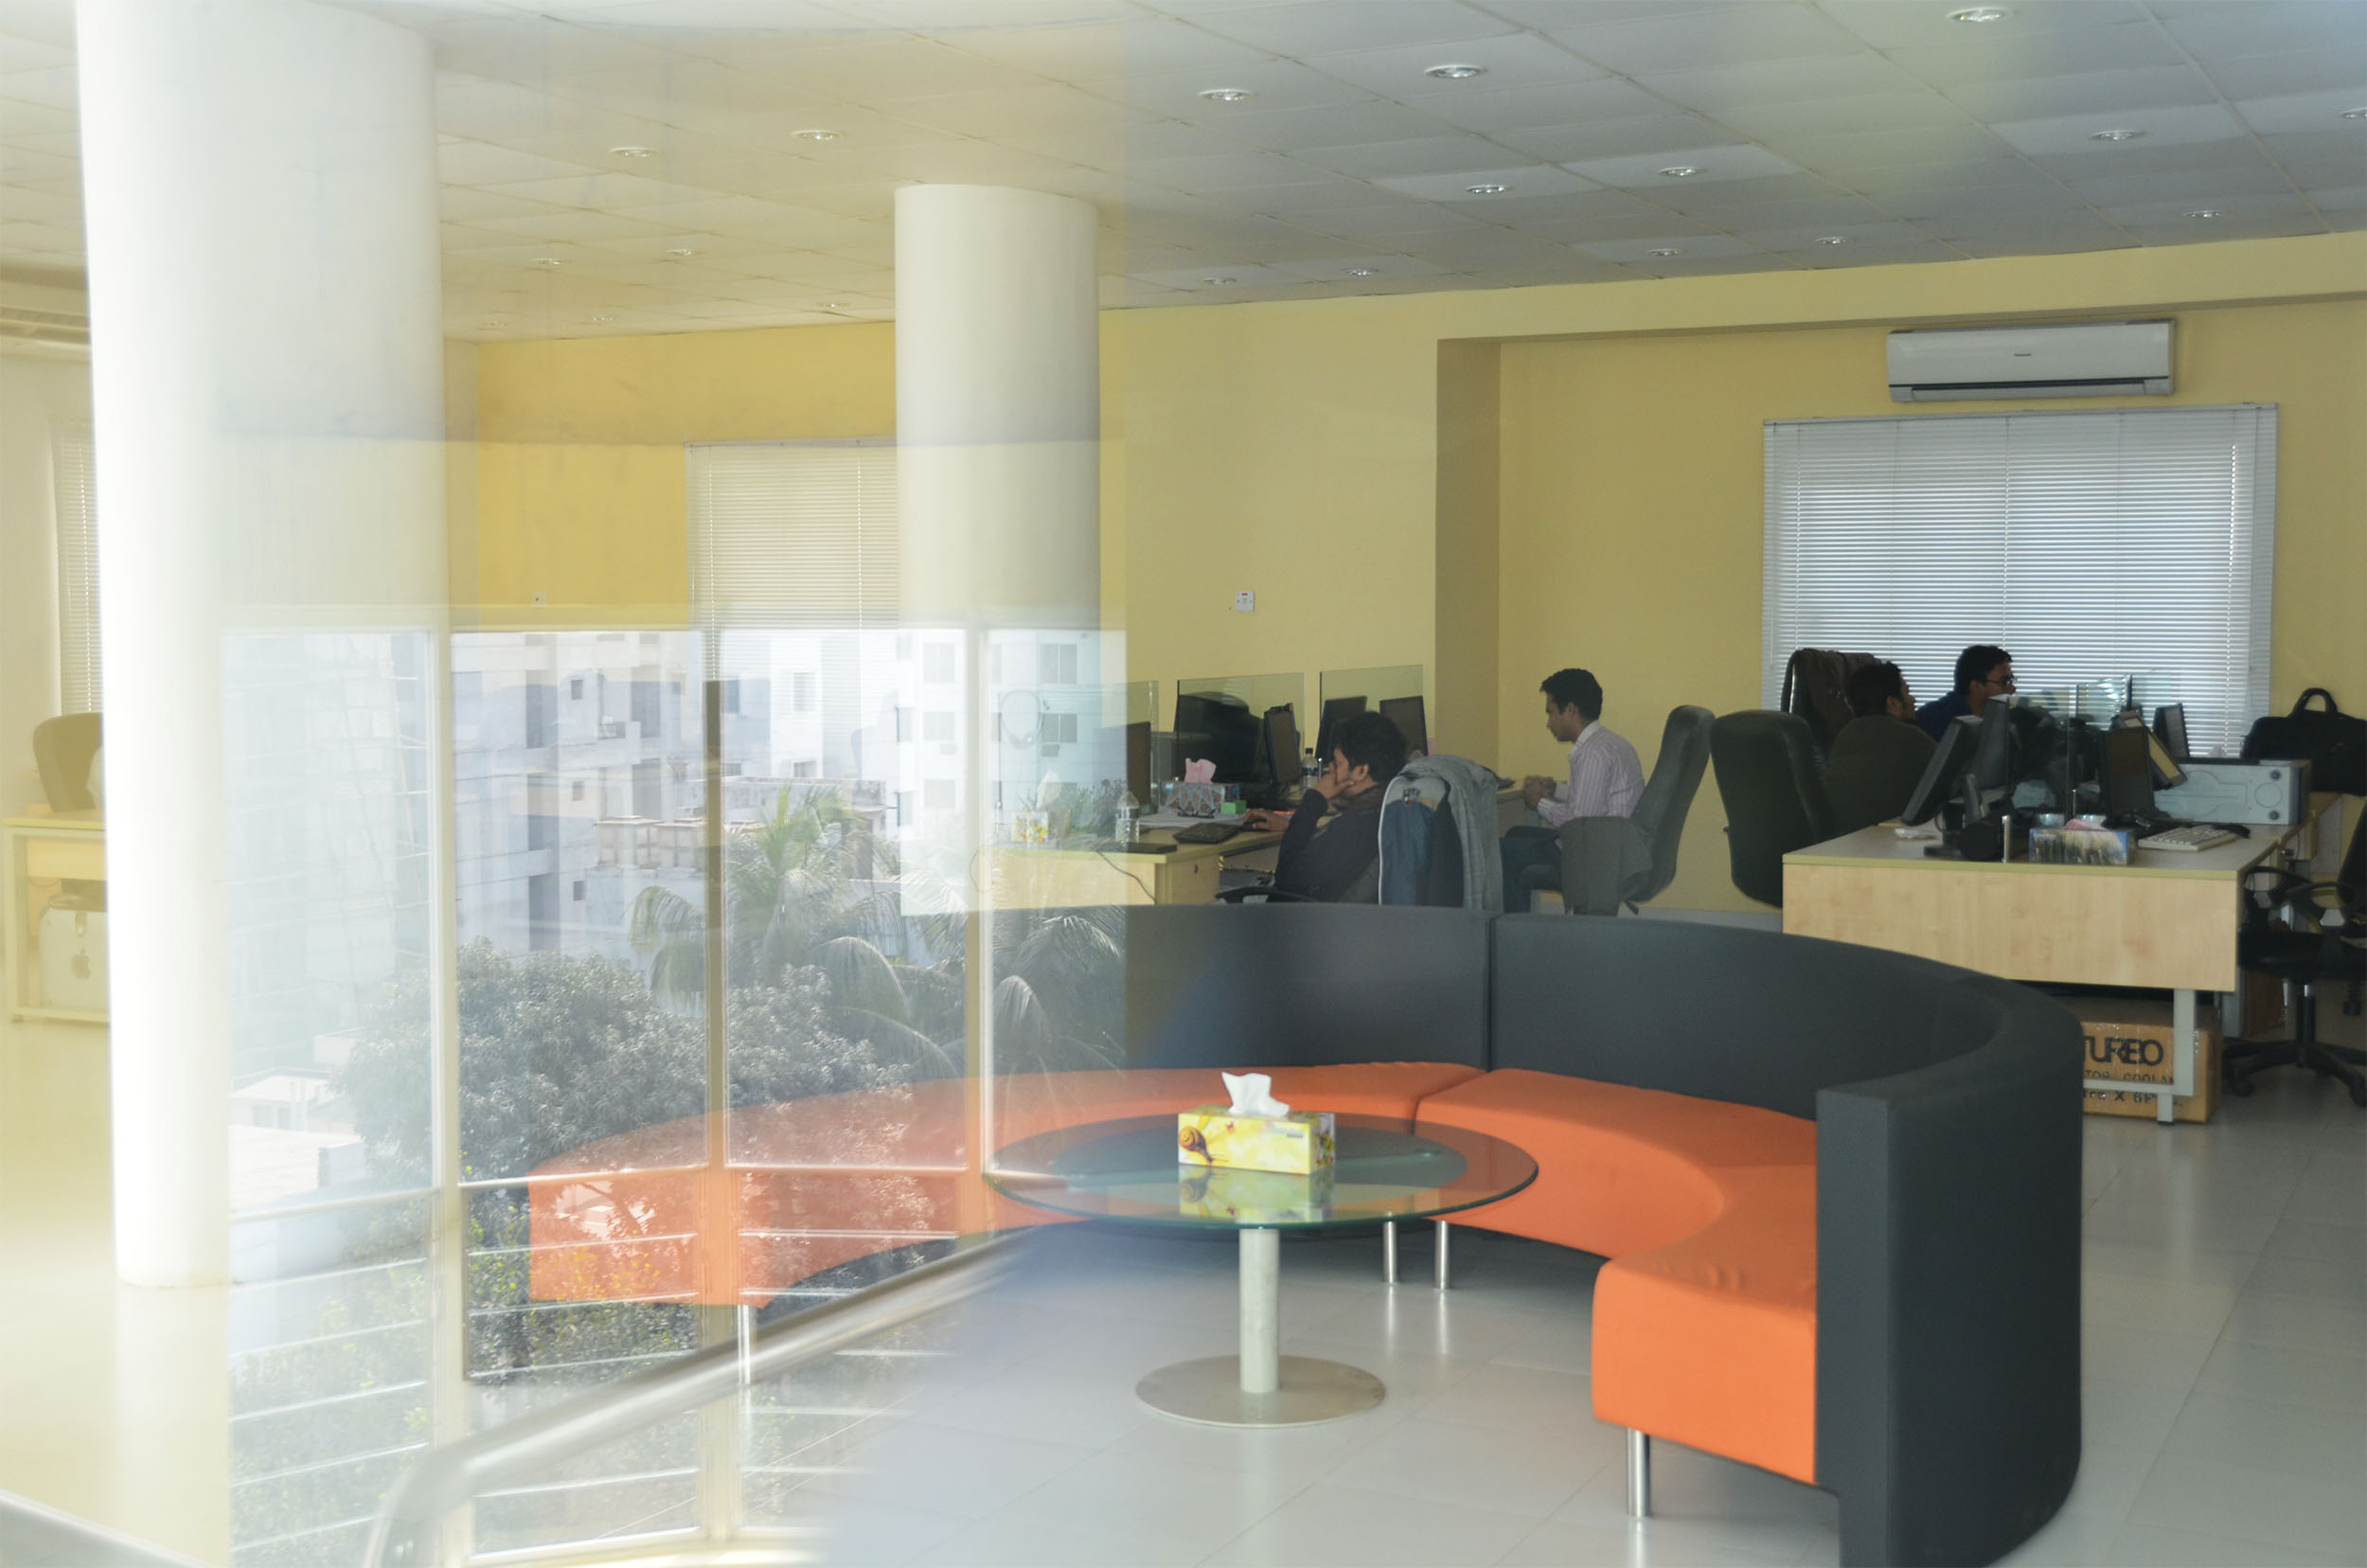
This is a view of the top floor that could be done with an open plan style as we could do away with columns on this floor with long span truss roof system.
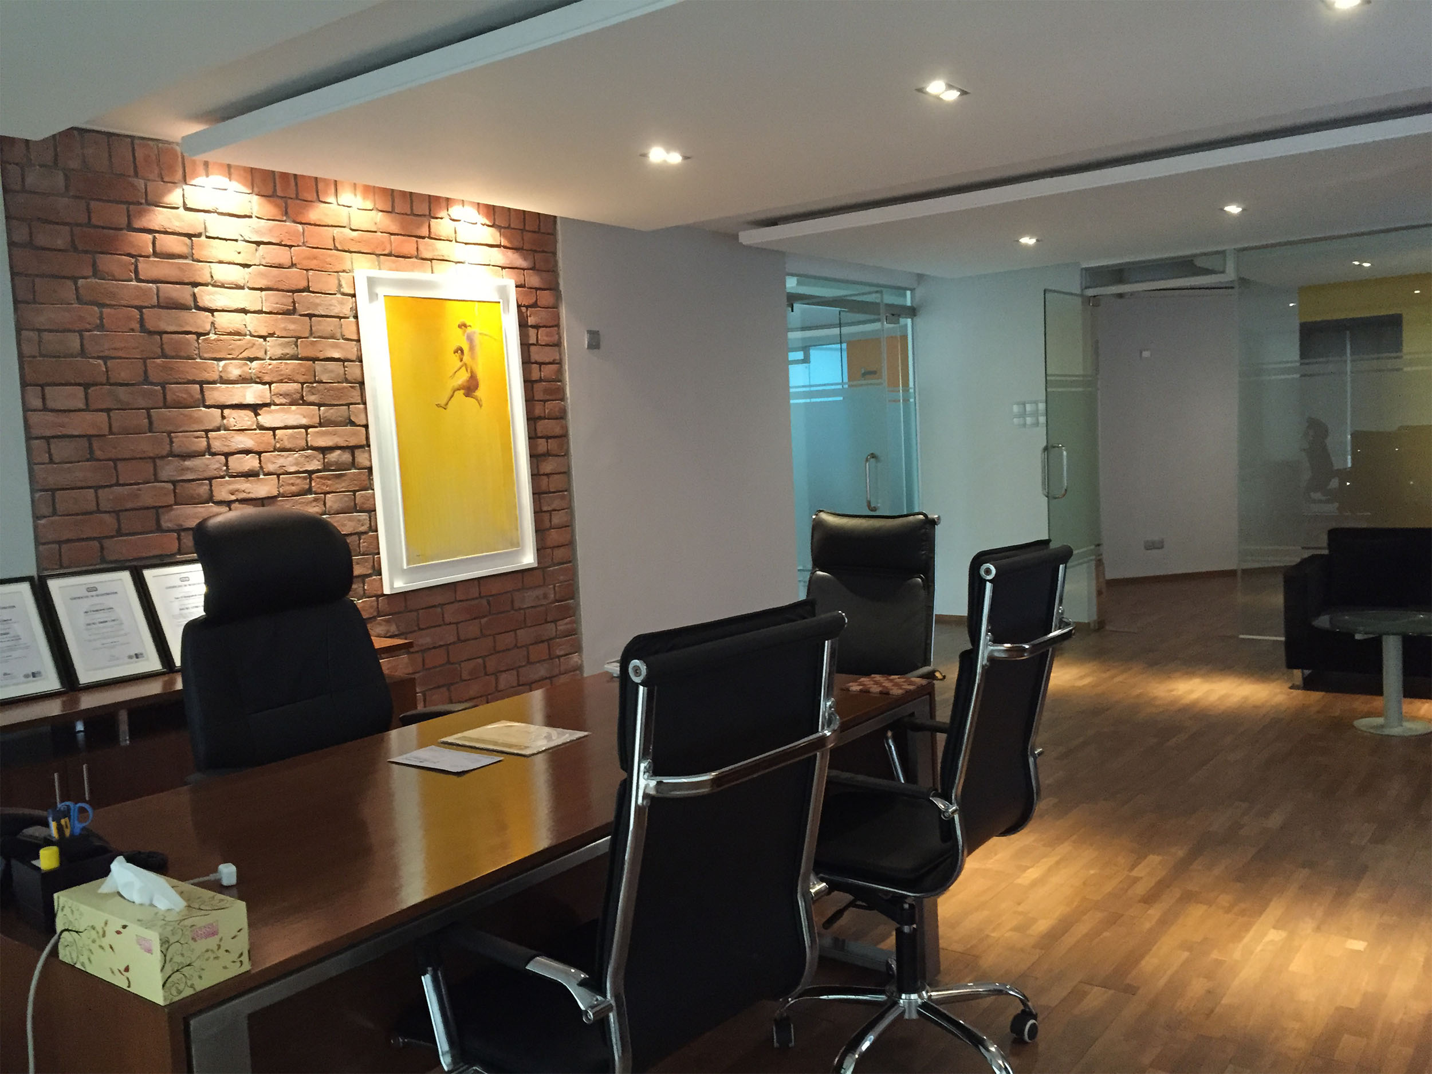
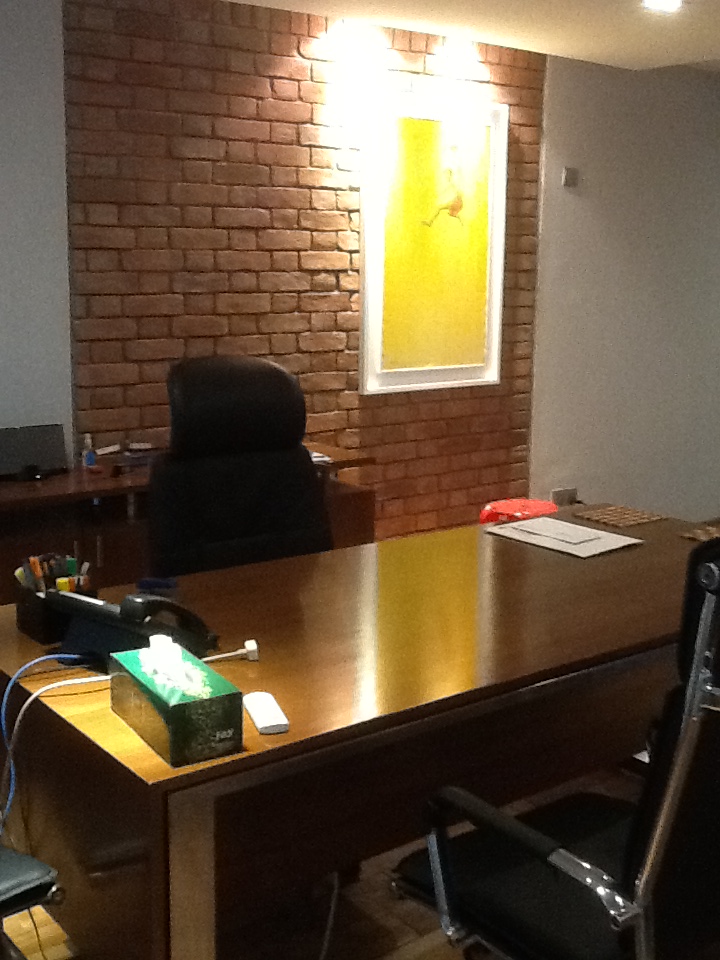
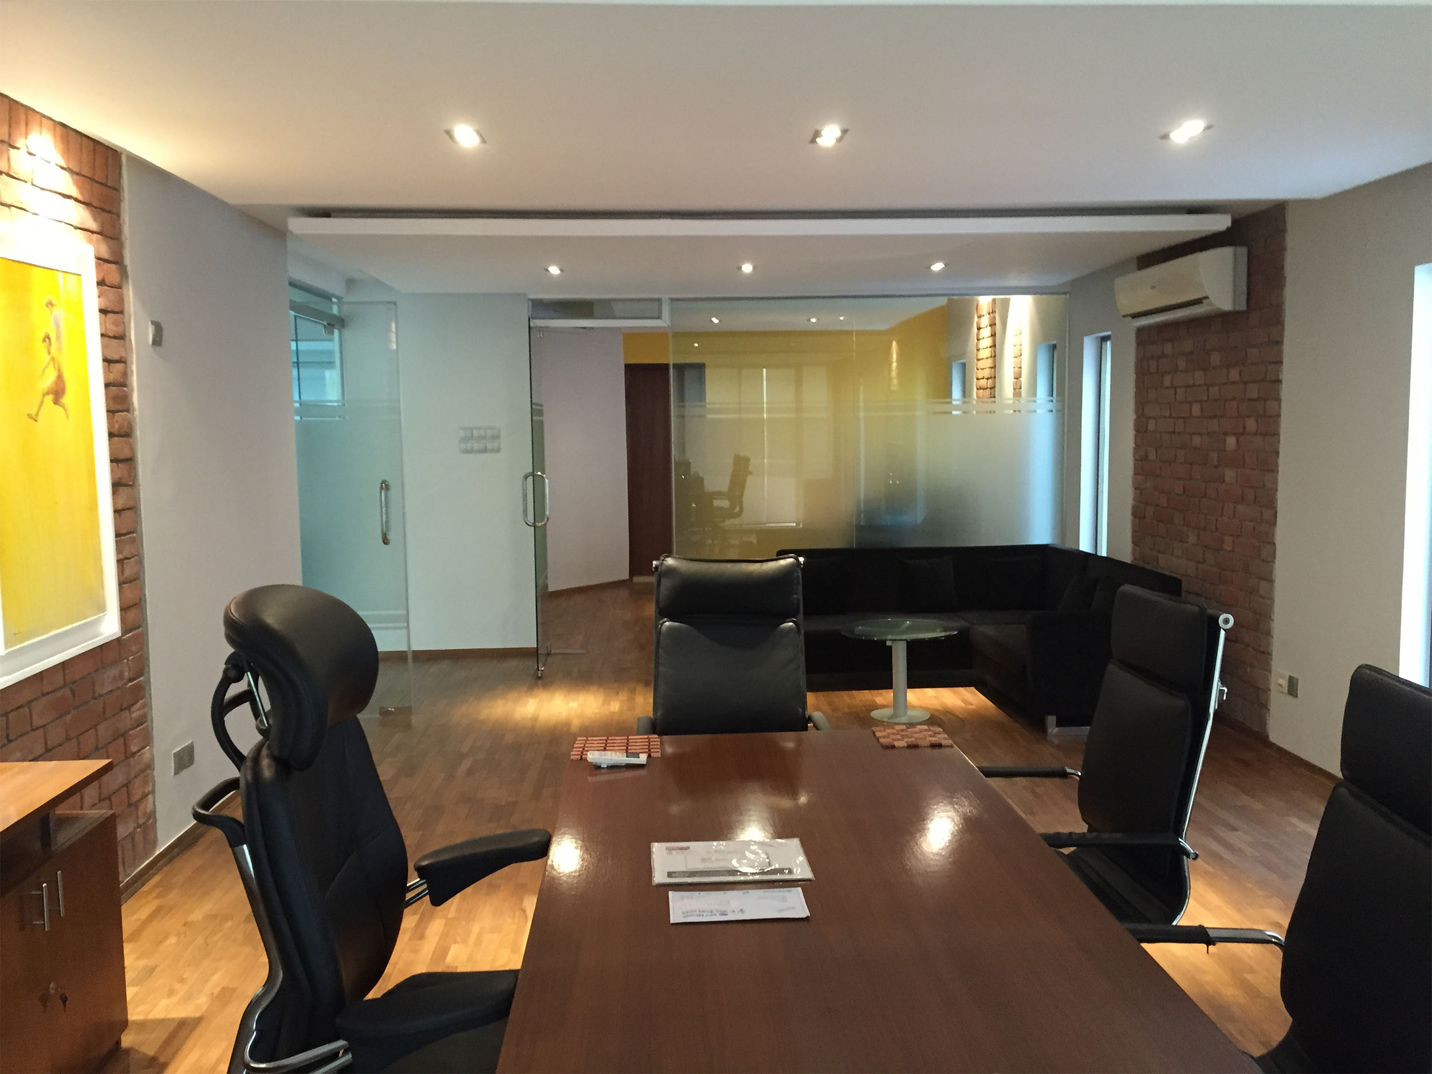
This is the Managing Director's room on 6th floor. MD's desk, waiting corner and a small meeting room can be seen consecutively here.
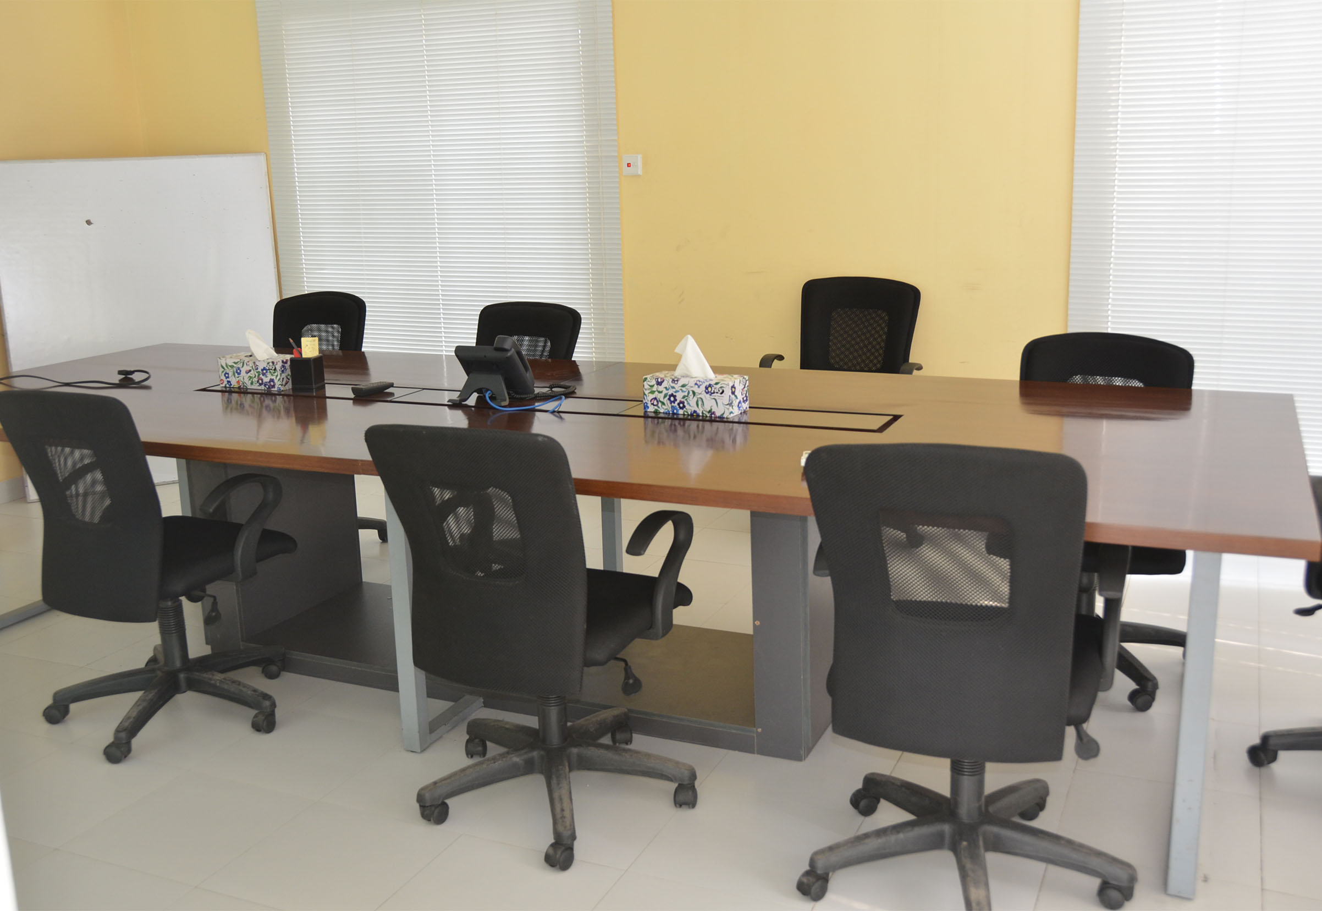
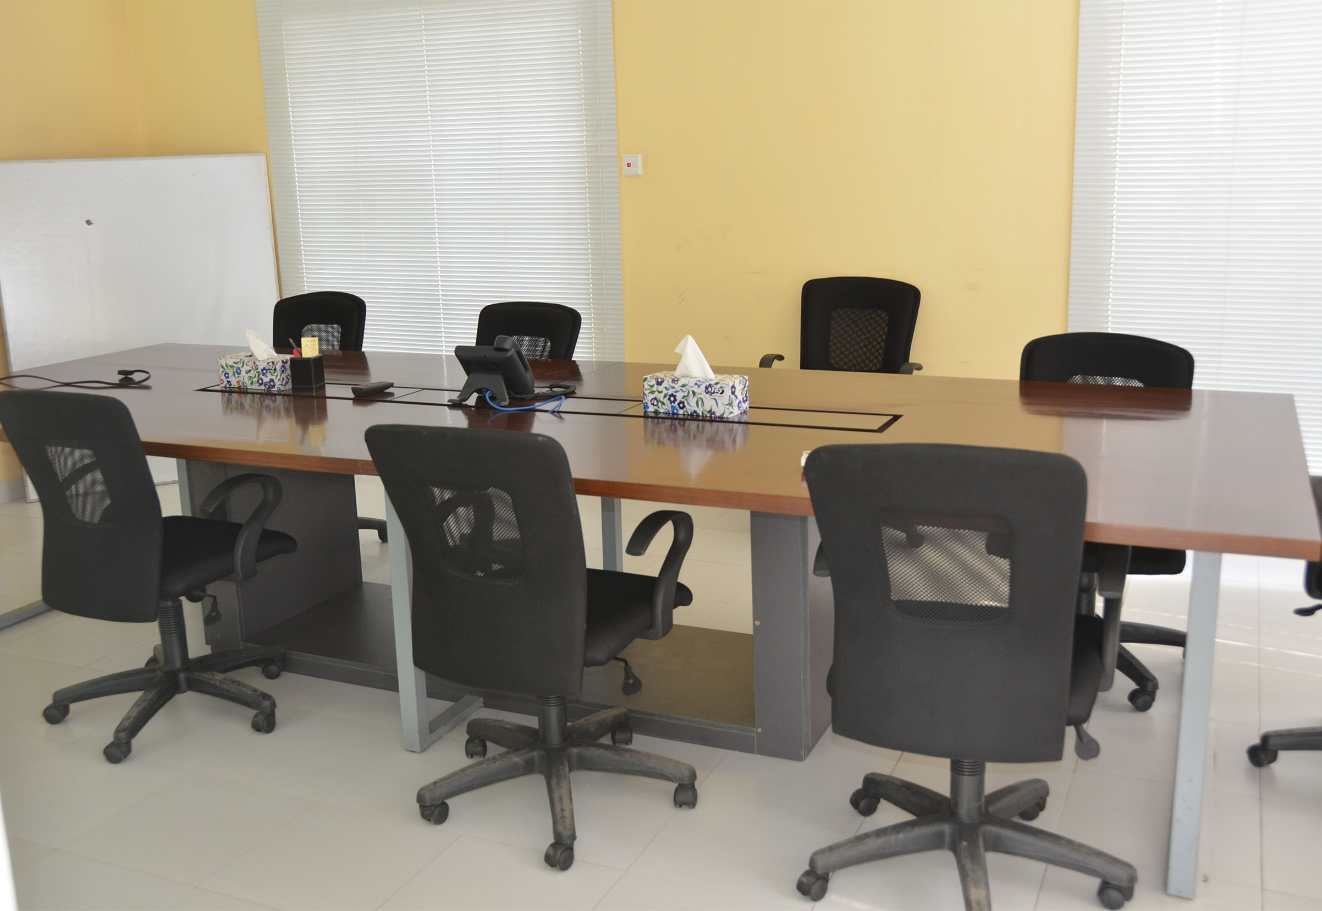
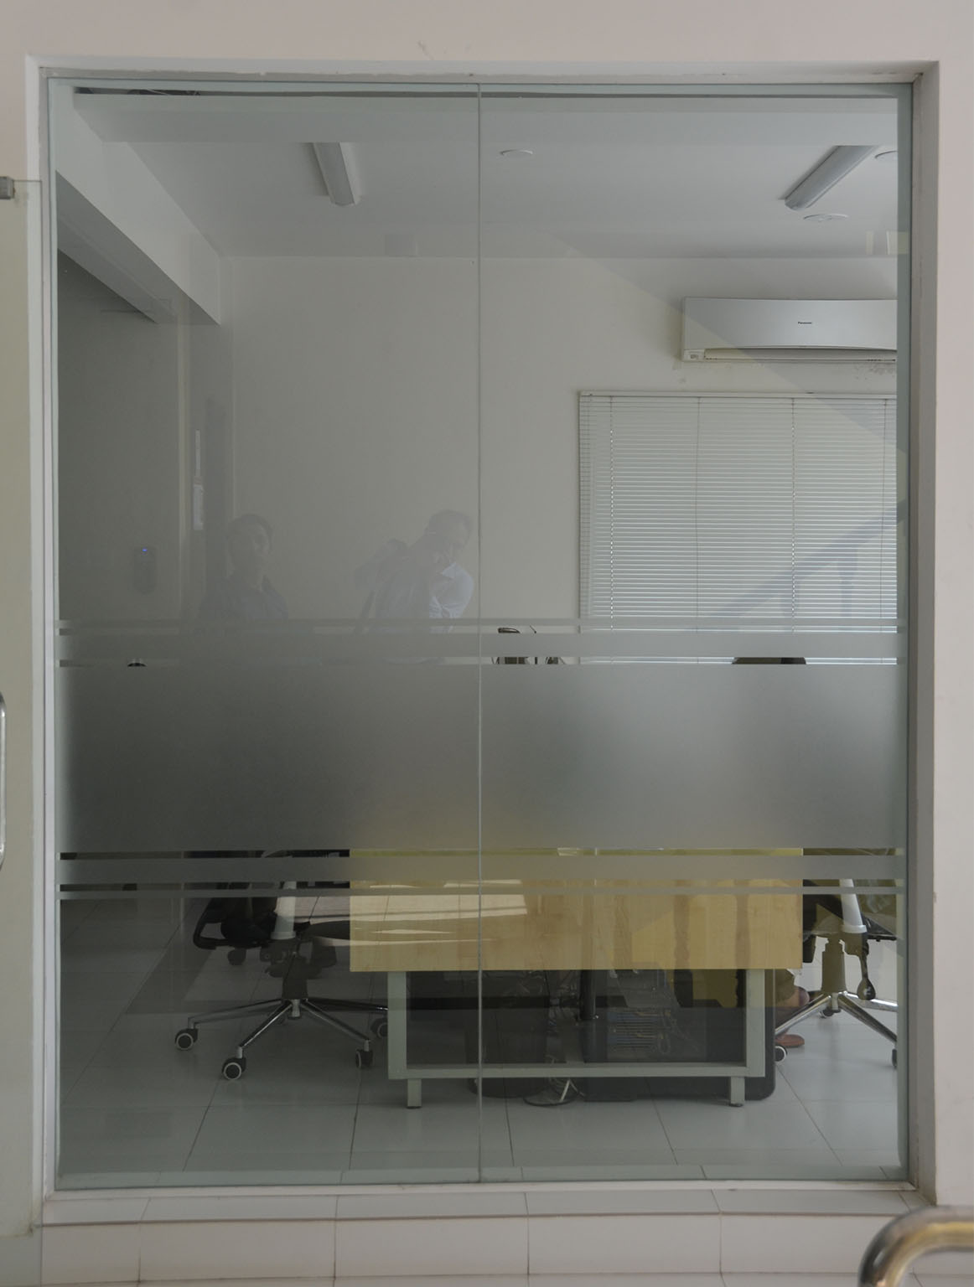
This is a view of the conference room.
Gallery