In 2017, Energypac Fashions Ltd. acquired a 3 bigha (43000 sft) land behind their existing factory at Hotapara, Gazipur. As 'Dimension 3' had been entrusted to do all of its mother Company - EPGL's projects since 2009, so naturally we were invited to design this project as well. It was a big and complex project as it housed 5000 workers in 20,000 m2 of space set within the varied complexities of high stake export oriented garment ( blazer & suit) making operation.
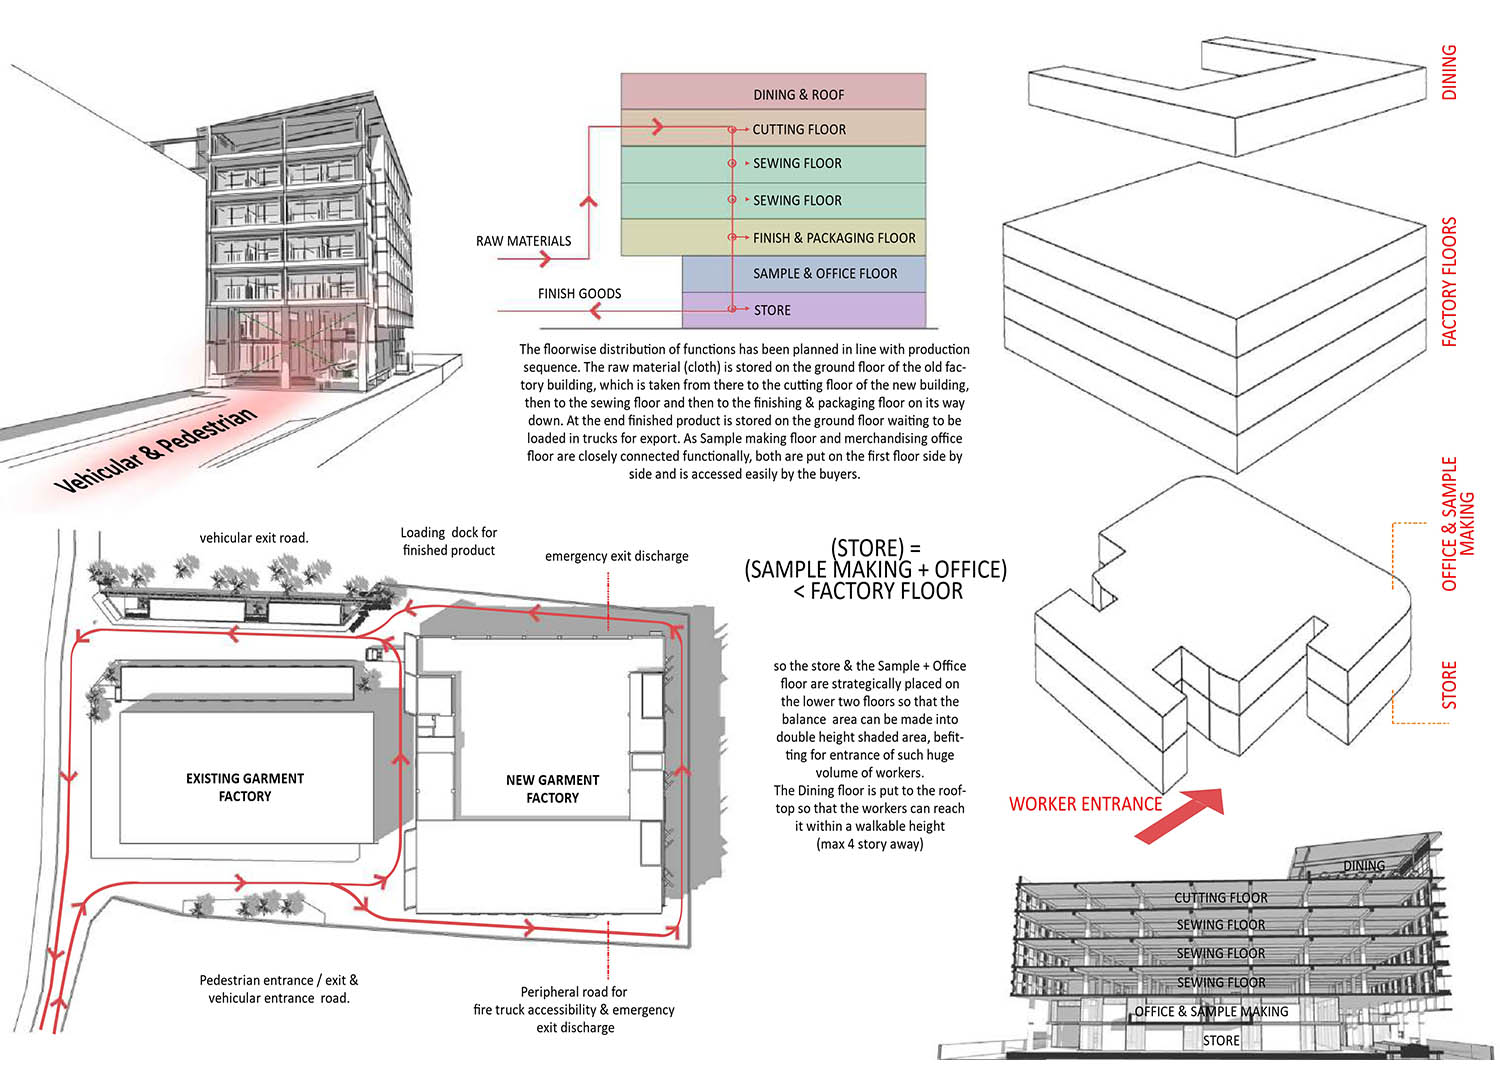
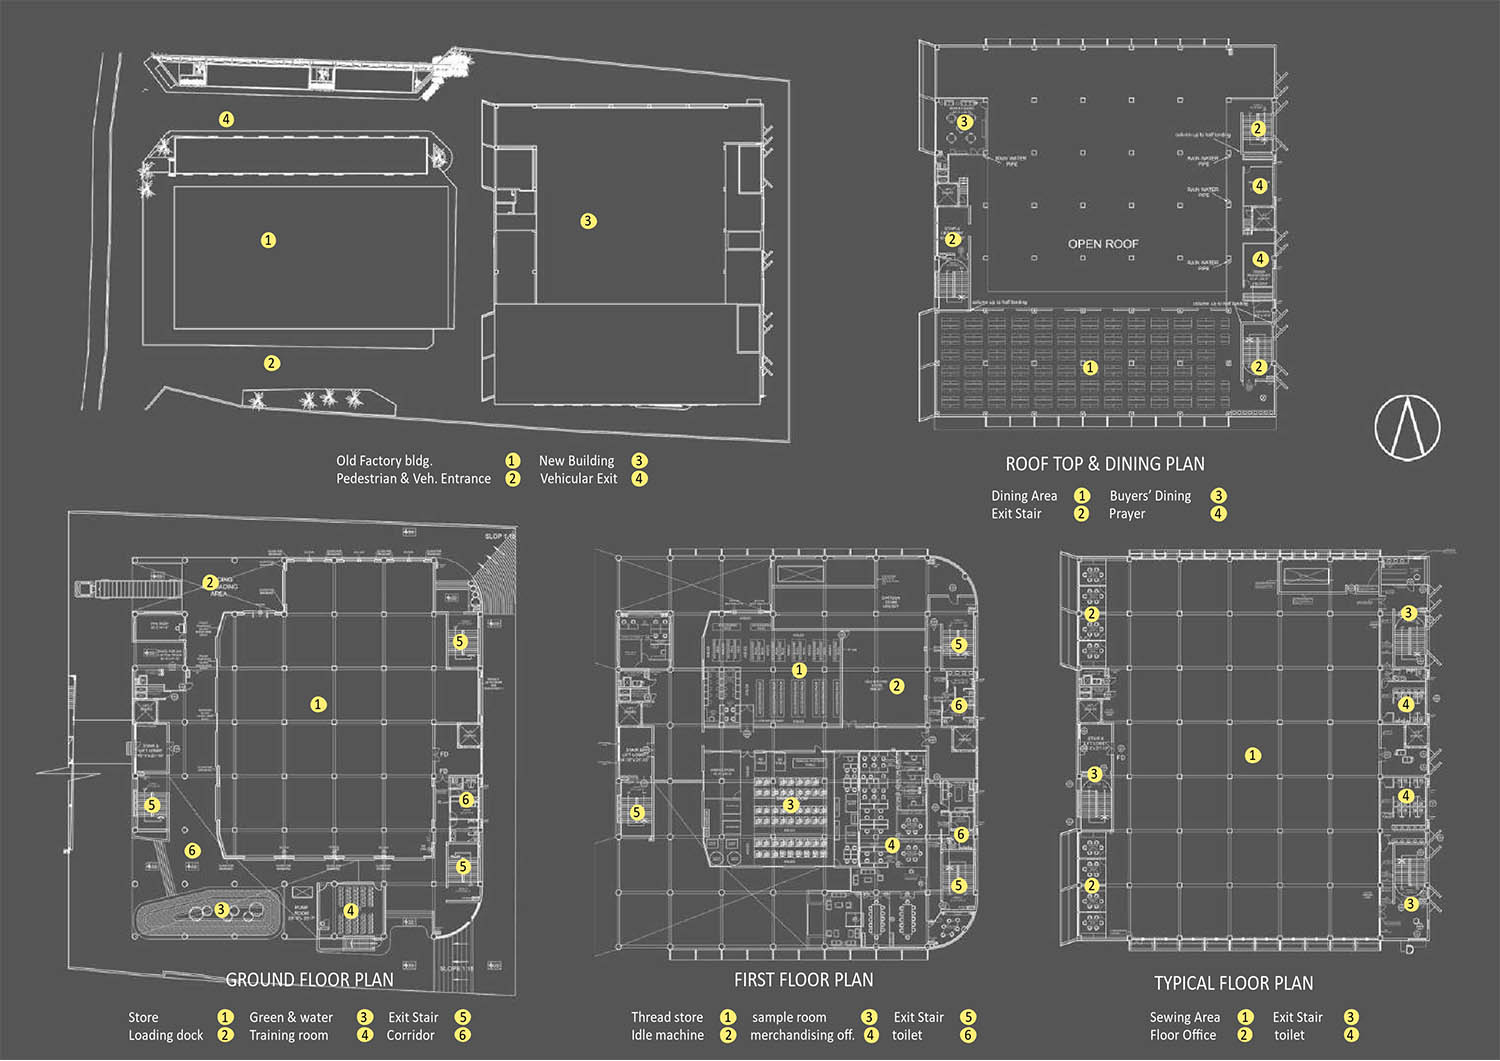
We did the functional flow chart as follows –
1) Raw grmnt store (old bldg gr. Fl. ) – Cutting Section (new bldg.- 5th fl.)
2) Cutting Section (5th fl.) – Sewing Section (3rd & 4th floor)
3) Sewing Section – Finishing & Packaging Section ( 2nd Floor)
4) Finished Product ( 2nd floor ) – Finished Product Store (ground fl.)
5) store – loading
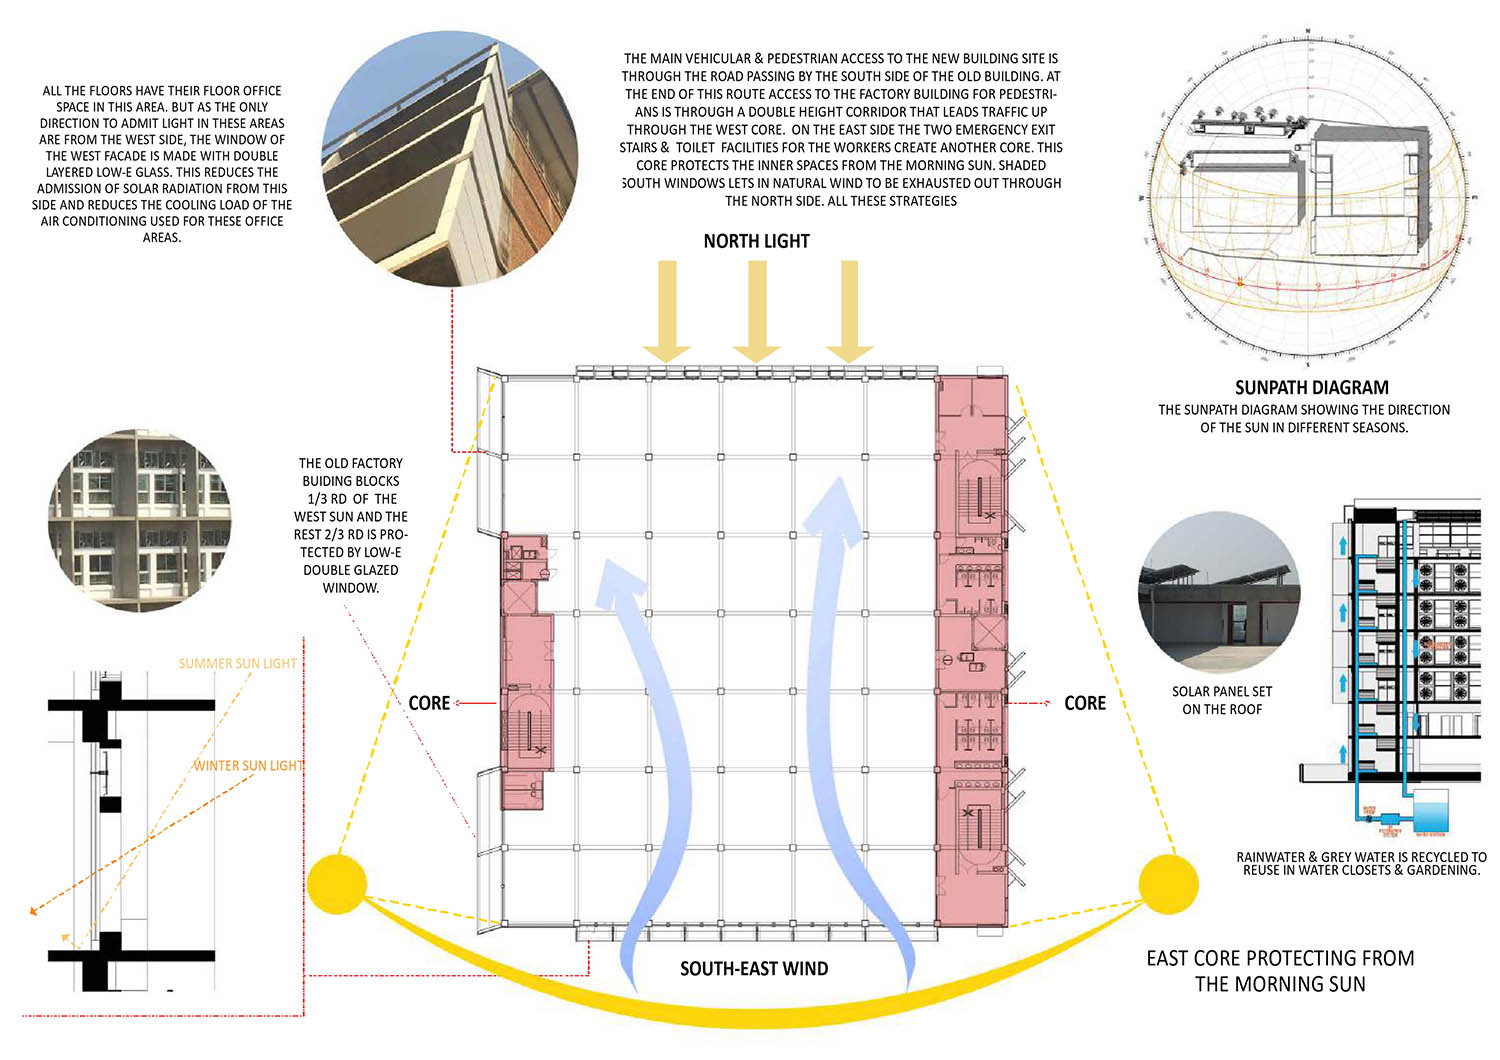
To top it all, We also acquired a 'LEED Platinum certificate' for ‘Operations & Service’ for this factory in 2023.
Location
,
Status
Completed
Year
Surface
Budget
Client
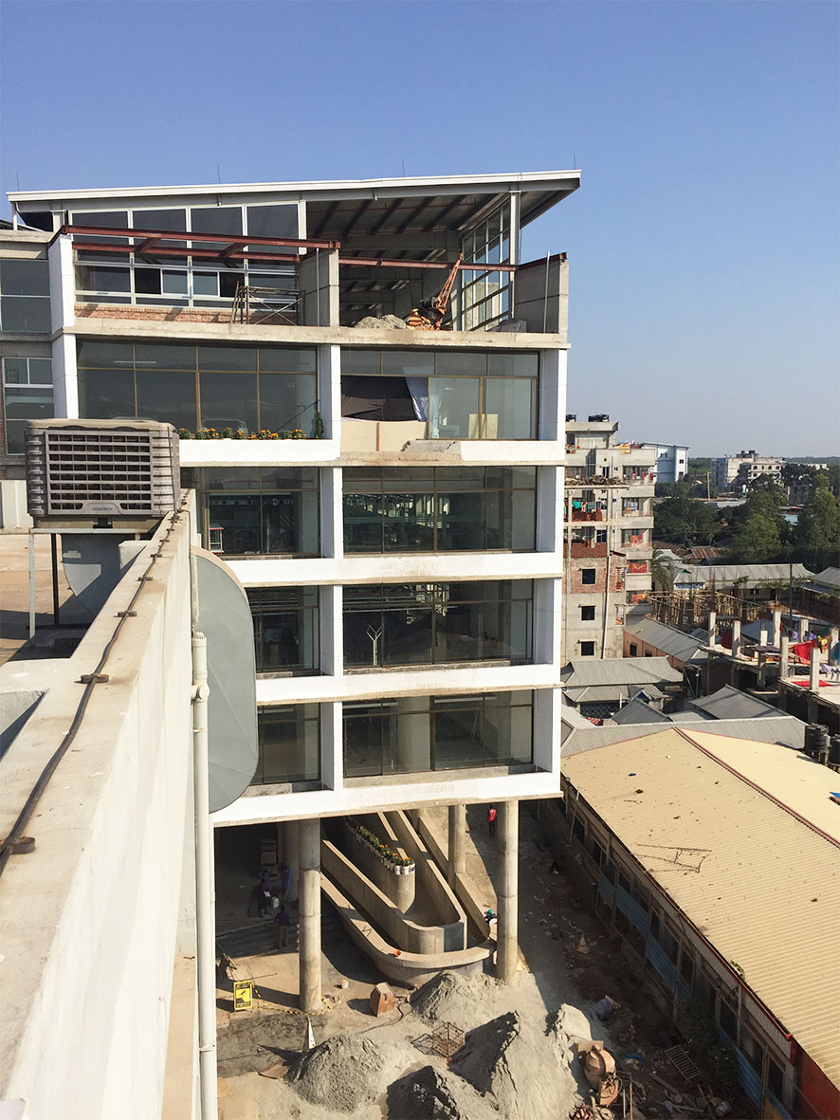
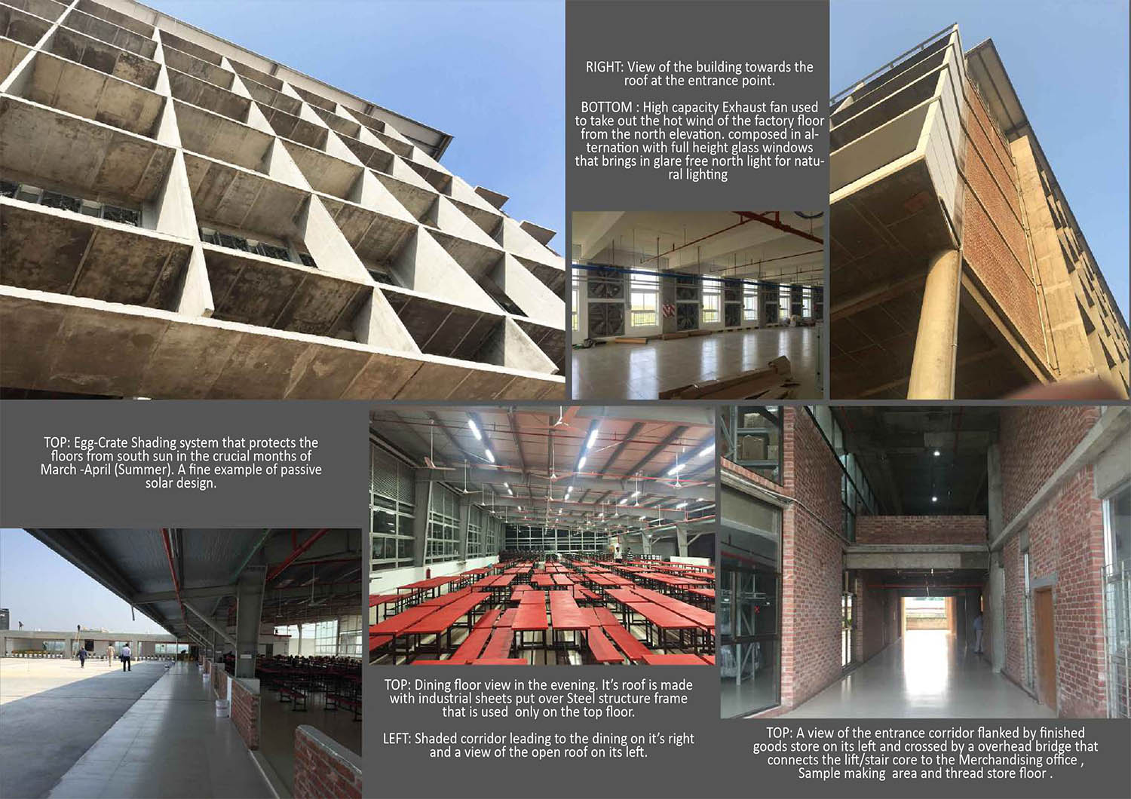
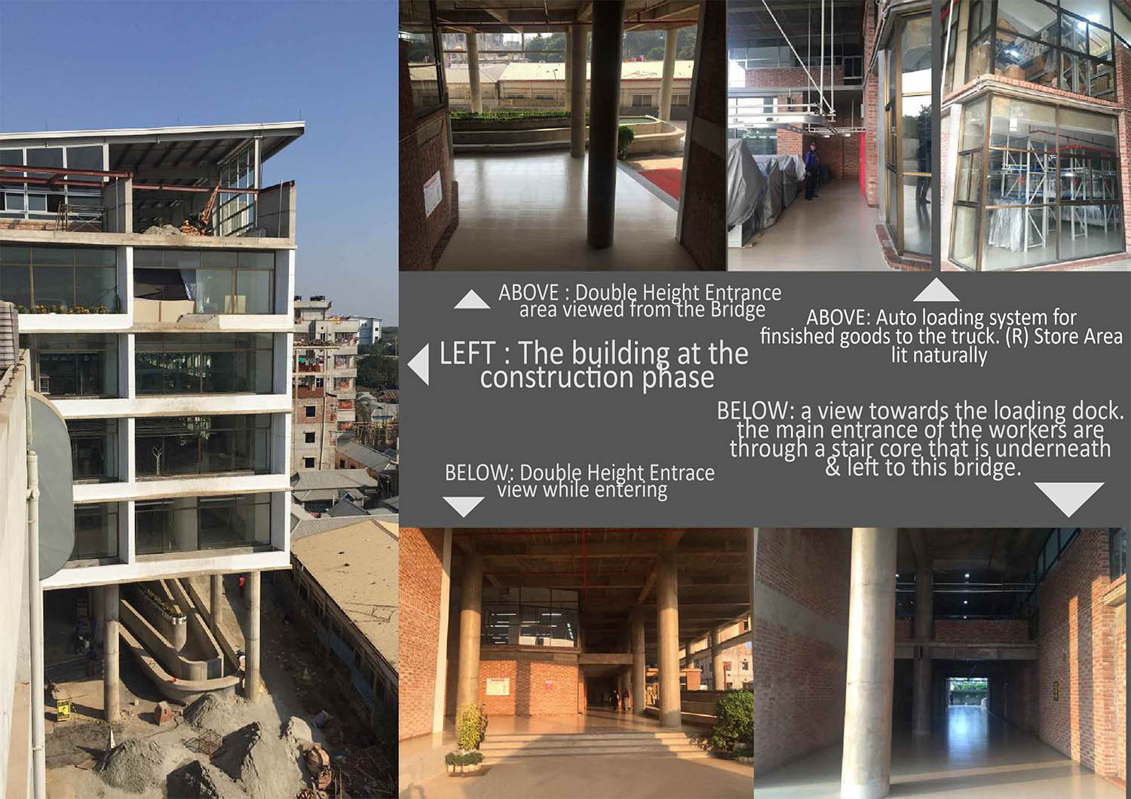
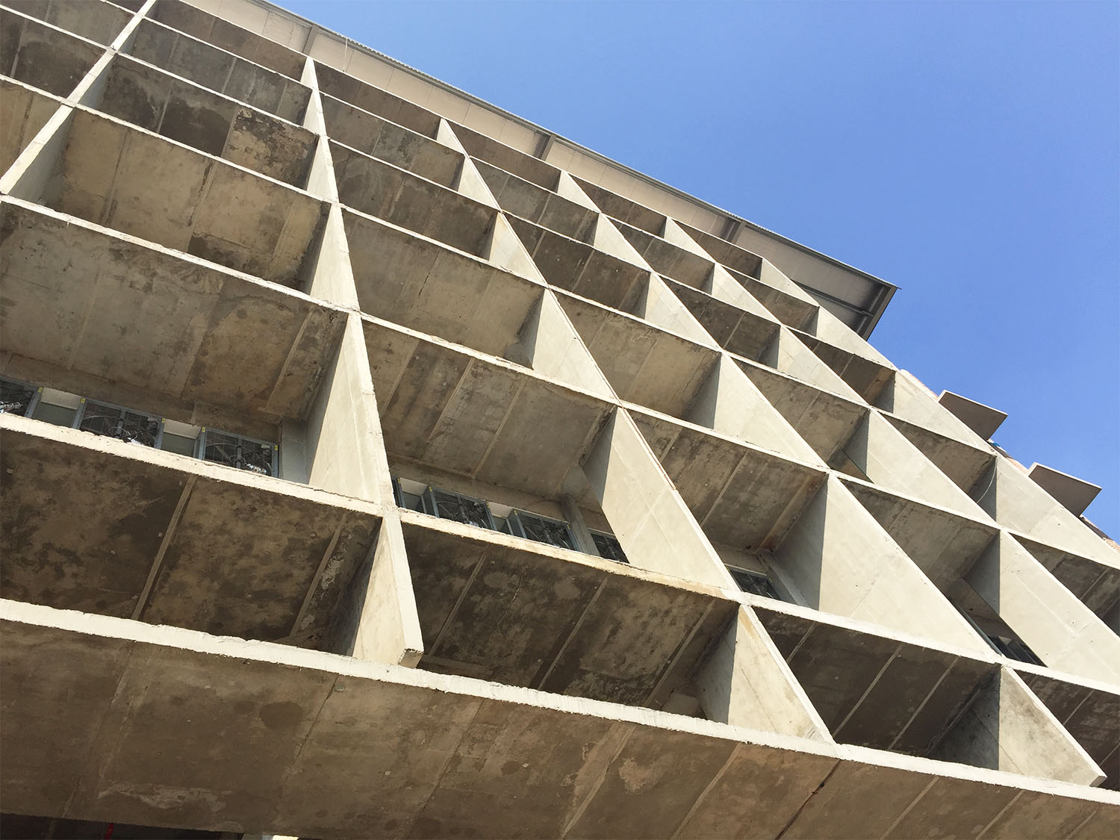
A picture of the construction phase is shown on the left. Here we did, What we try to do with most of our projectcs and that is – incorporating ideas that break away from conventional thinking. And it was done with style . how?
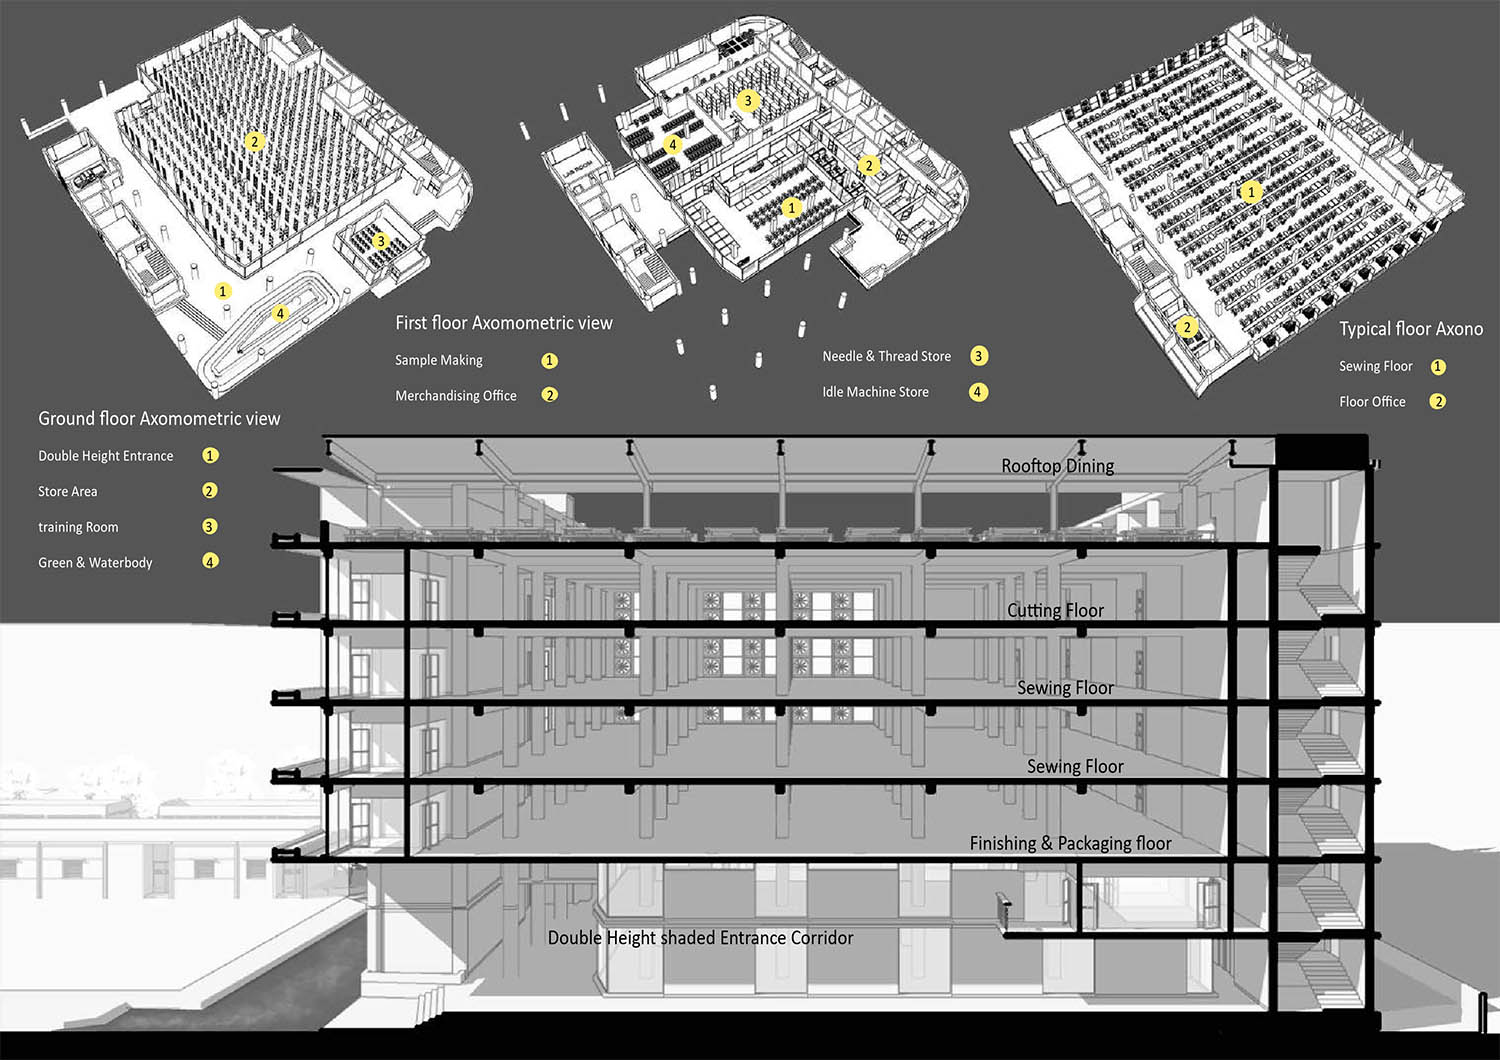
We segmented and overlayed the floors according to their functions like above and made way for creating fascinating Double height spaces on the ground floor flanked by greenery while one enters the factory - a befitting feat for an international standard factory that houses 5000 workers indeed.
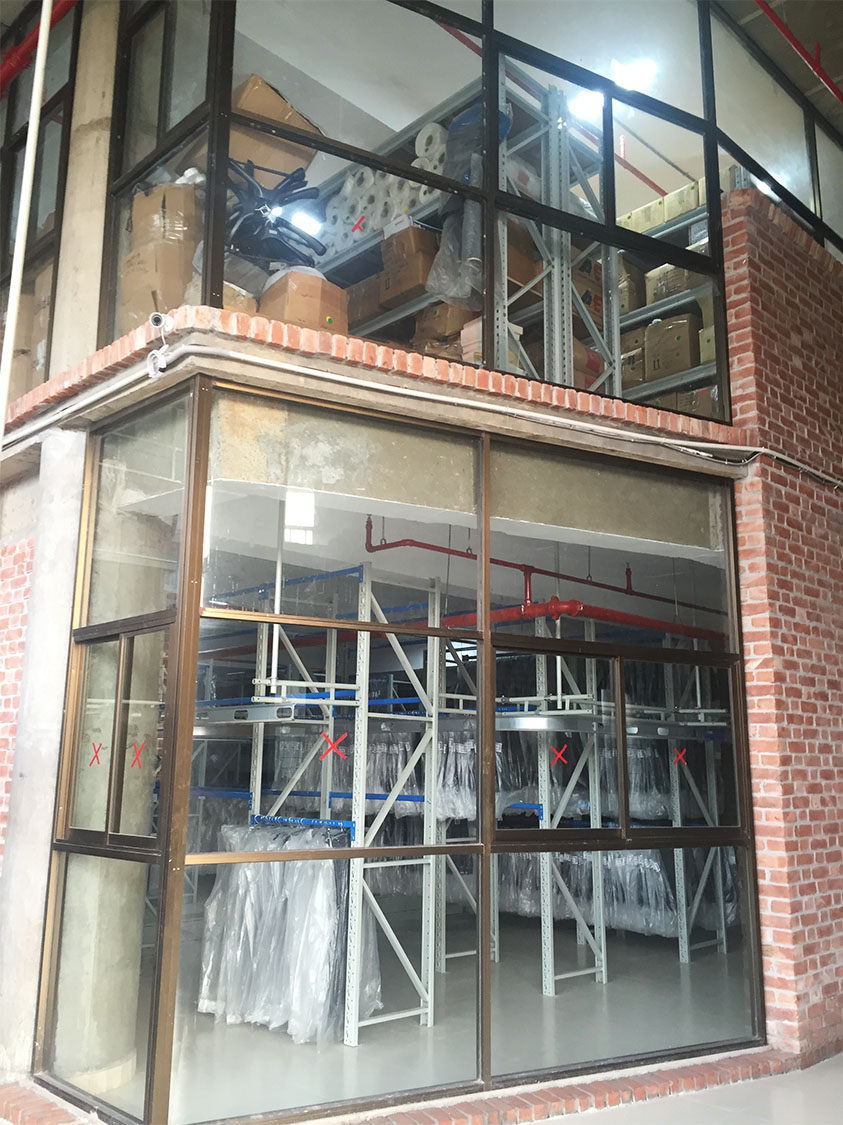
The picture on the right shows a fascinating space thus created with the priciple mentioned above. It is the main grand entrance to the whole building. The ground floor's enclosed space, as can be seen on the left of the picture, is the finished product storage and on top of it is placed the Merchandising office with sample section and spare parts storage. The functional space required for these 2 floors are less than the overall footprint of the factory, hence , it let us create the double height spaces .
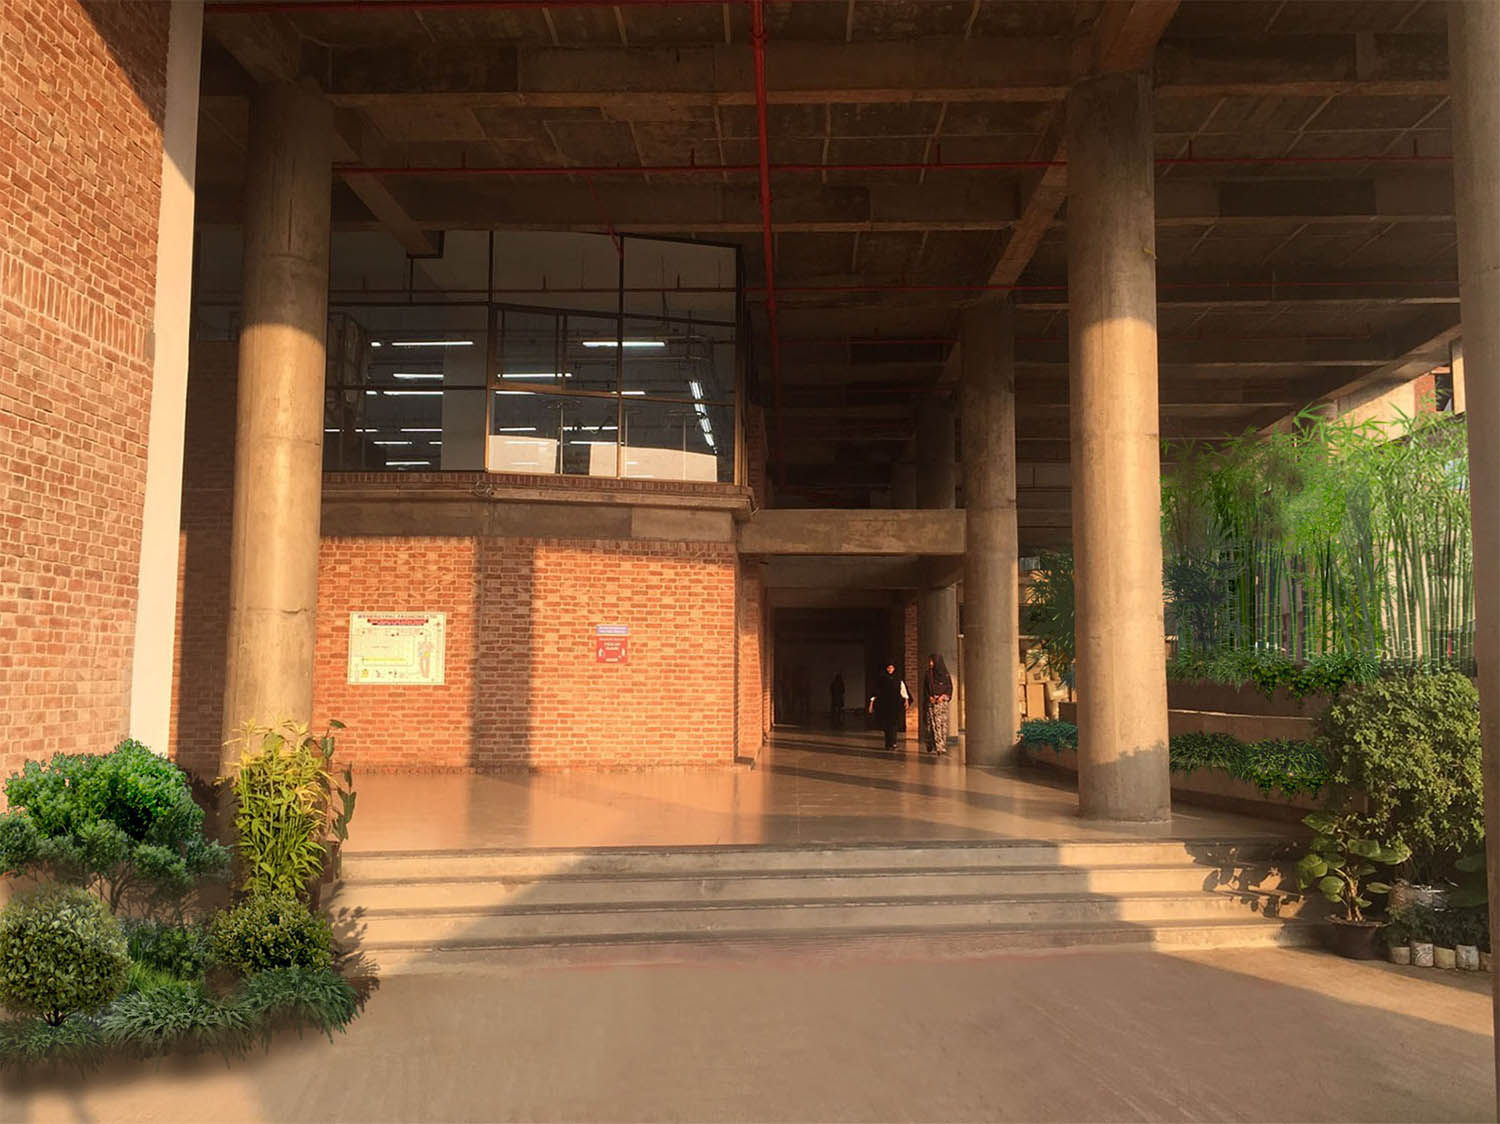
This is a very interesting picture that shows on its left, on the ground floor, the finished product storage that can be seen through the glass and on top of it, merchandising + sample + spare parts store on the mezzanine floor. Managers/executives need to come to this left block from all other cutting & sewing floors frequently. they can reach this block through the stair/lift lobby block on the right through a bridge that passes through the double height space, which creates a relaxing but dramatic experience for its users.
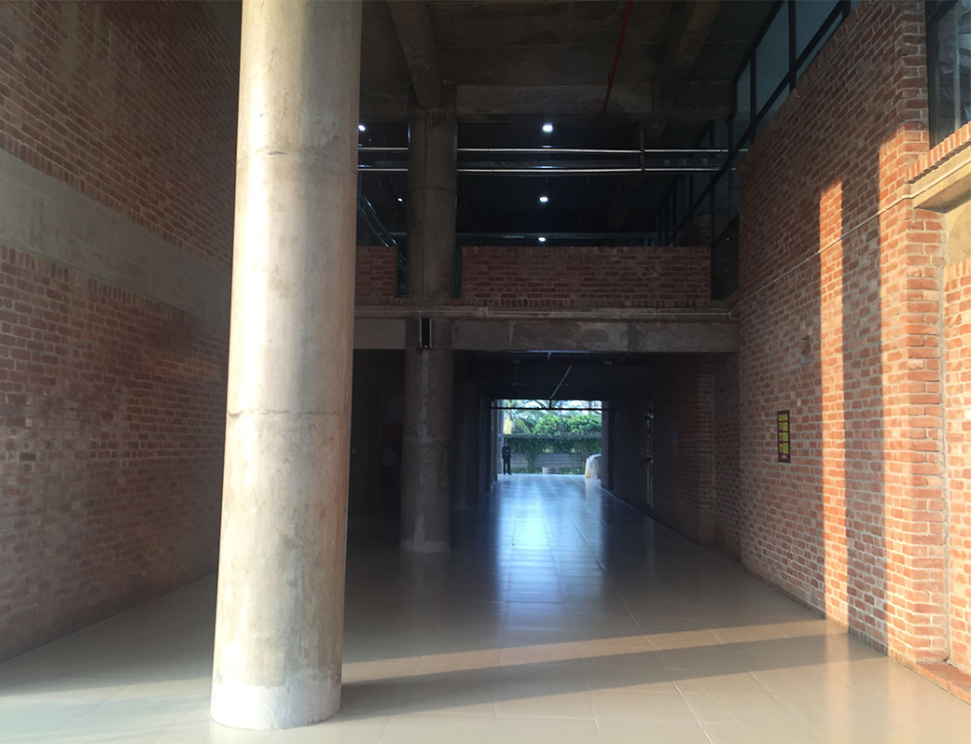
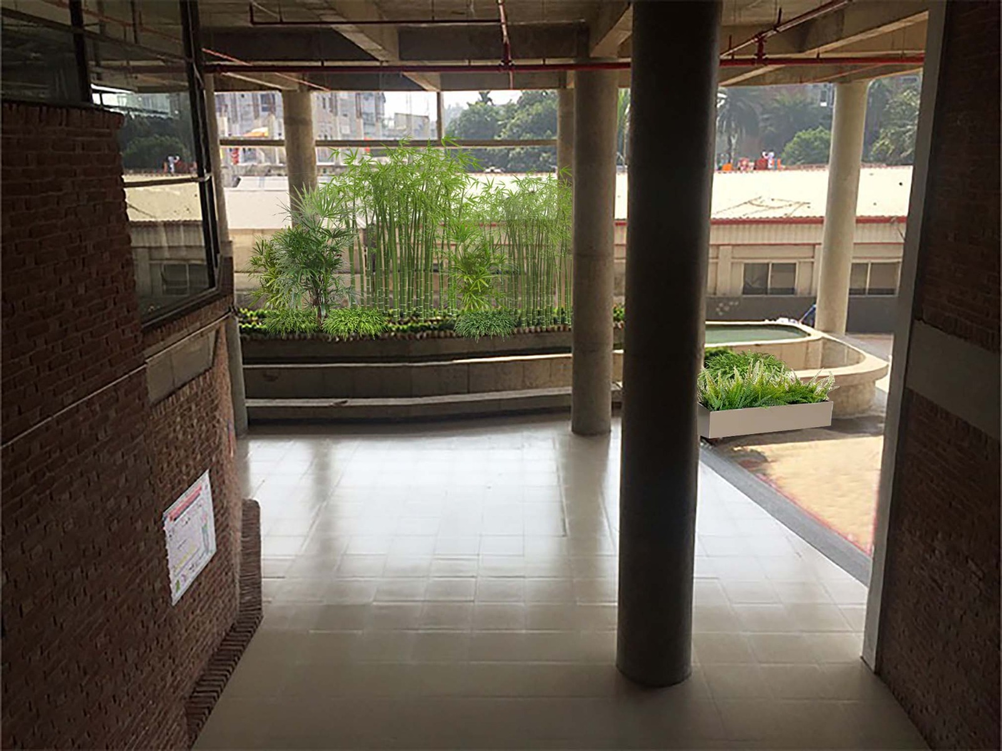
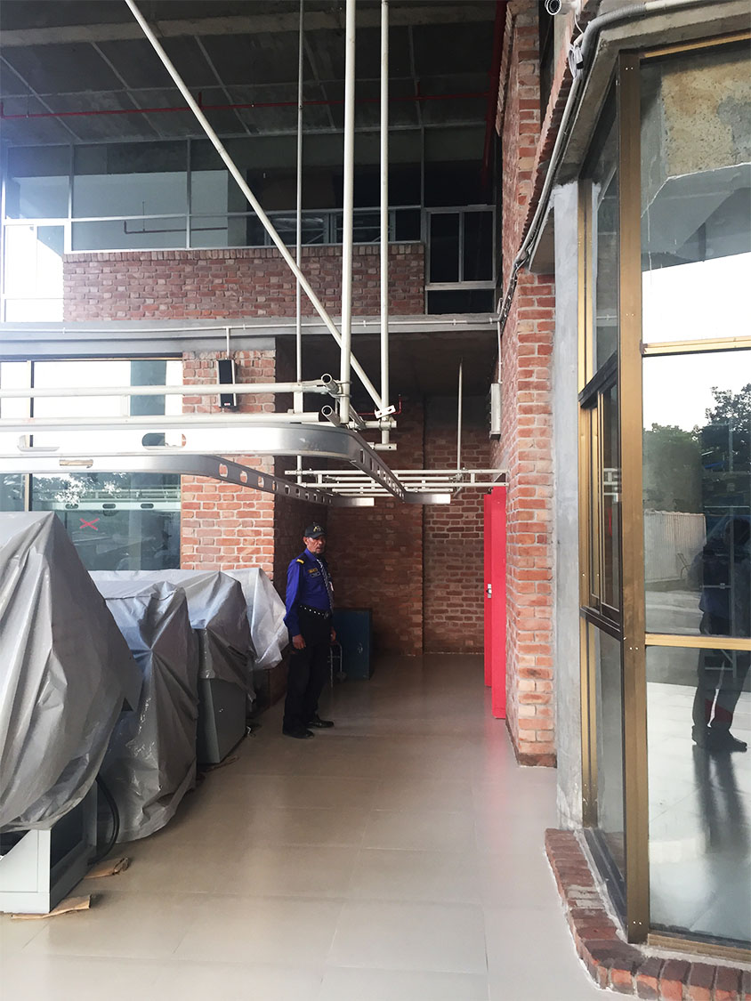
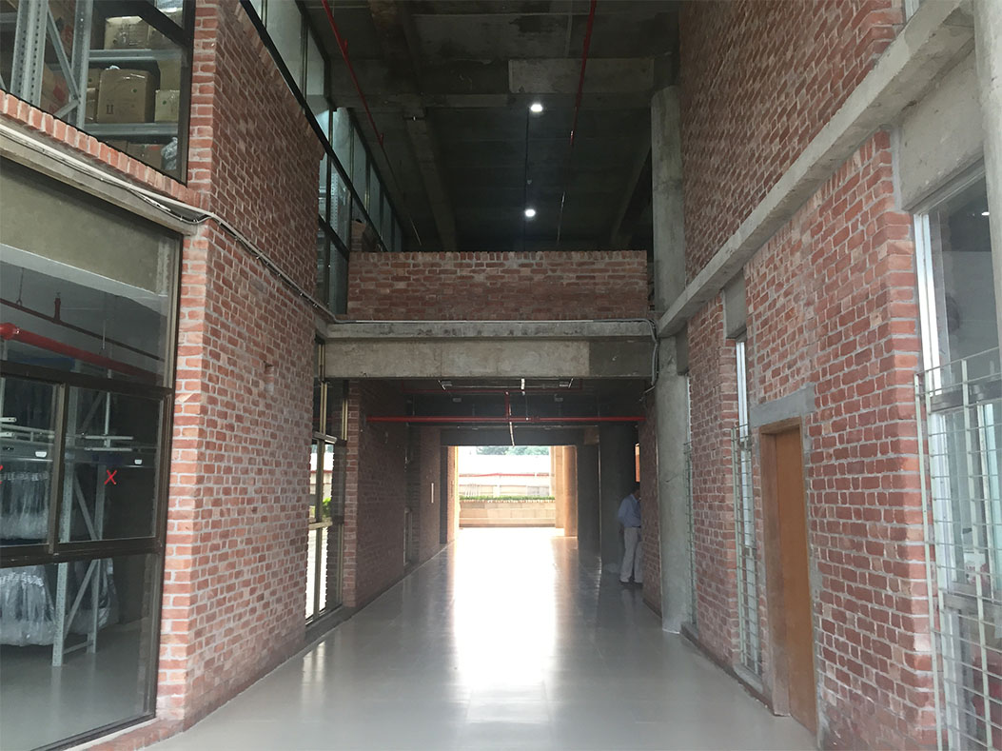
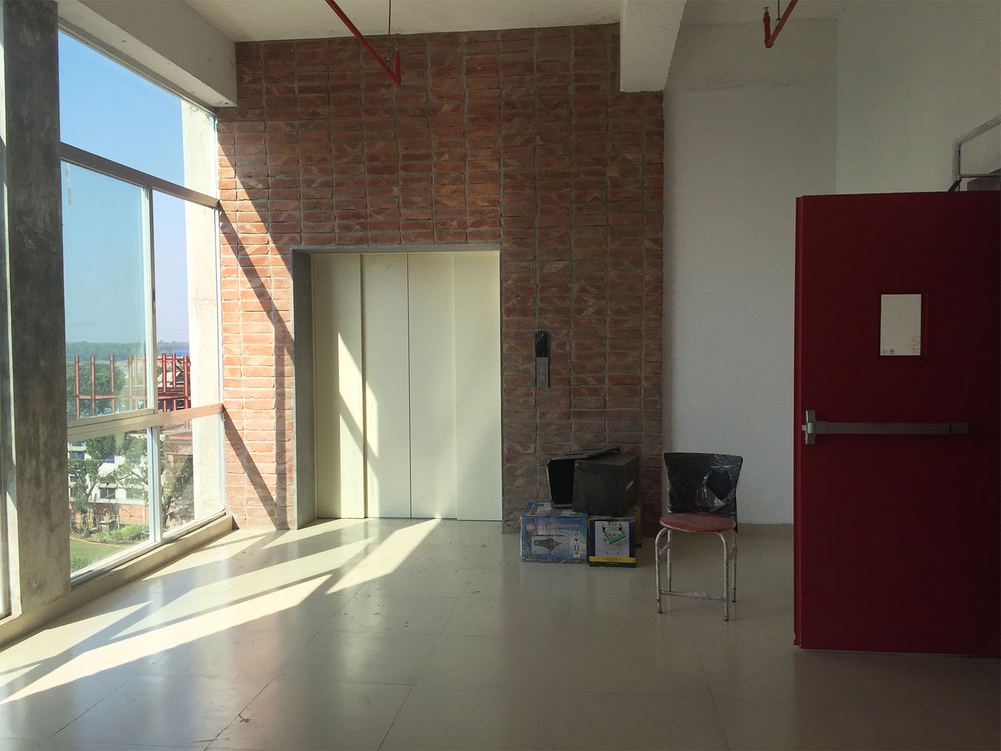
This is the view of the main lift lobby seen while entering through the attached front fire stair. it is cladded with brick and the glass panels on the left allows sun to fall in space in such a way that creates a rejuvinating experience.
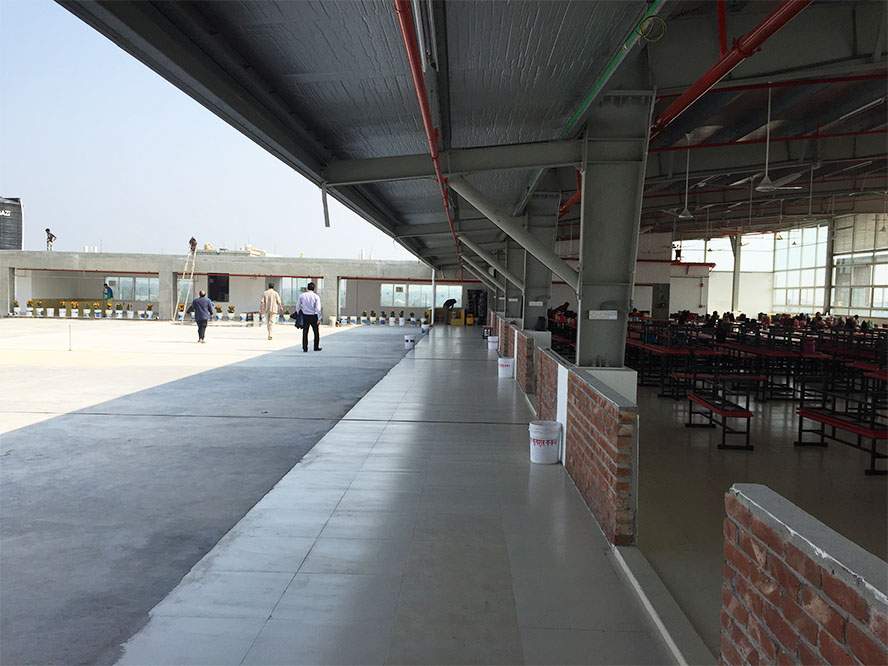
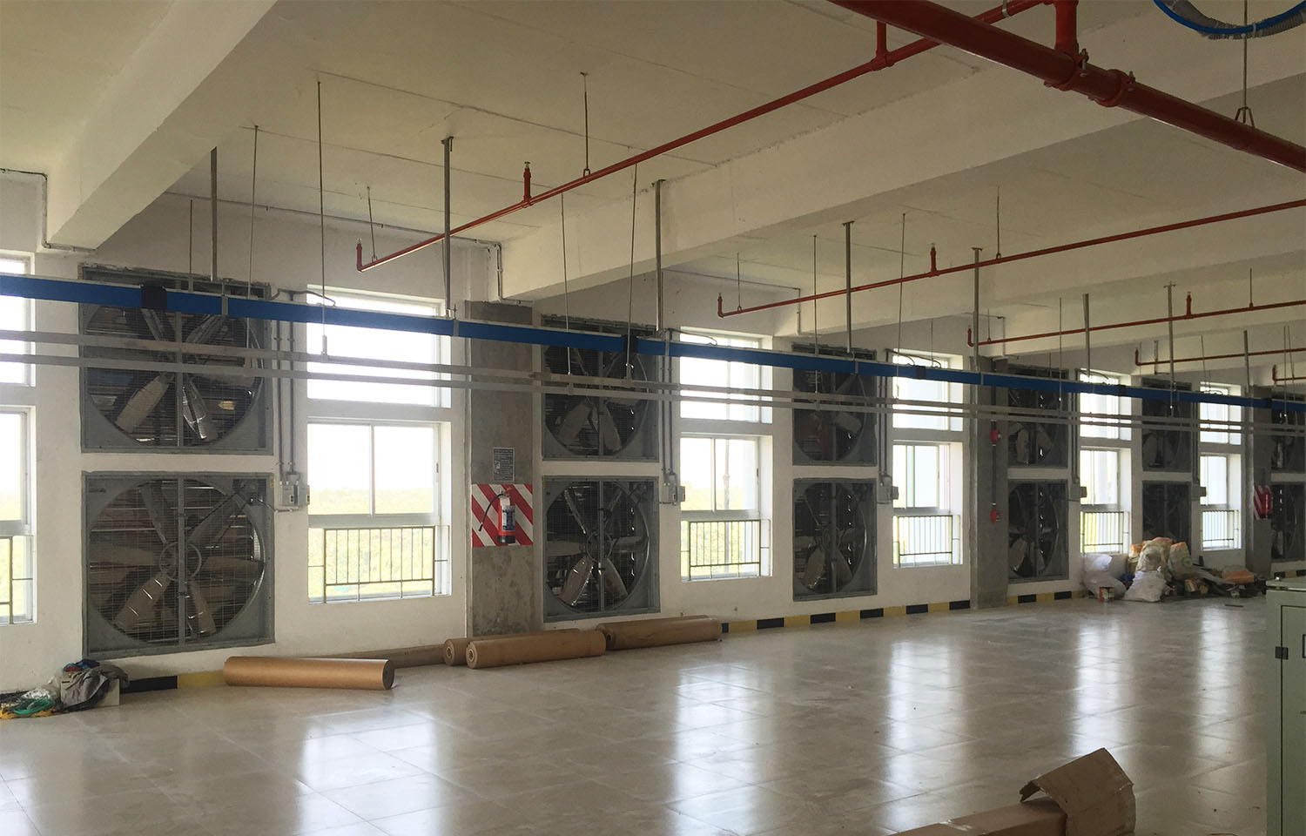
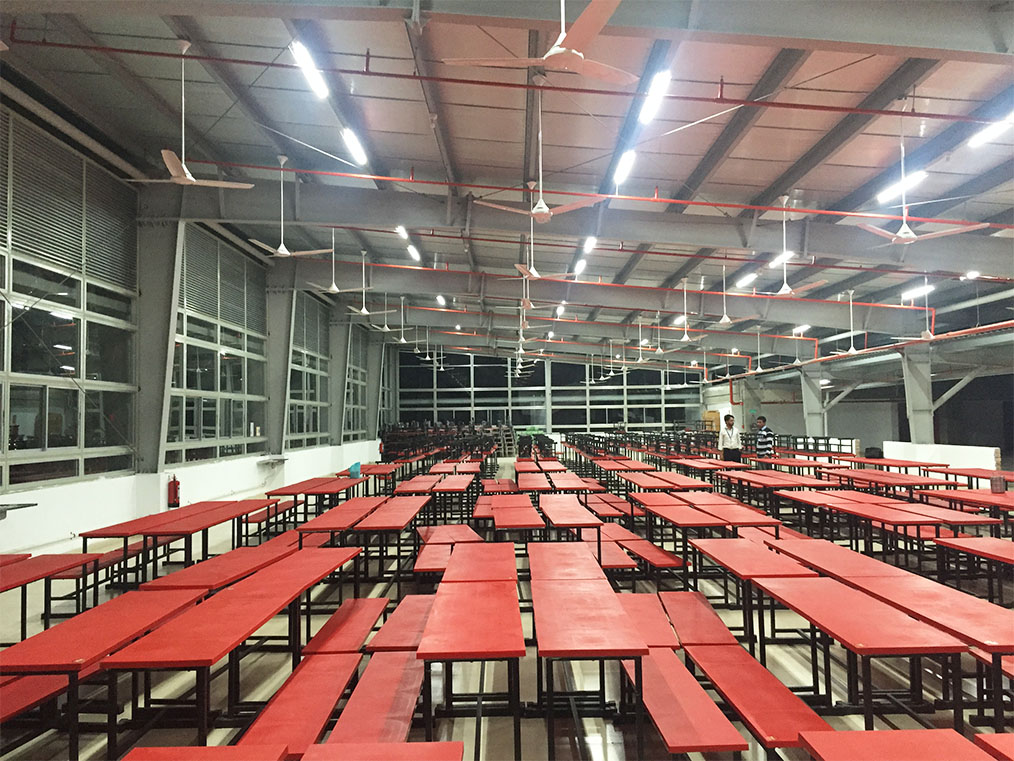
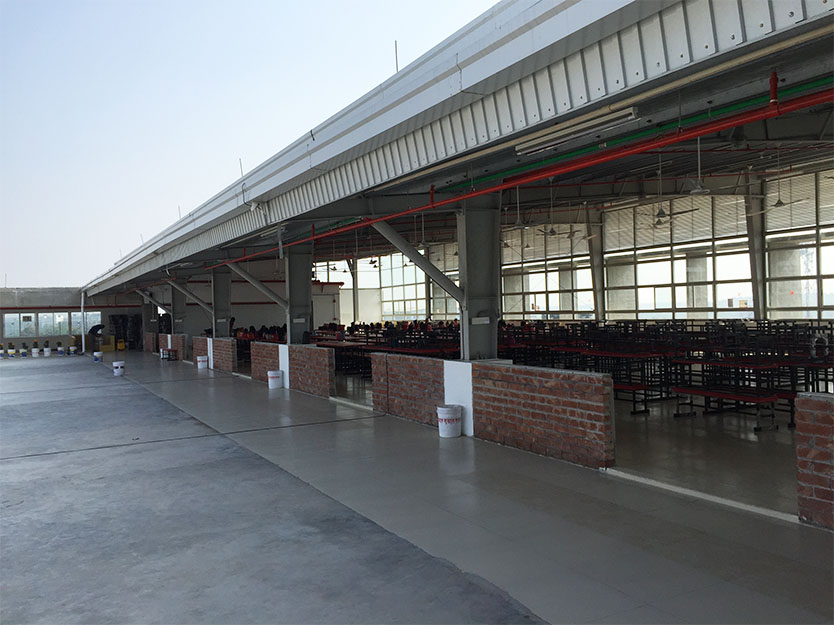
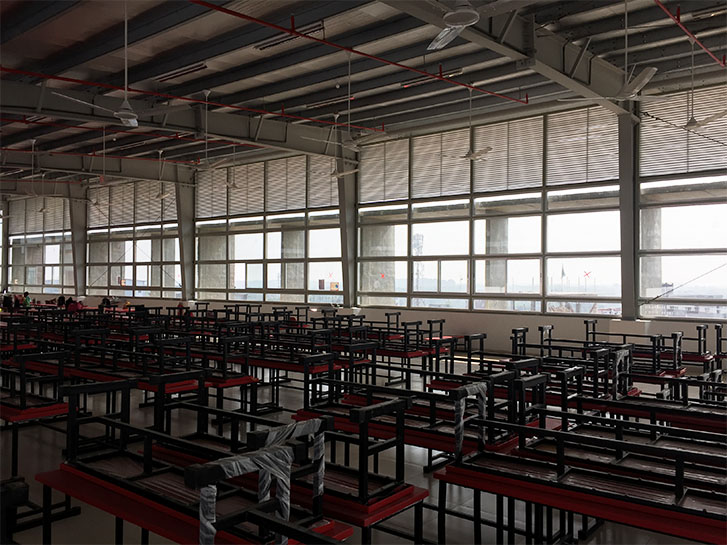
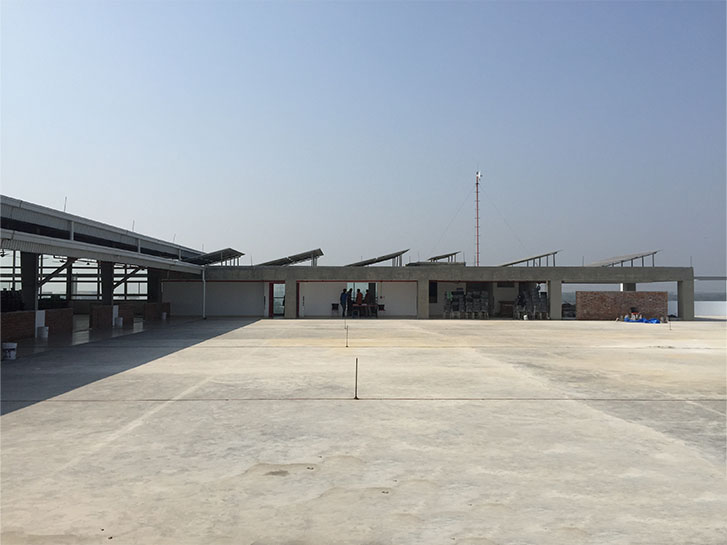
This picture of the roof top shows on its right the workers dining space and the rest of the roof on the left. At far end an ablution & prayer space can be seen. all these functions can be reached from both front & back stair/lift lobby that are connected by the shaded corridor as seen here.
Gallery