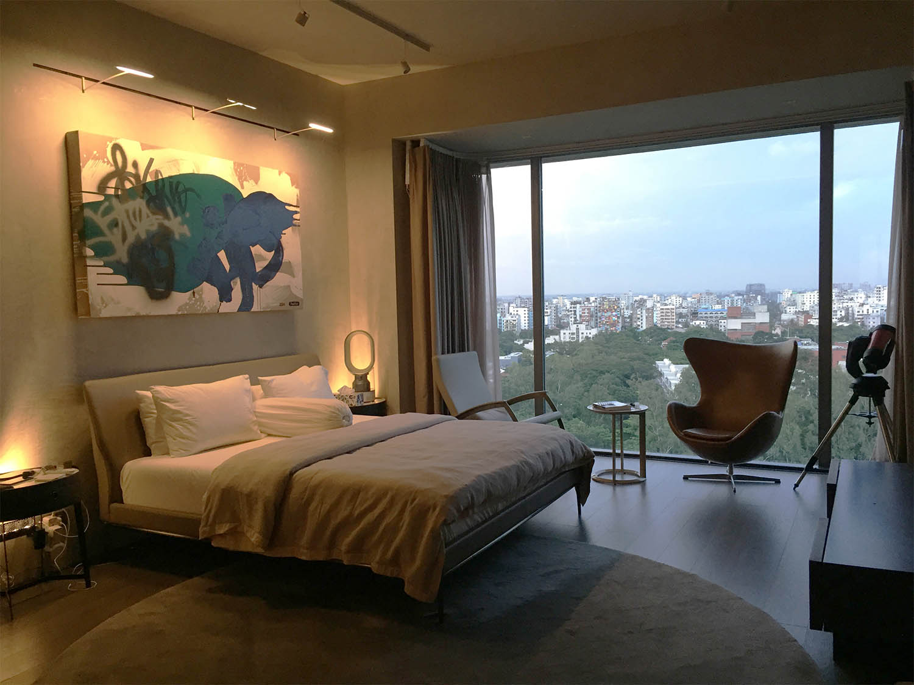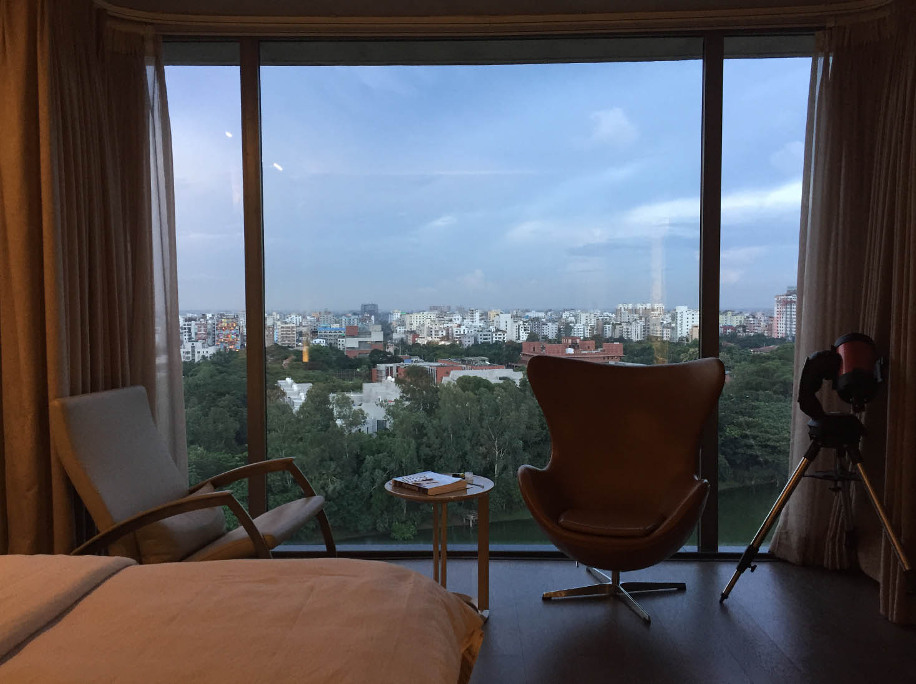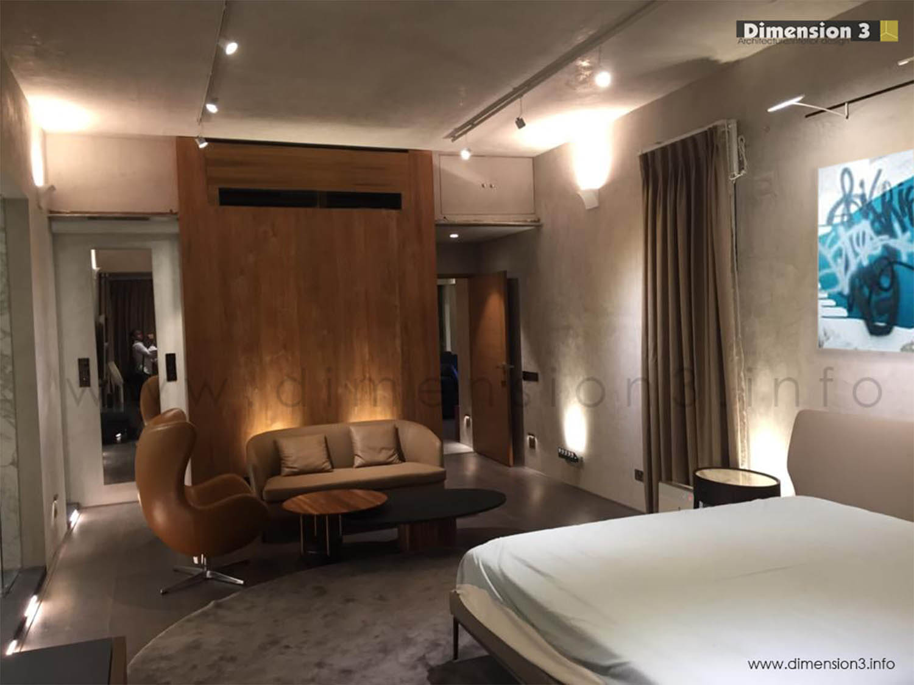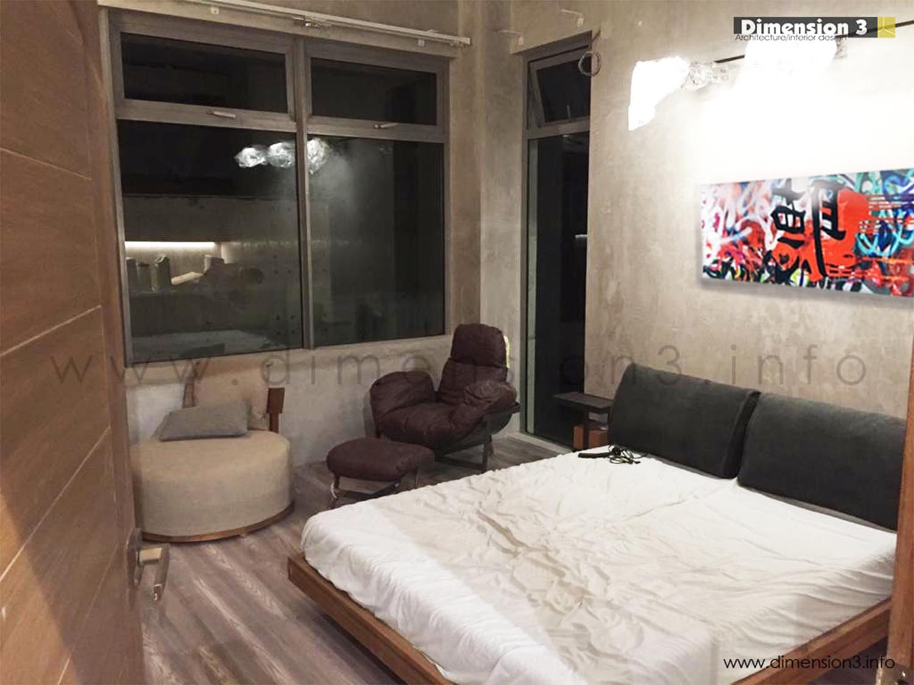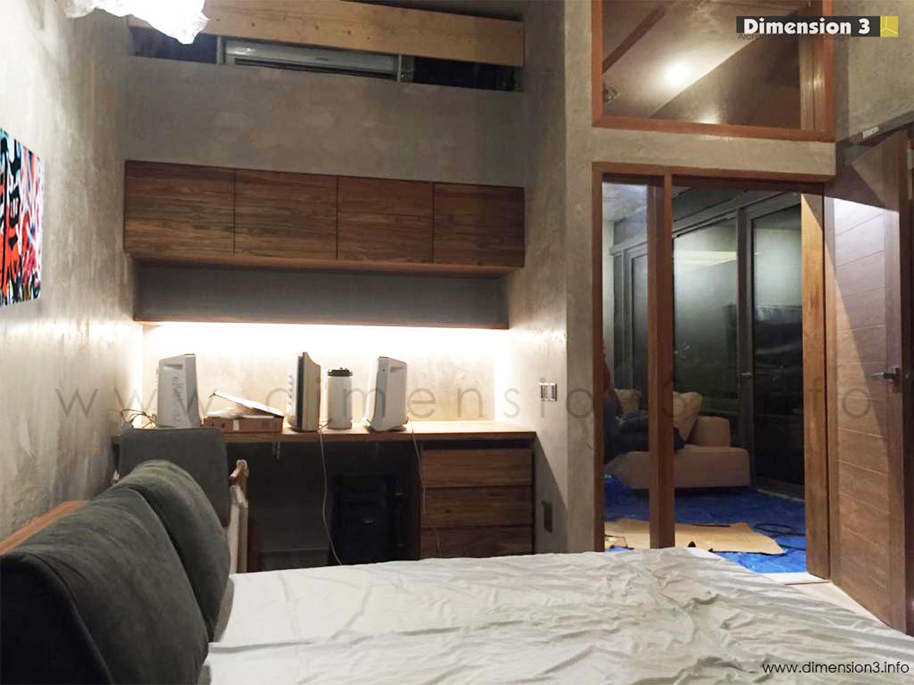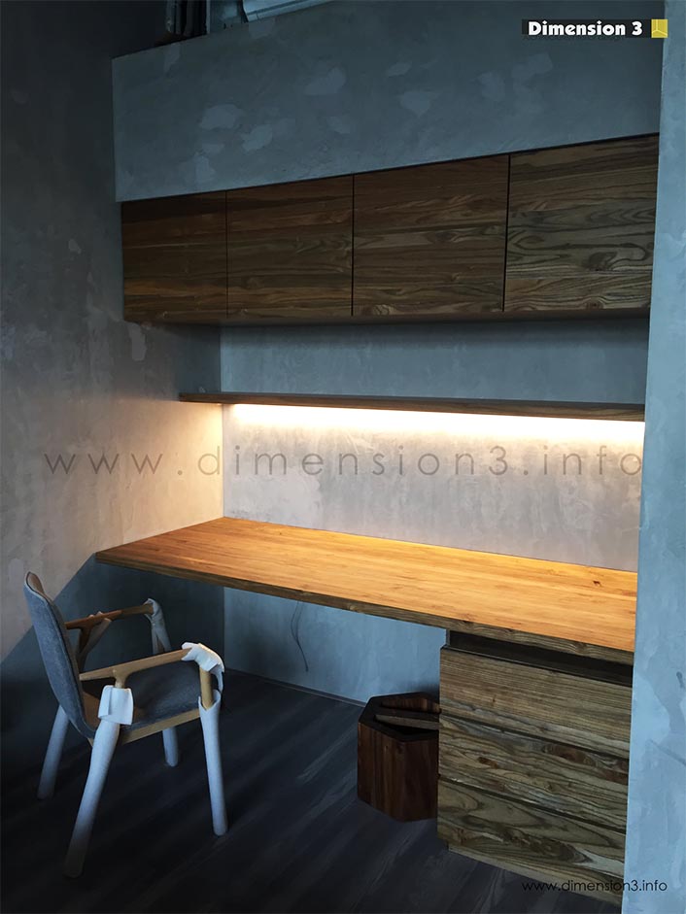
This was one of the most extensive Interior Renovation project that ‘Dimension 3’ had done till to date. The client Mr. Zia, being a repeat client, let us spread our wings which helped us try our a bit drastic ideas comfortably. And the end product vindicated his approach as the project turned out to be a fabulouse one.
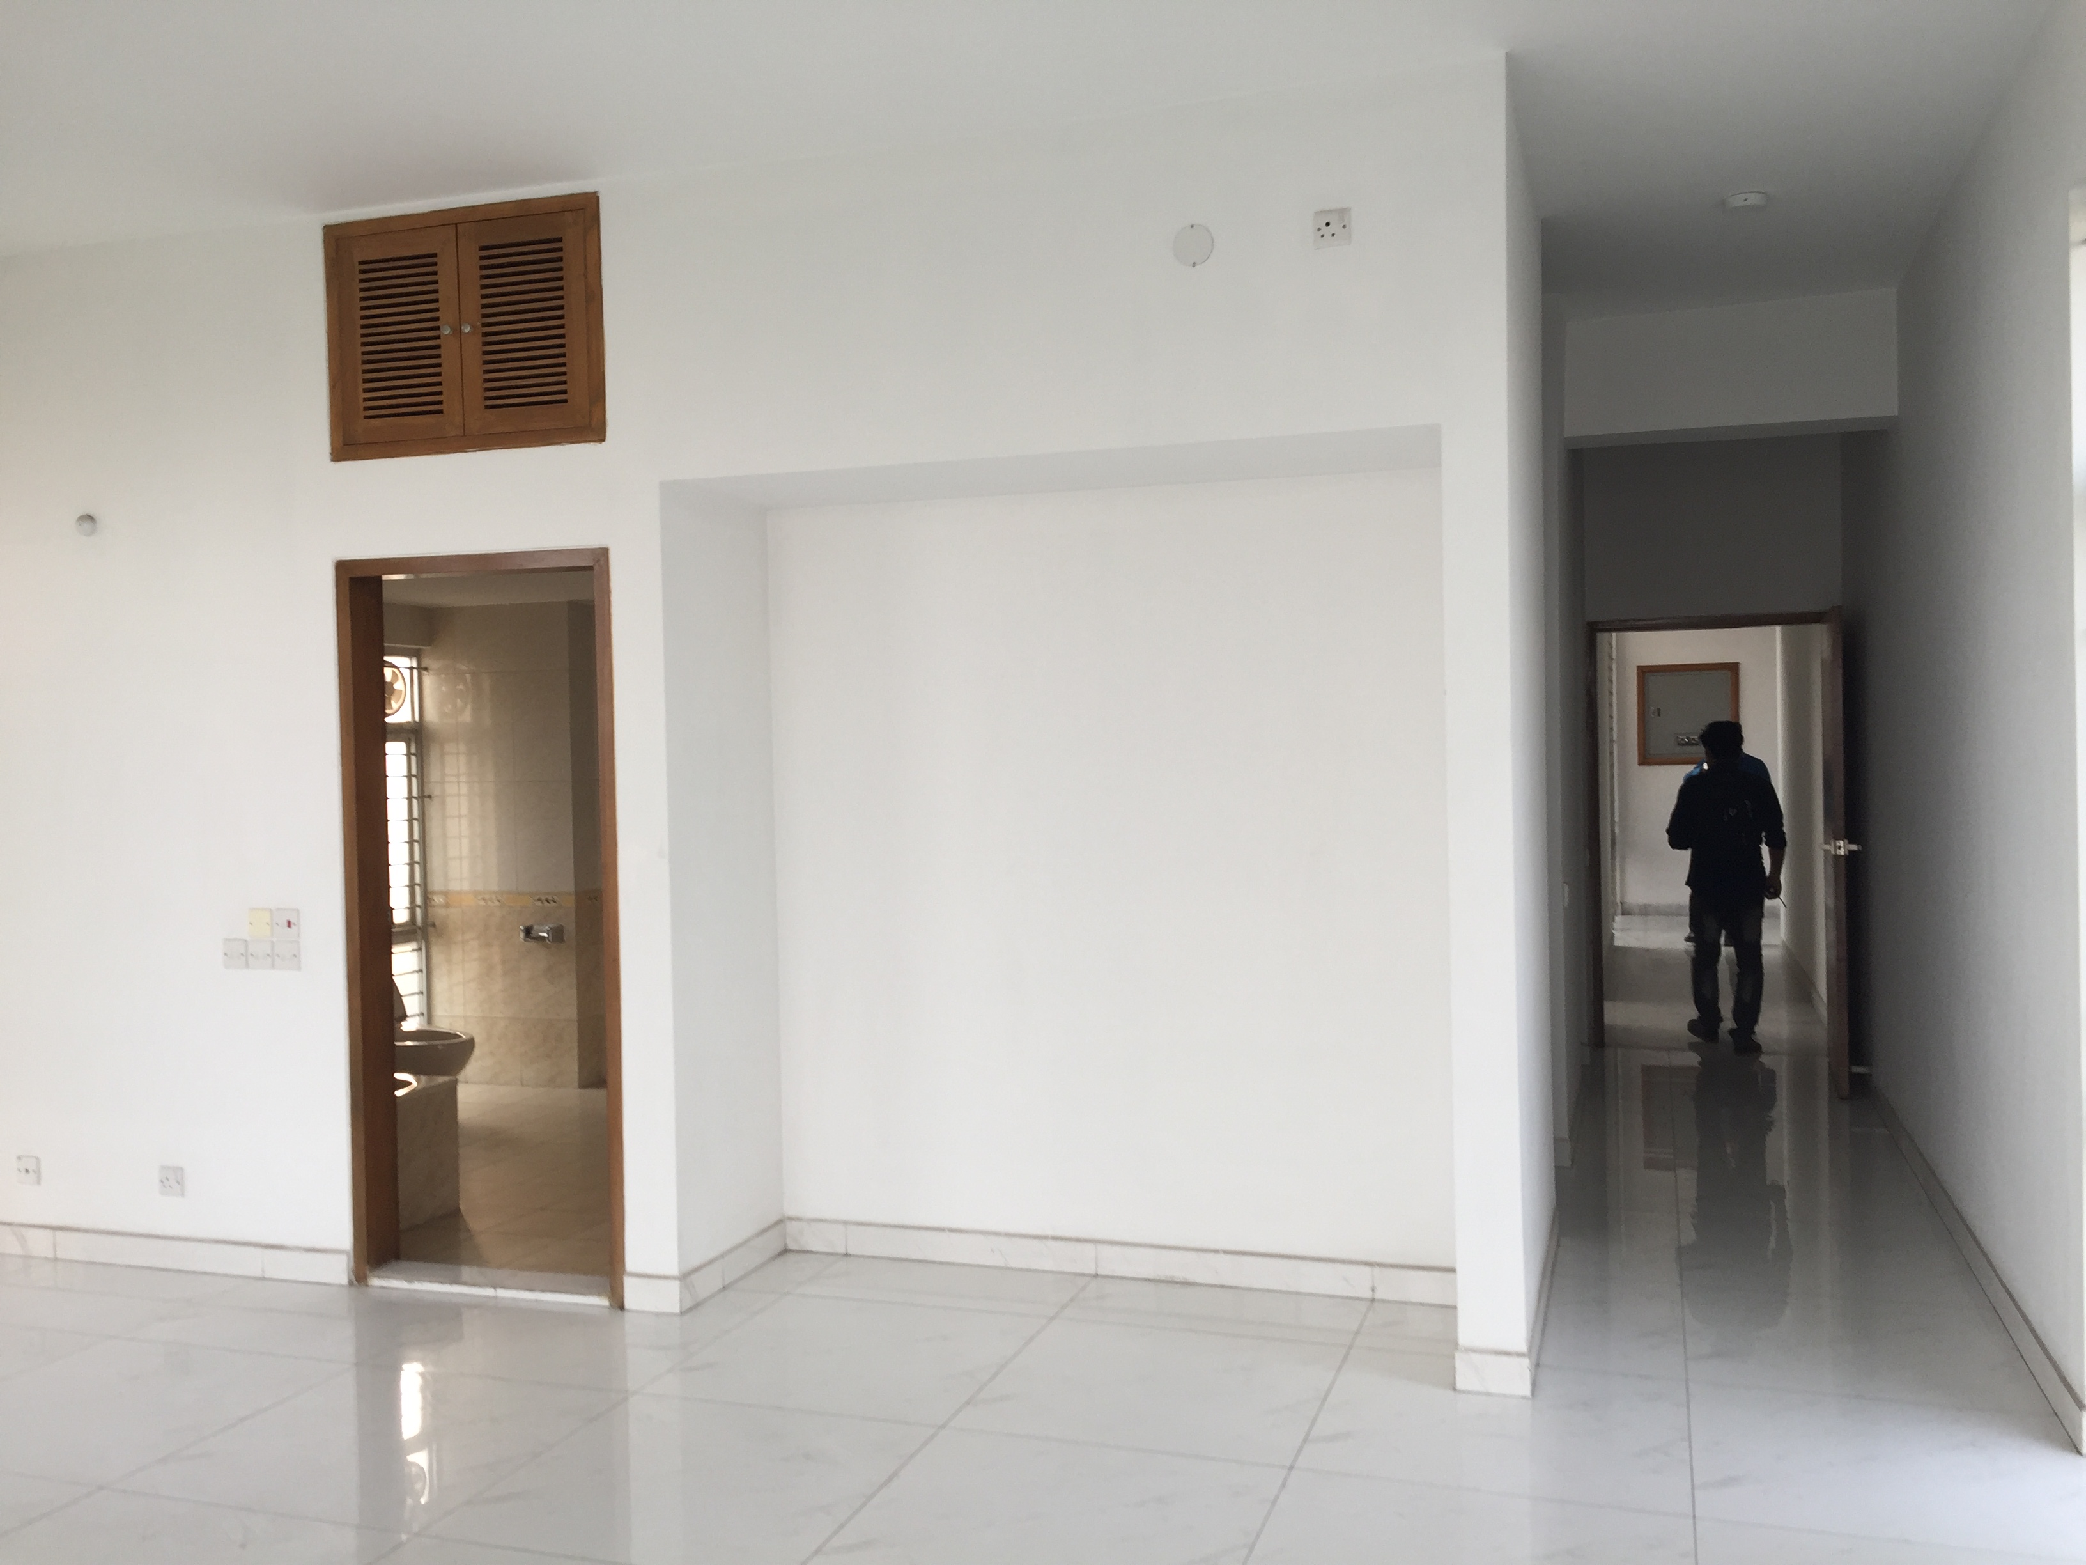
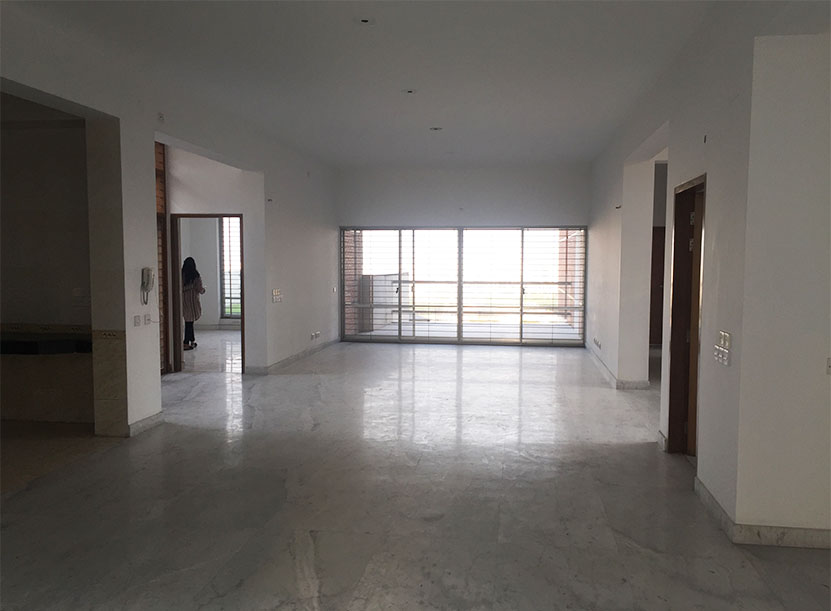
The background in short was that our client bought a 3500 sft penthouse from a secondary source and wanted us to renovate it. Our design brief was that he wanted to make a marvel out of this project.
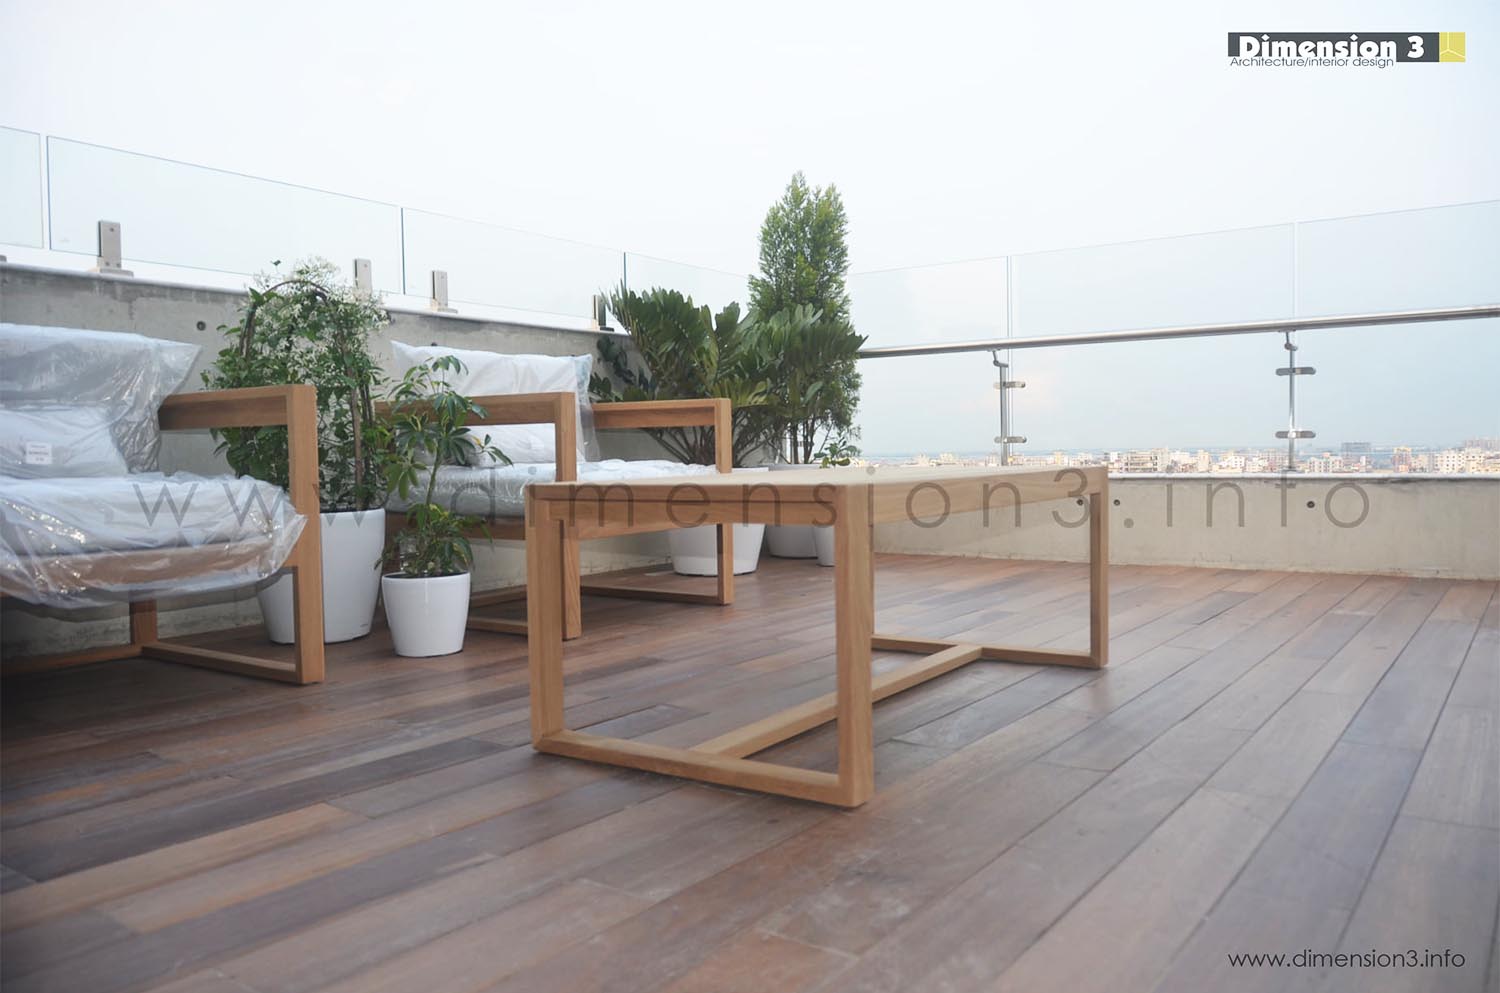
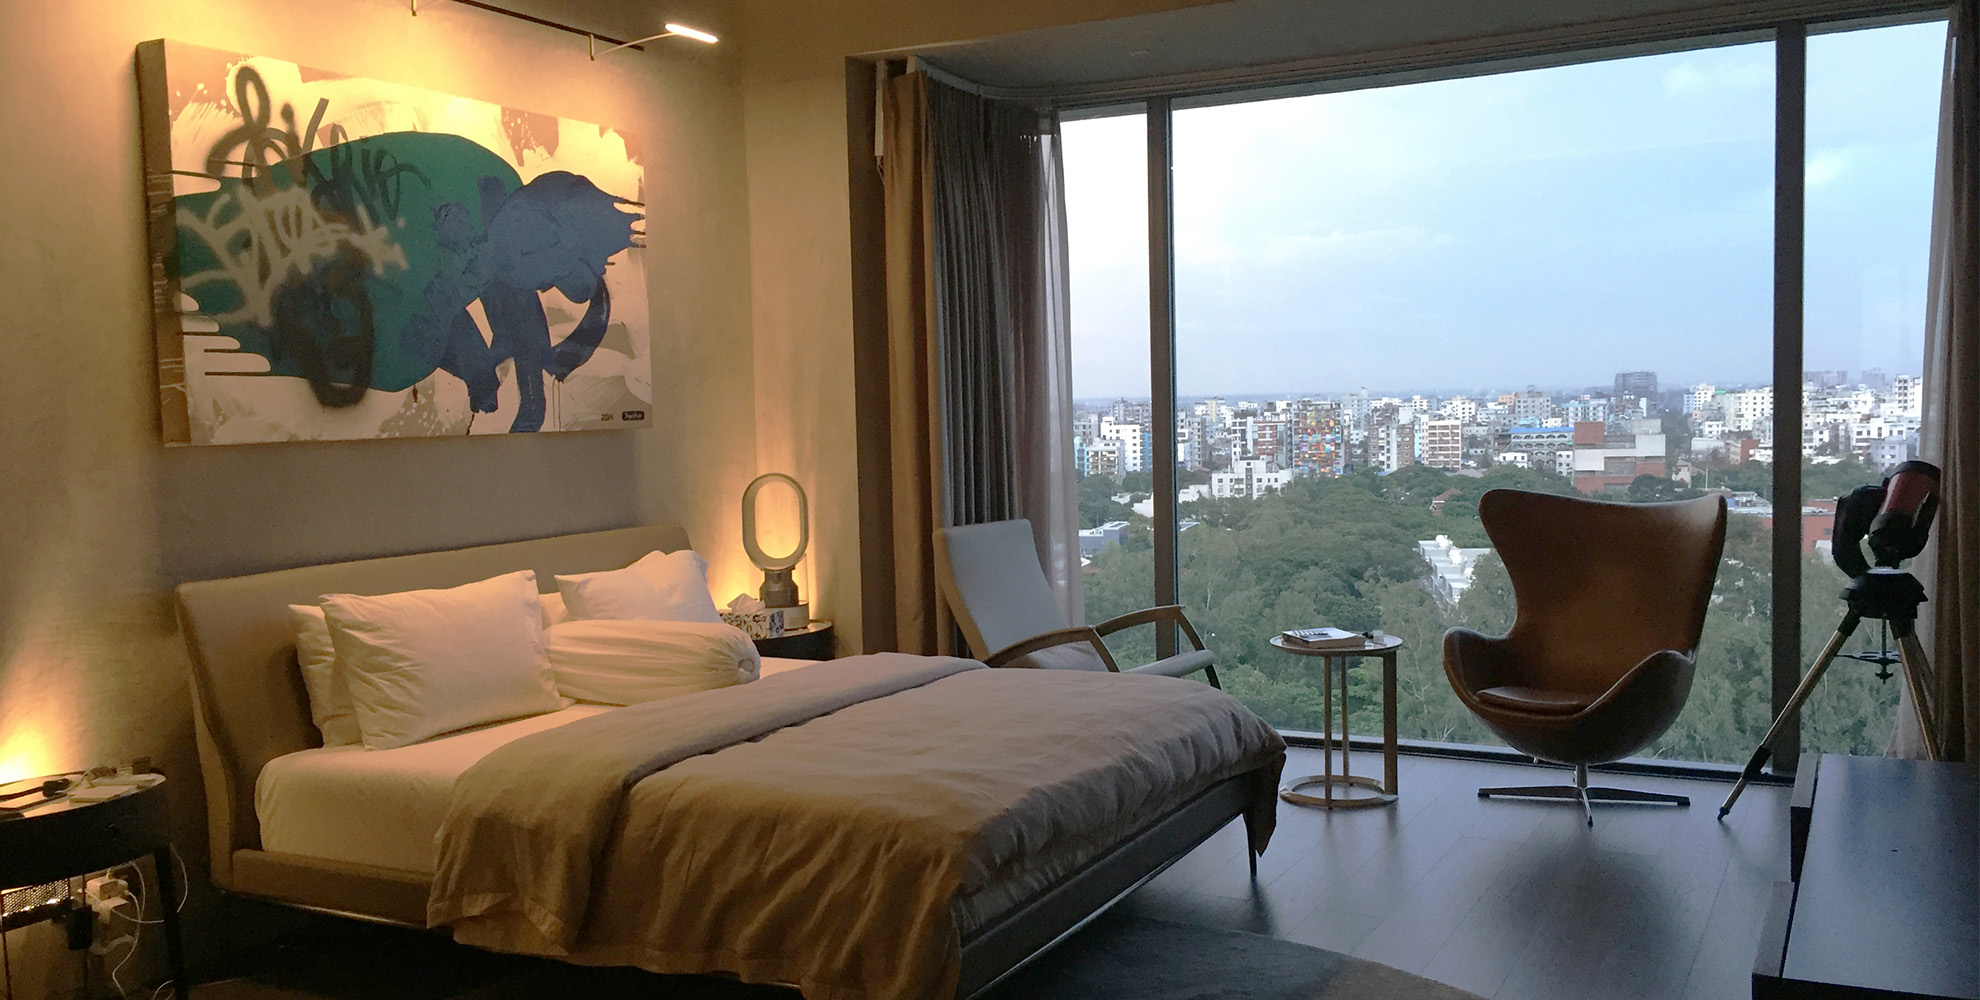
The apartment building was at one of the most sought after locations of Dhaka city and that too by a Lakeside. Therefore both the location and the position of the apartment gave it some breath-taking views towards the lake and the city beyond. Therefore,Understandably so, we had to be extra sensitive to the context and to the ways that our desing does justice to it.
Location
Gulshan 2, Dhaka
Status
Completed
Year
2020
Surface
4000 SFT
Budget
Client
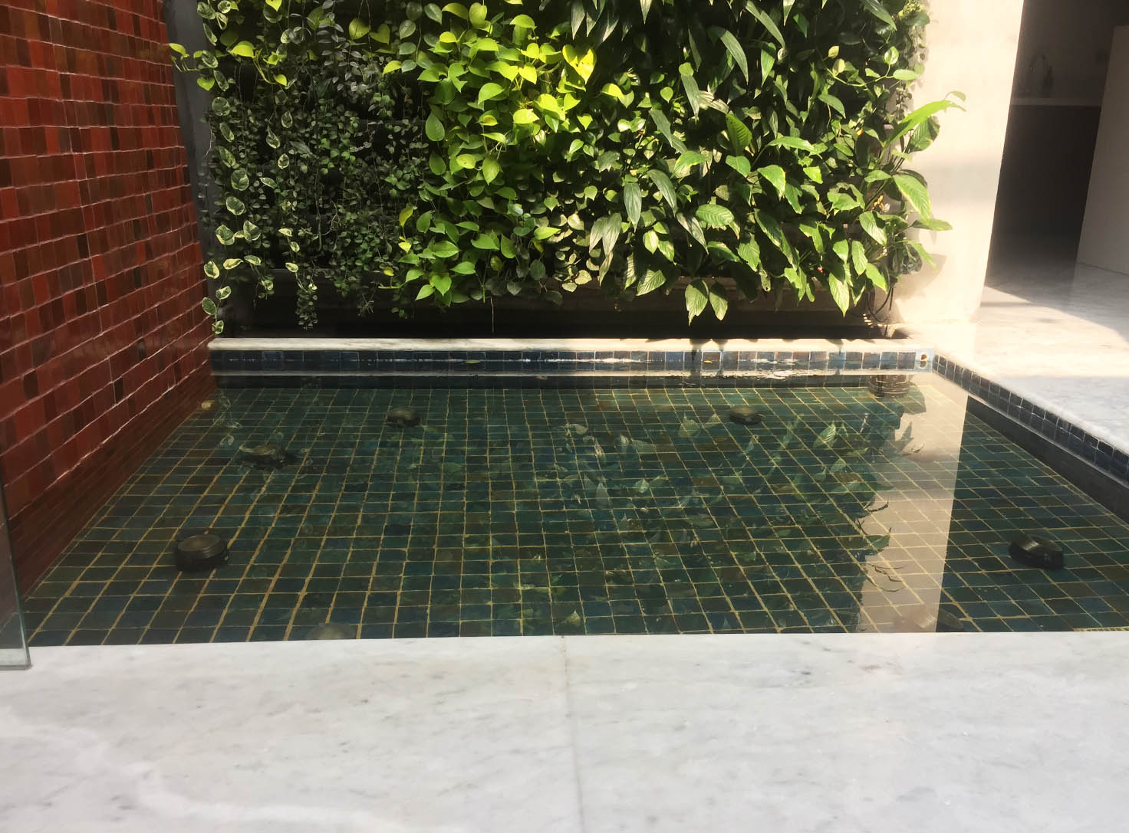
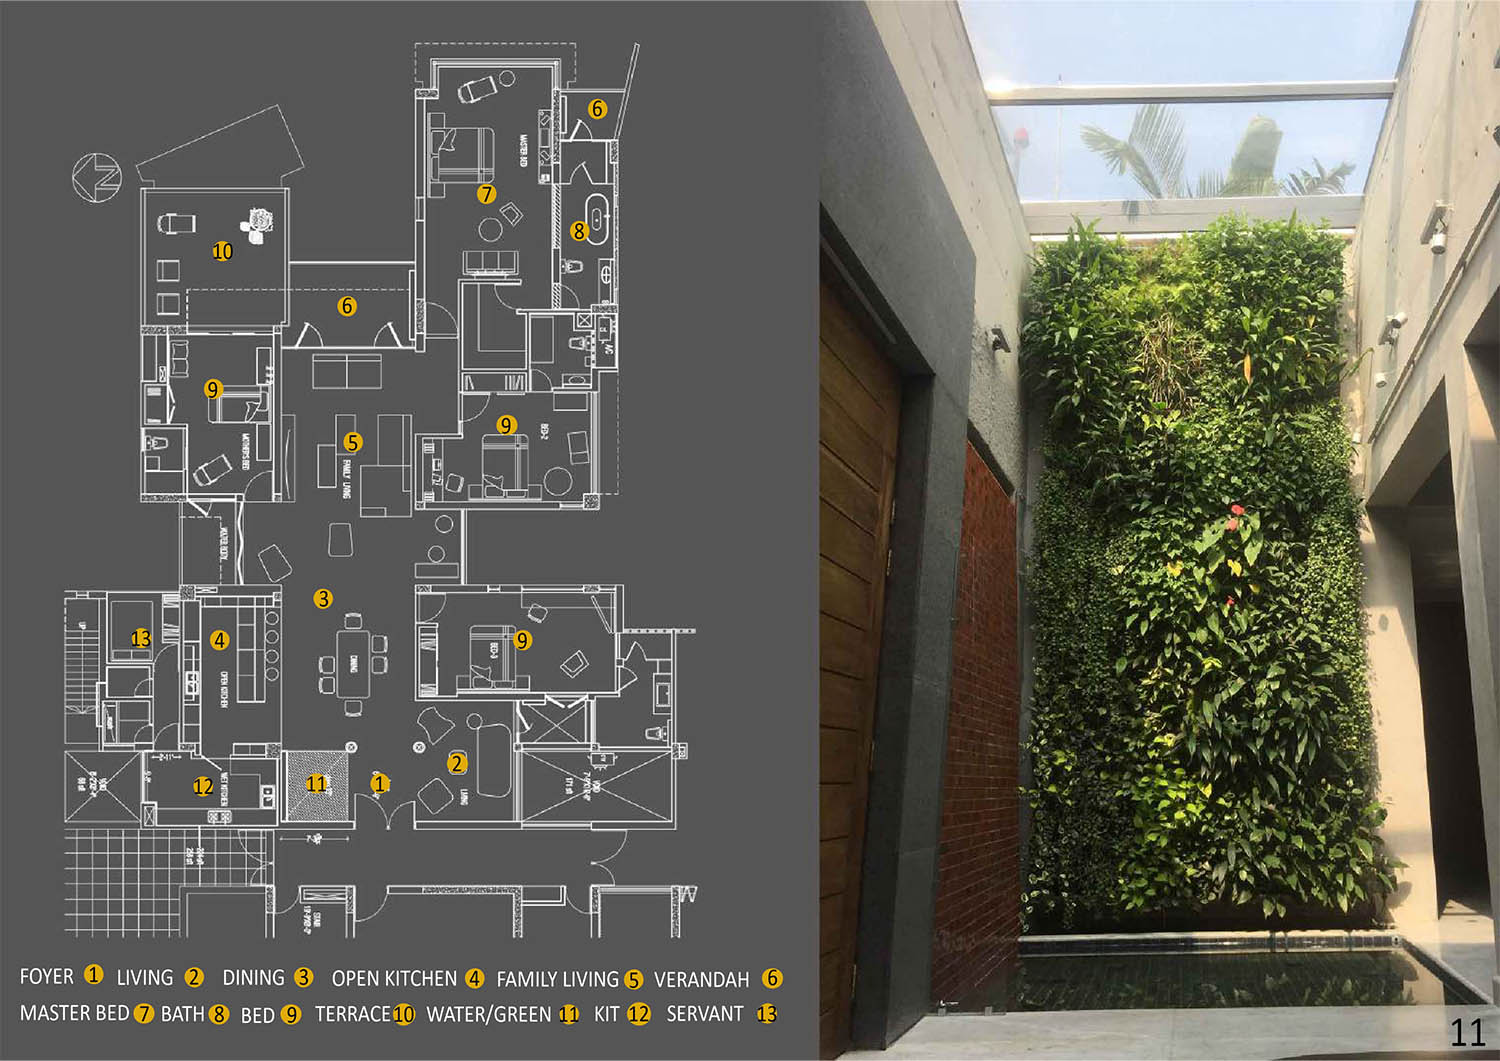
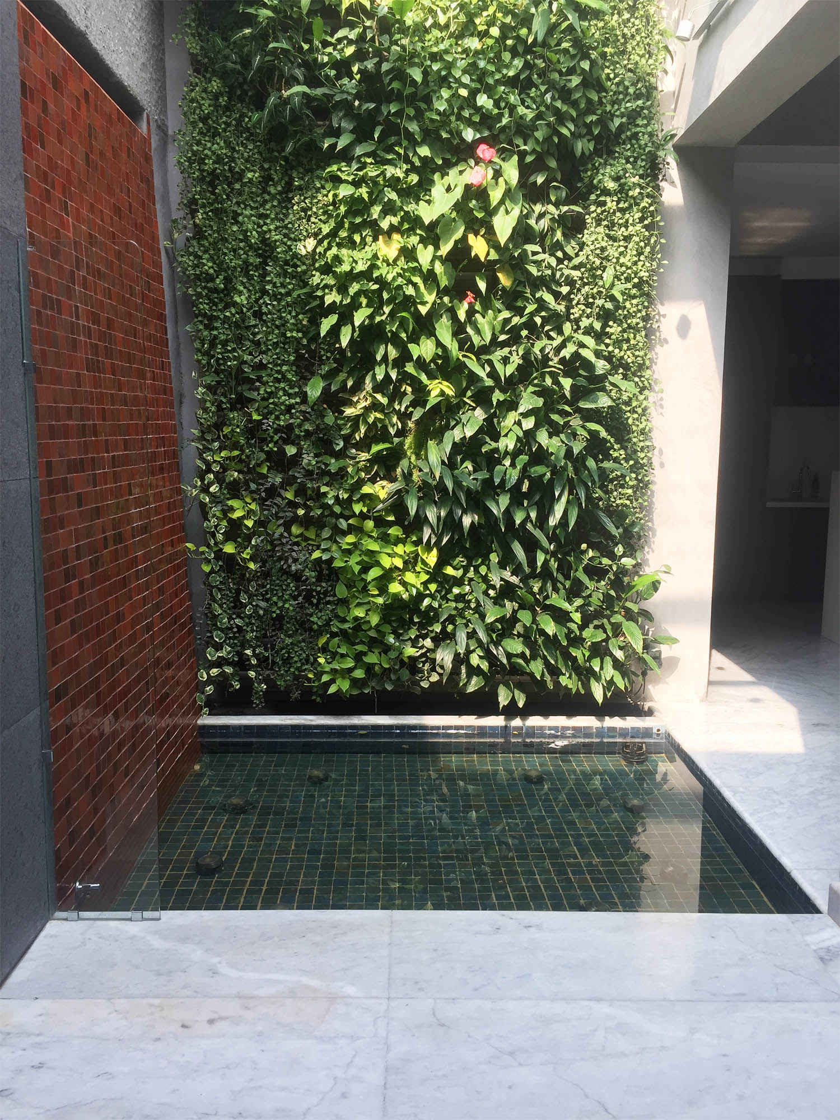
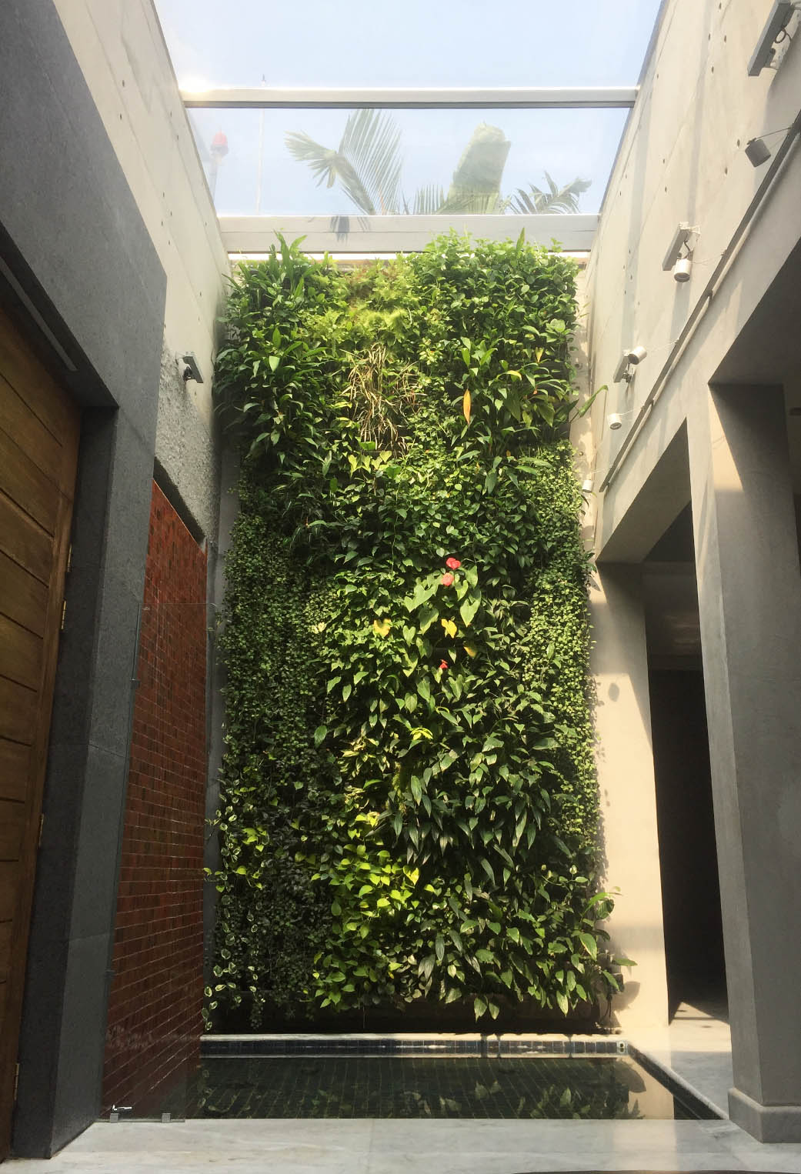
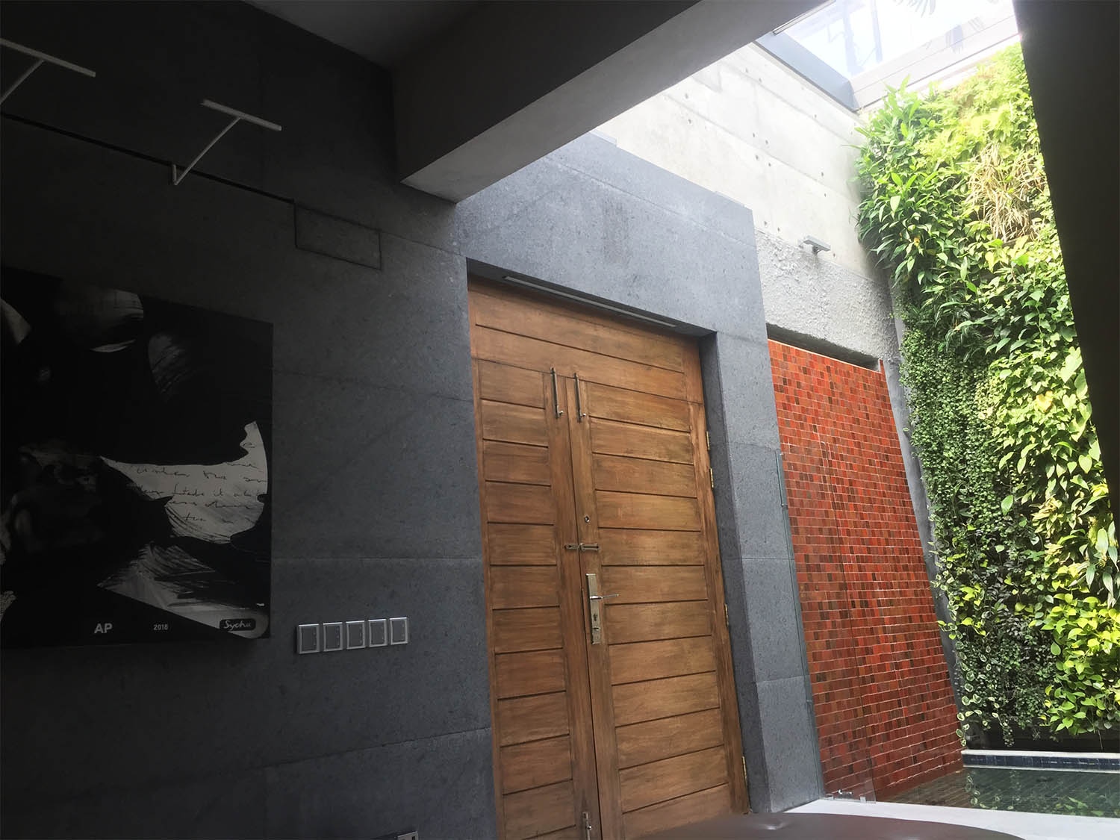
What could be a more dramatic setting to enter the penthouse than this – A water cascade falling onto a turquoise pool flanked by a 'full height' green wall only to be lit from the top from a movable skylight – it was 'completely dream like. We added this design element to enliven the previously mundane entrance of the penthouse and also to set the tone for the rest of the project.
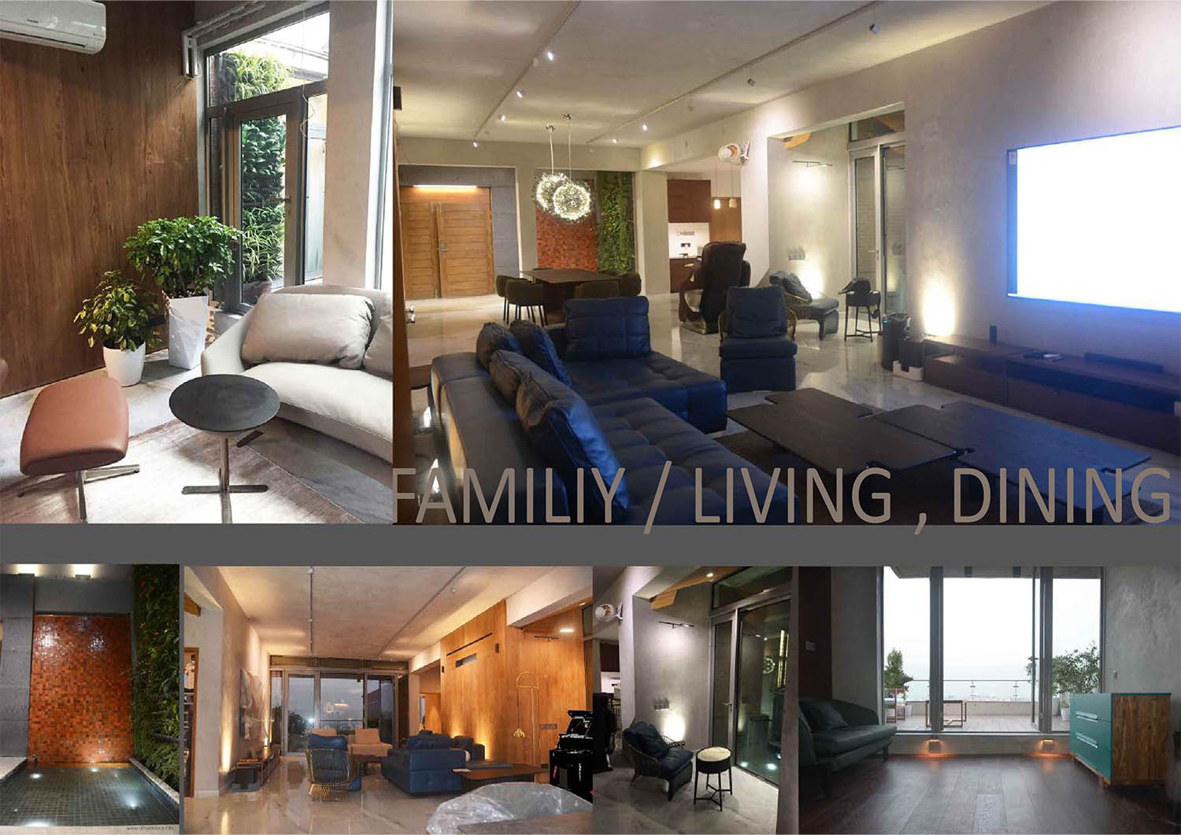
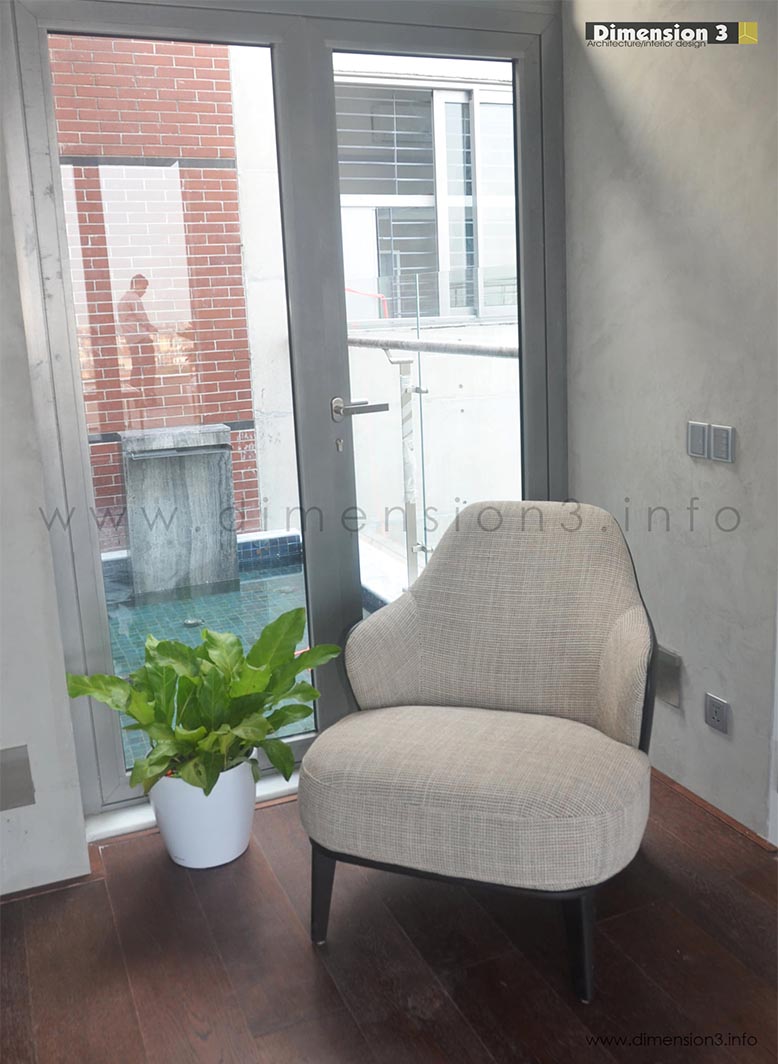
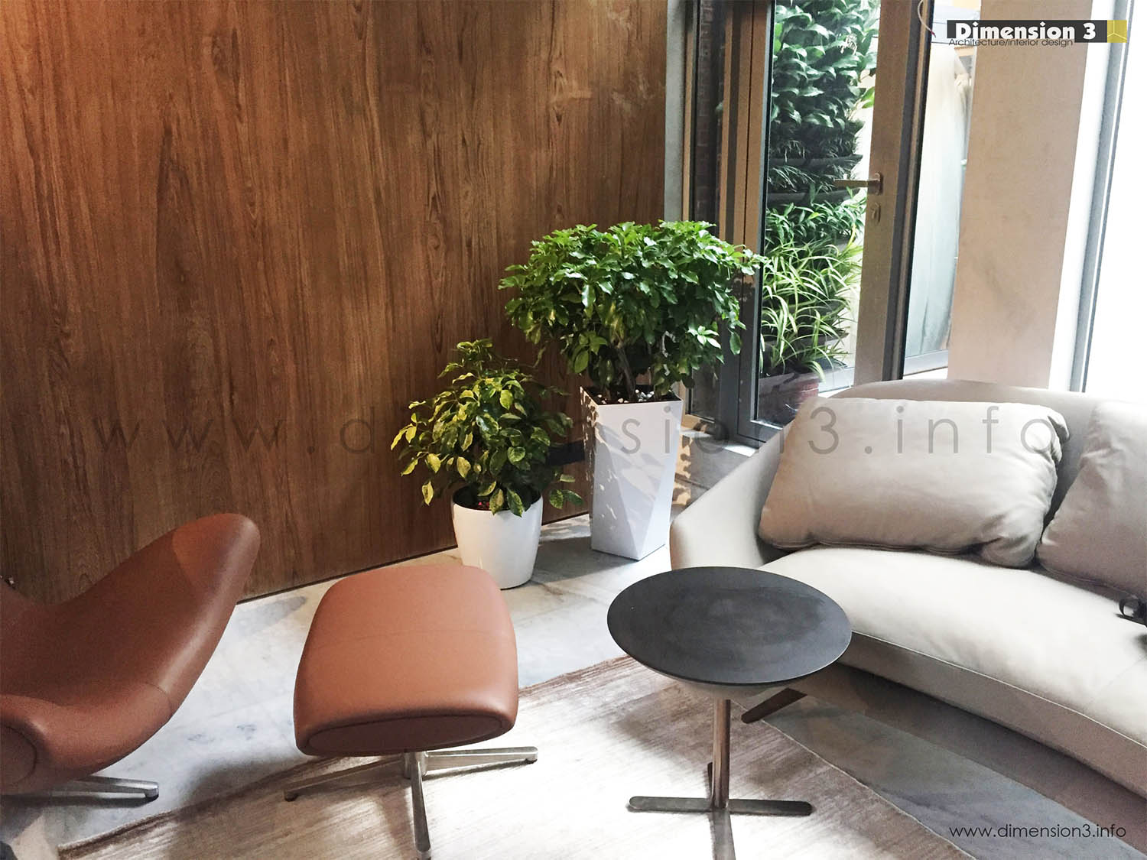
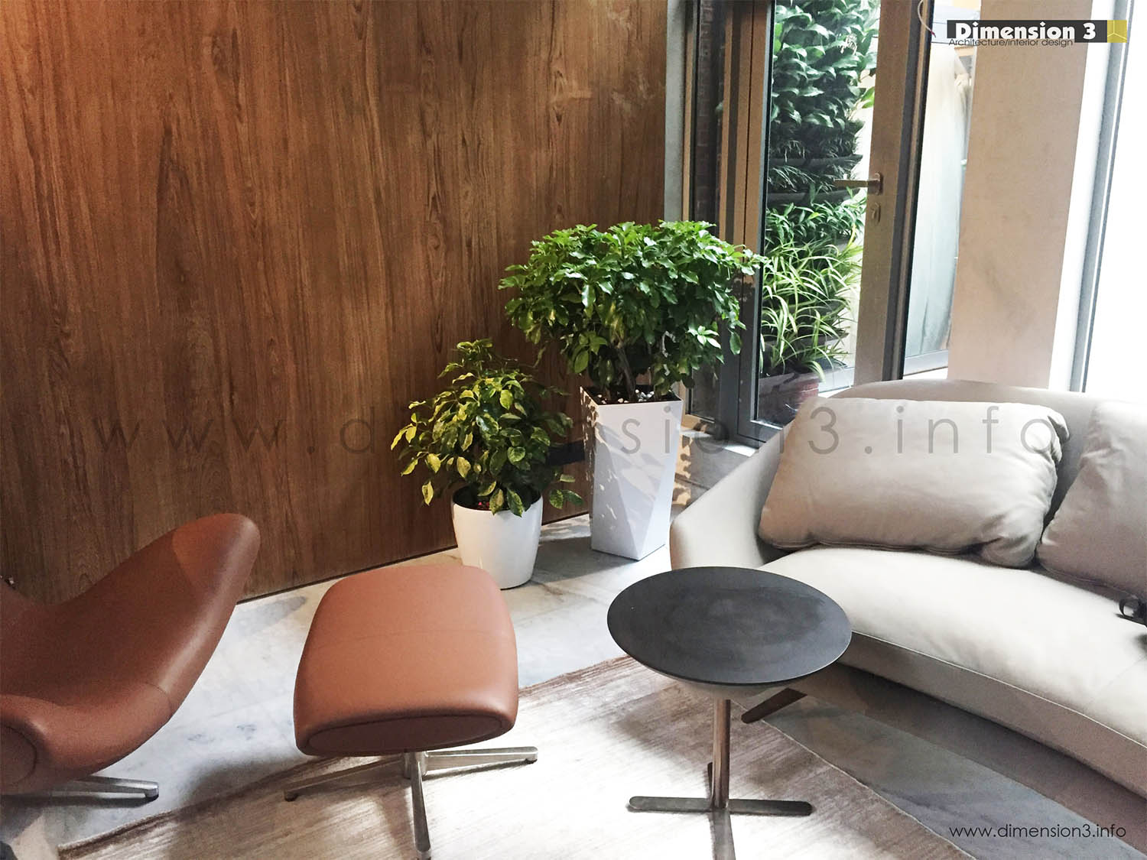
Looking right from the entrance one is greeted with small but cosy formal sitting. The client wanted it to be a small scale one matching with his need. We also took full advantage of a small indoor court at its side by greening it as much as possible. A 3 sitter sofa fronted by a single revolving set and a square divan were all that we used as main furniture . As can be seen from the picture that all these were set against a teak paneled wall that repeats itself as square volumes throughout the project to bind it all together. And some big white tubs with lush greens on top accentuated the view.
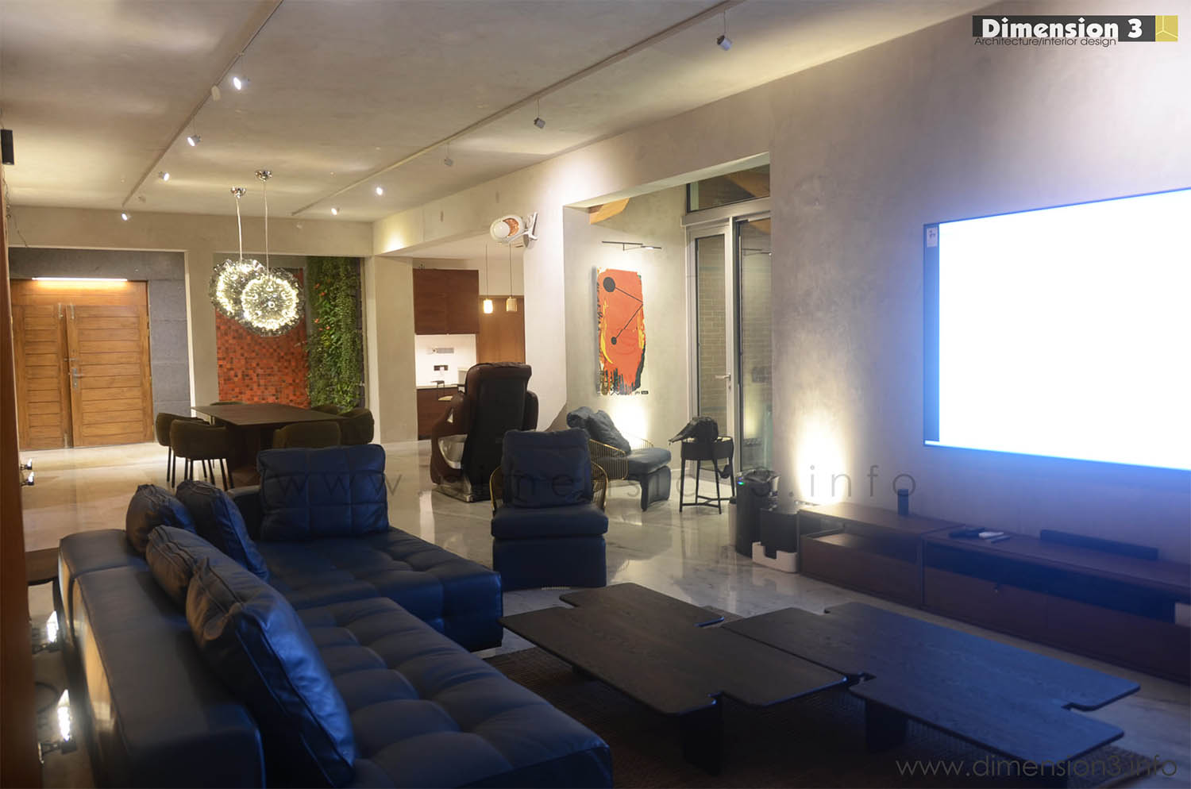
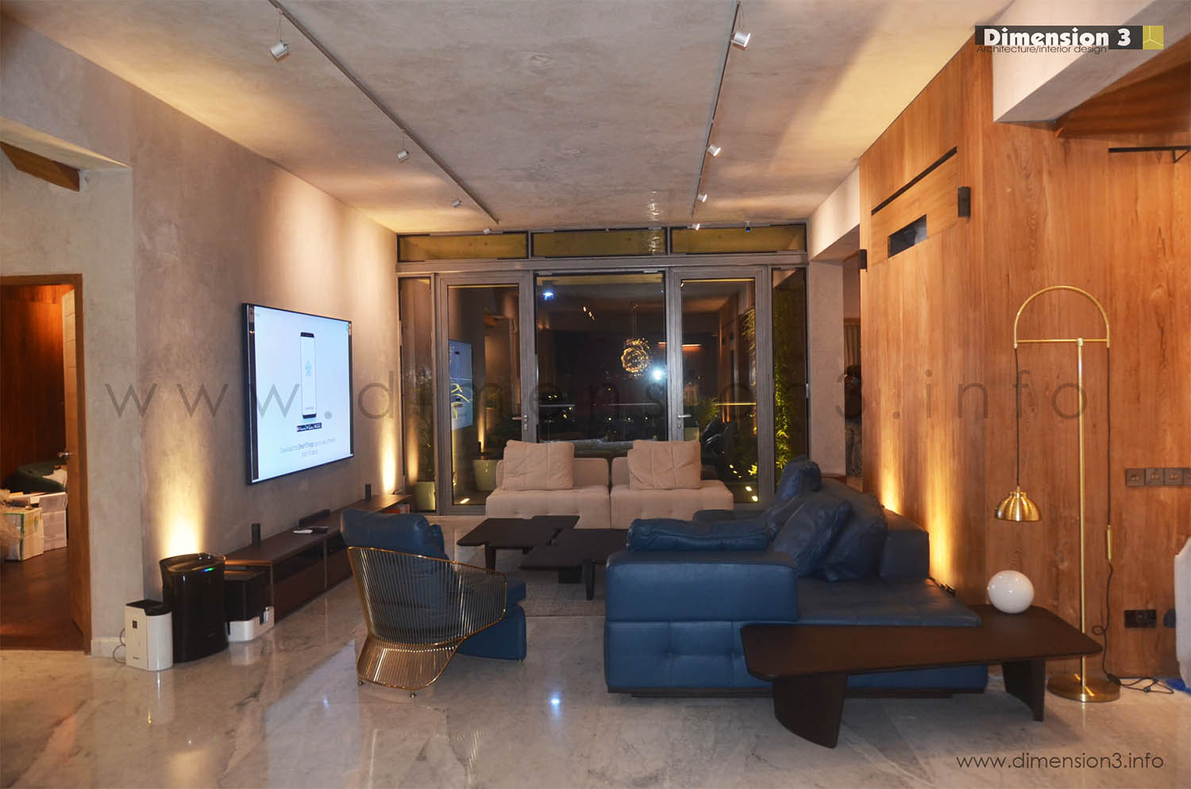
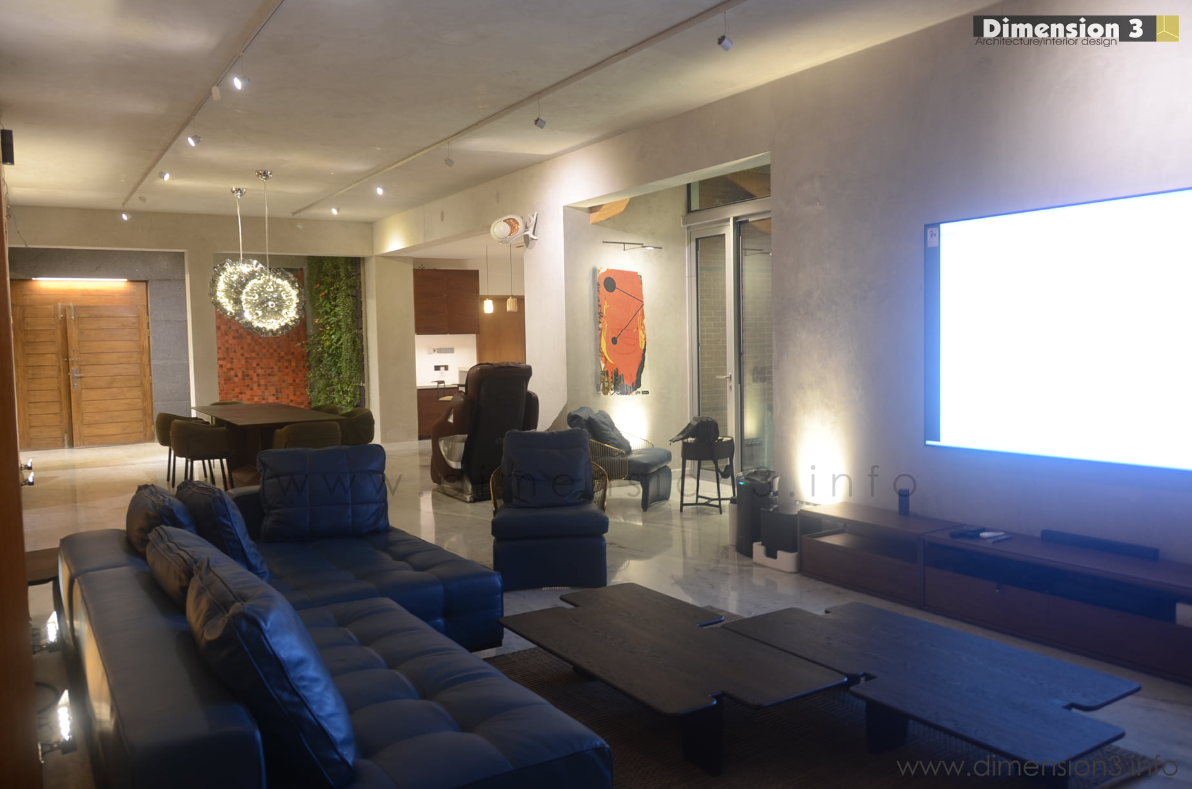
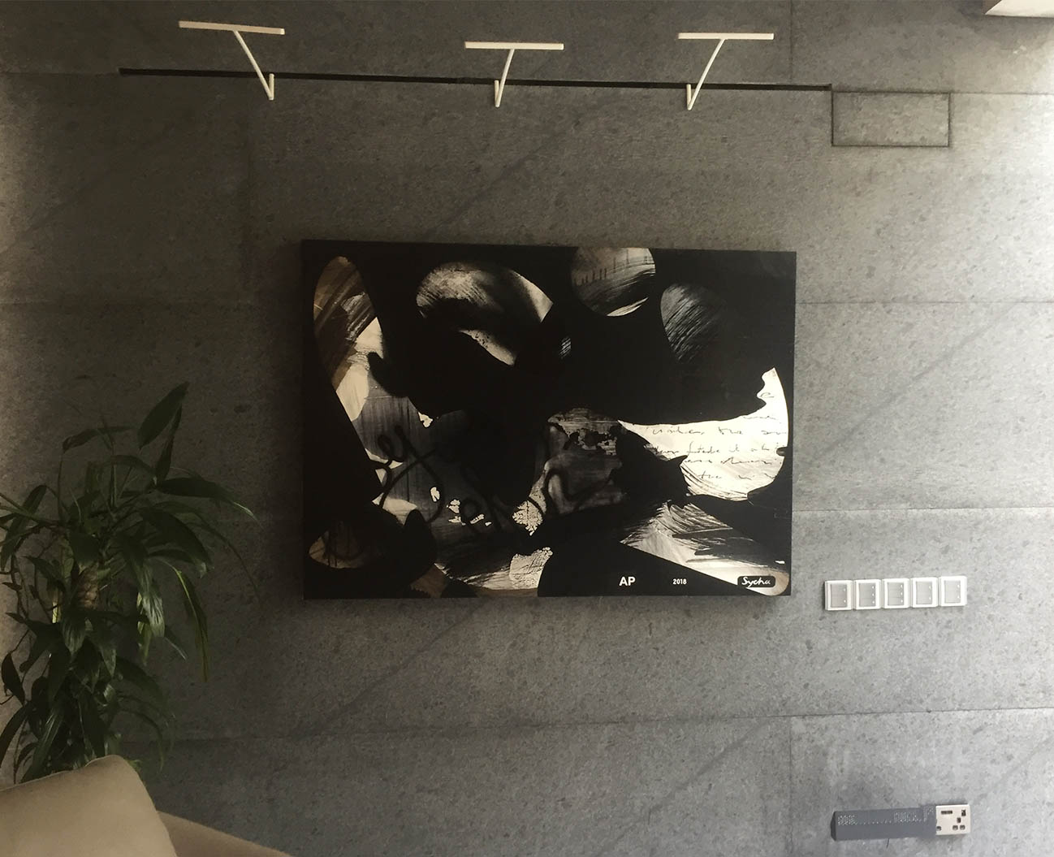
This is a through view of the family living, Dining and the entrance foyer at the end. As can be seen from this photograph that we maintained a neutral grey concrete finish both on the walls and the ceiling. This turns the envelope into a neutral container and helps the furniture & the paintings stand out as art pieces against it. For lighting we used state of the art pieces that gives a distributed overall luminance and spot lights where necessary.
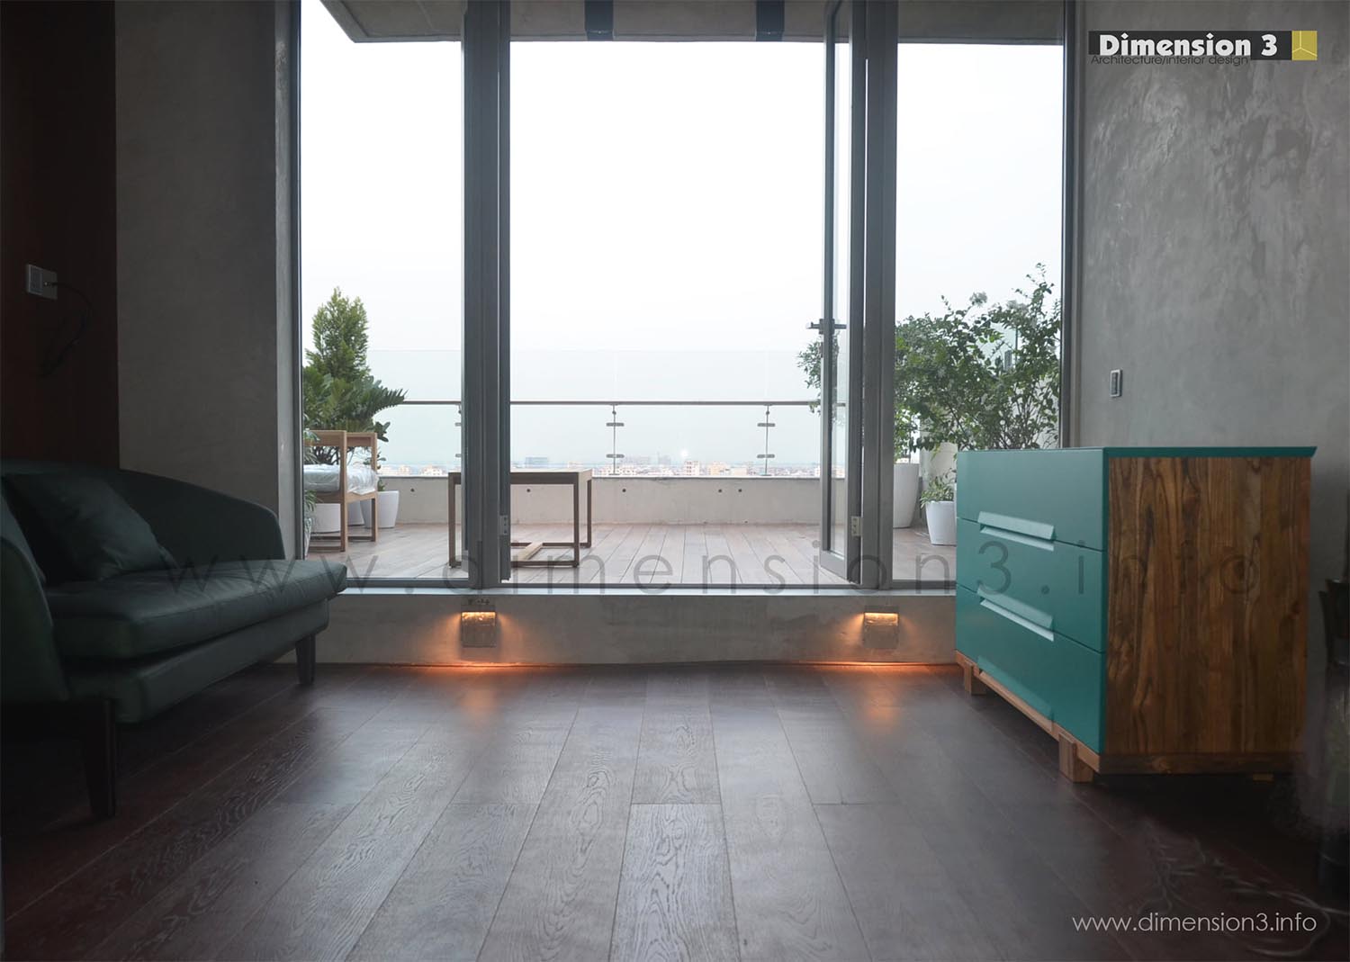
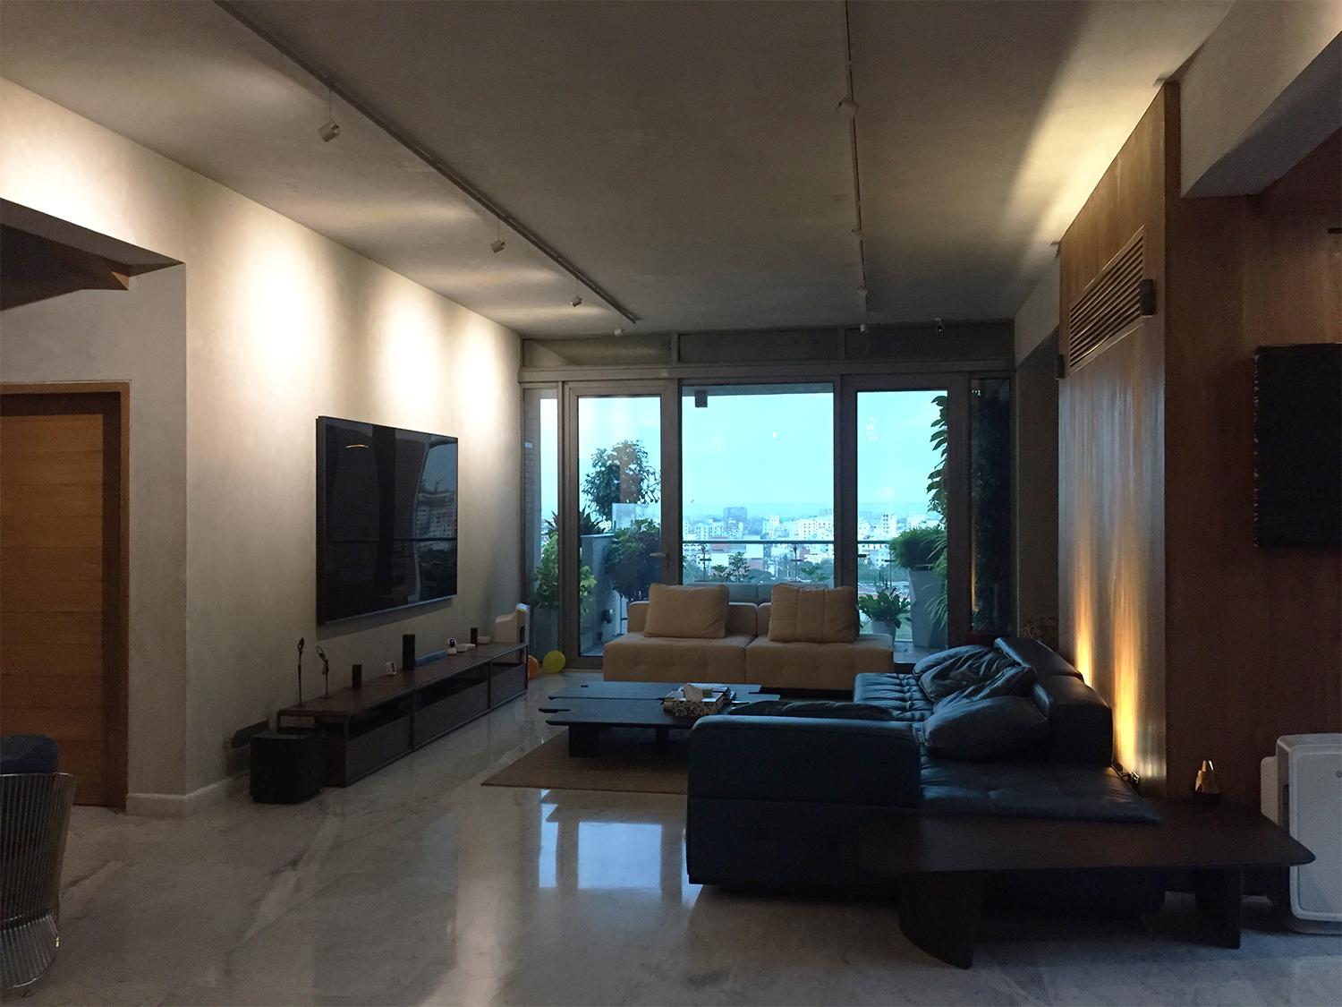
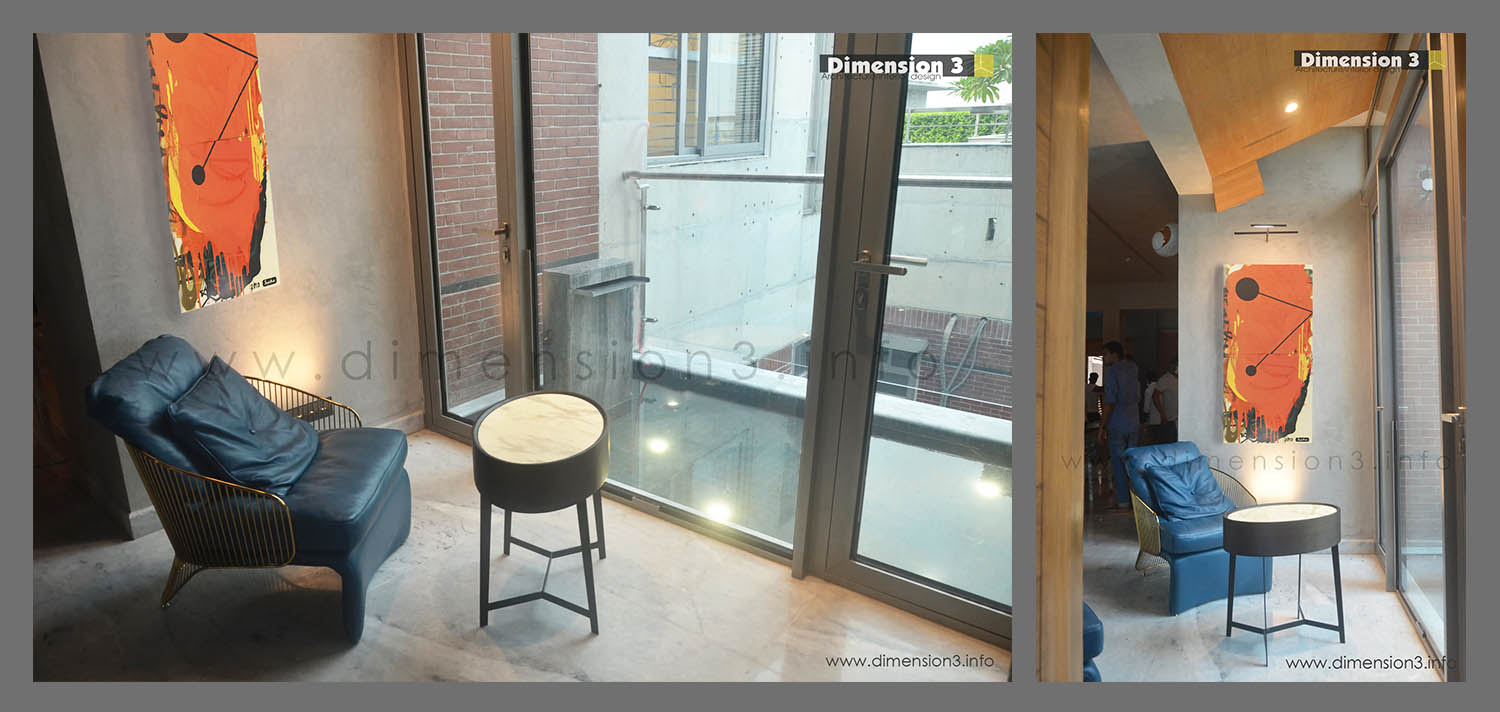
This is a view towards the family living and the outdoor terrace beyond. As mentioned before, the teak volumes contrasts itself from the overall concrete finish and gives the project a depth. the deep turquiose sofa gives the feel of a comfortable resting and entertainment environment along with the 99" TV screen in front.
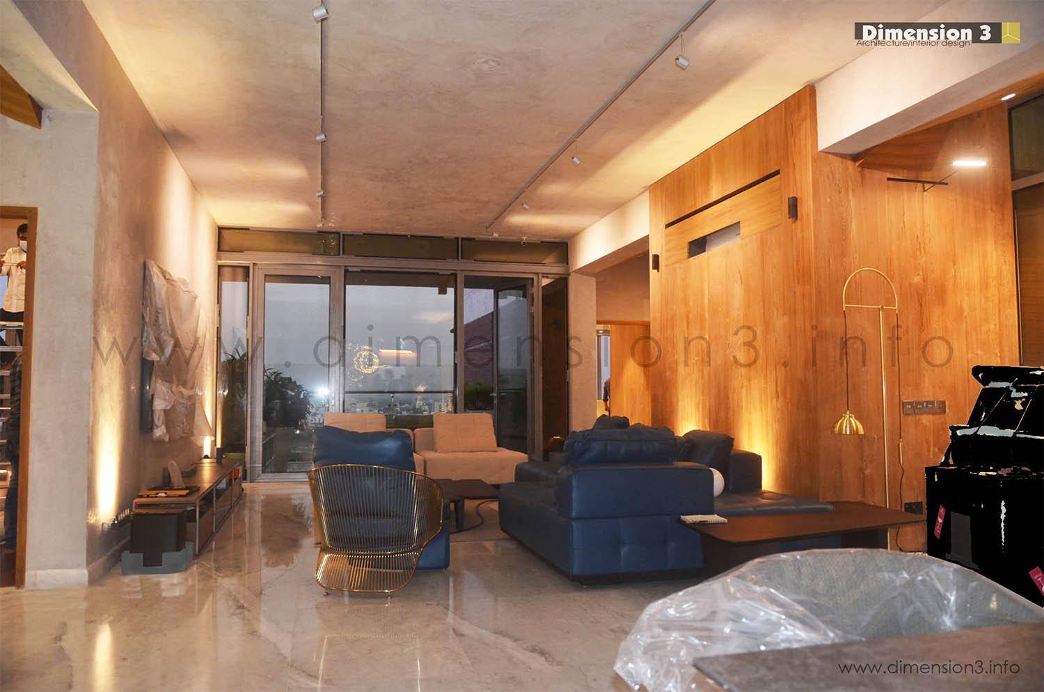
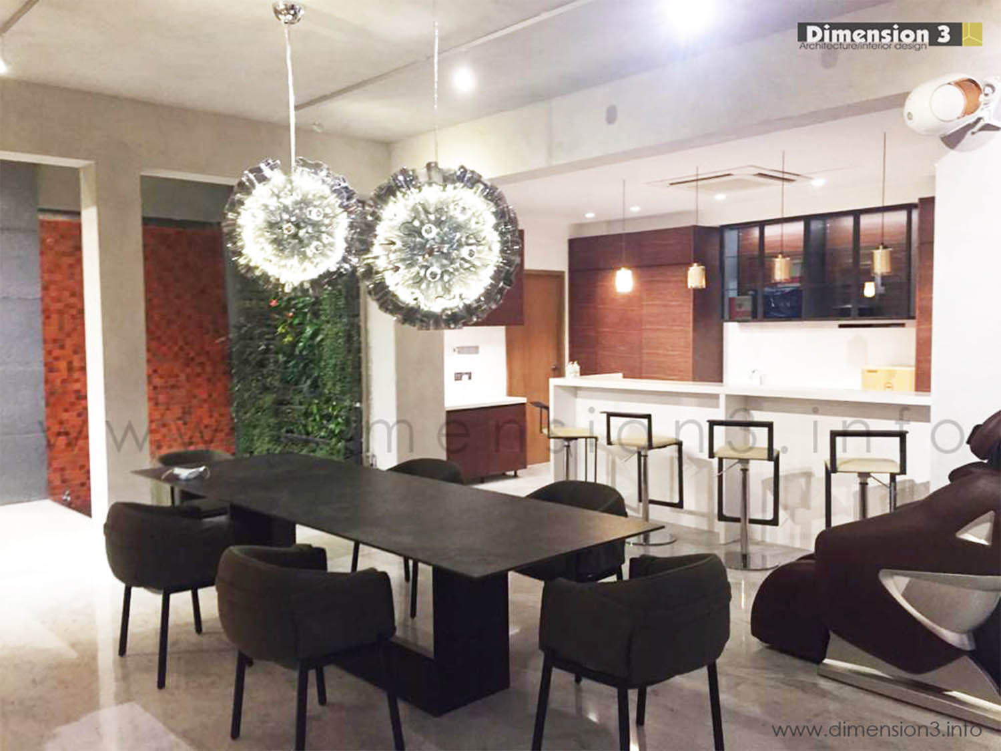
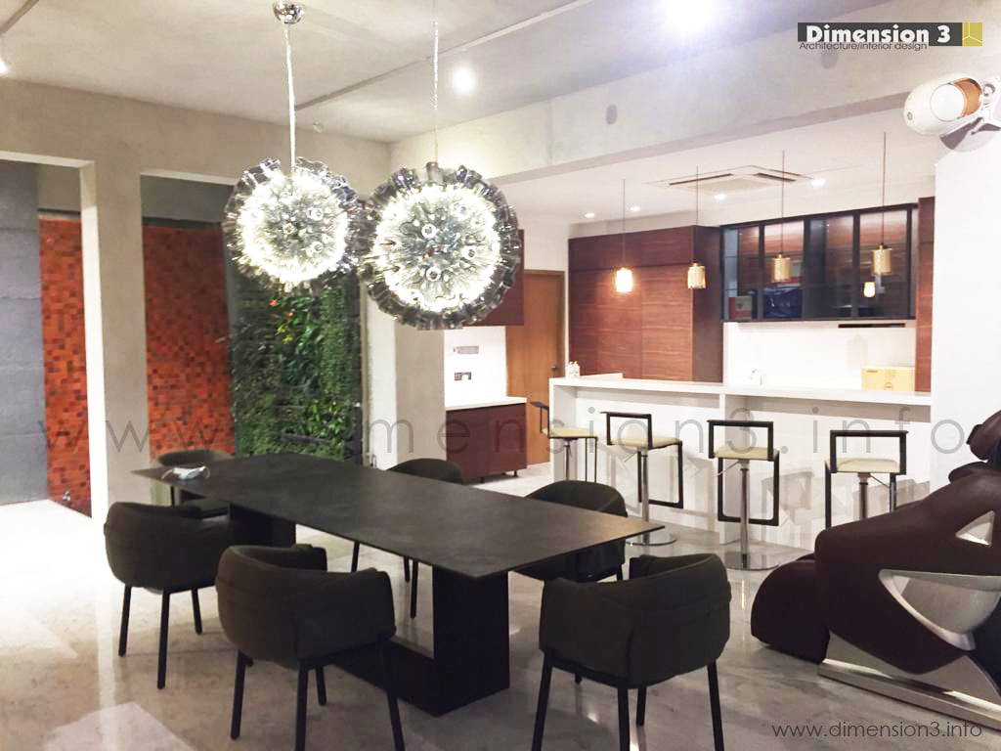
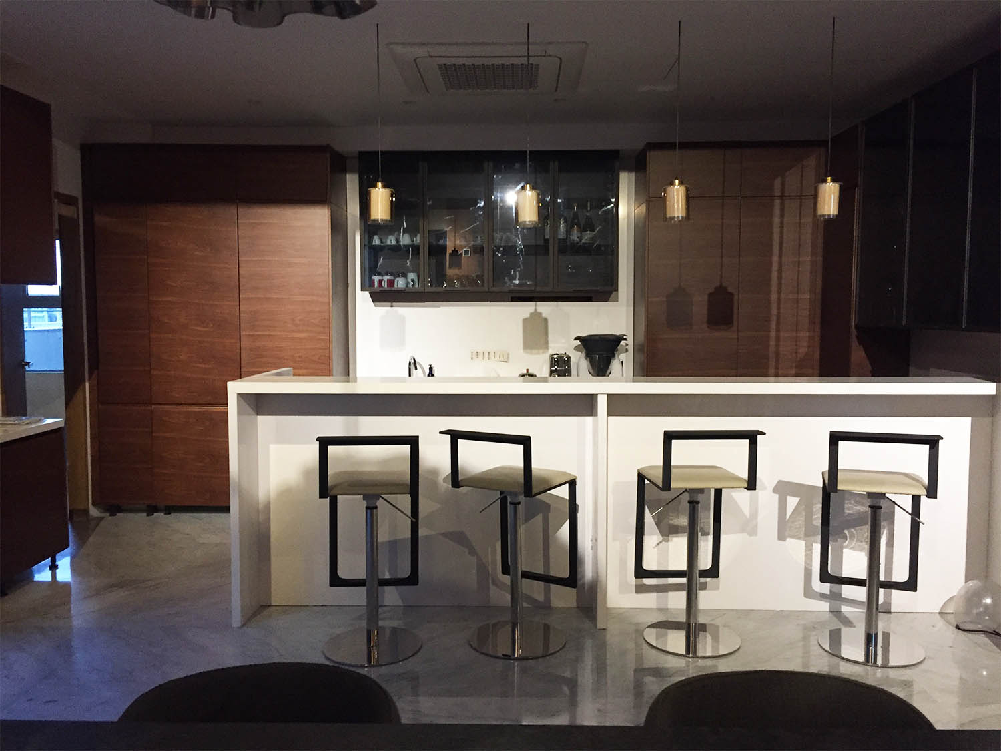
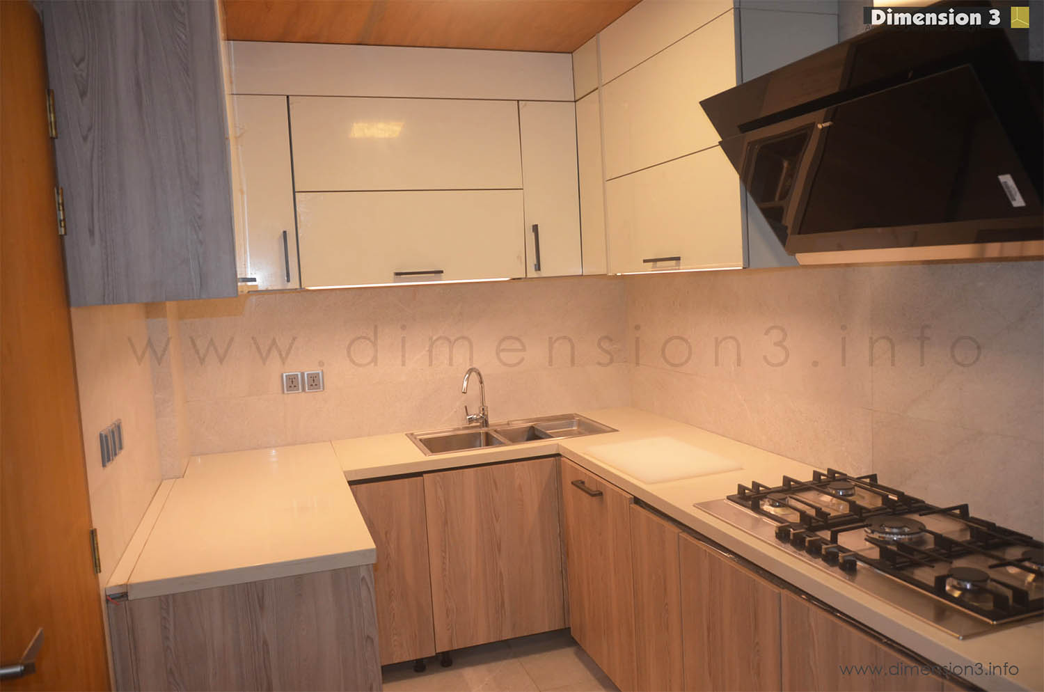
This view mostly focuses on the dining space and on farther right side the dry-kitchen and on the left side a part of the water pool with green wall and cascade. the space becomes liively with the accent color of the cascade with its water falling sounds.
Gallery