This project designed and constructed in 2012/13 by 'Dimension 3' was a breakthrough project with Energypac Power Generations Ltd (EPGL), one of the leading players in power sector in the country. Based on the success of this project, Subsequently, 'Dimension 3' started to do all their and their sister concerns' projects in the following years.
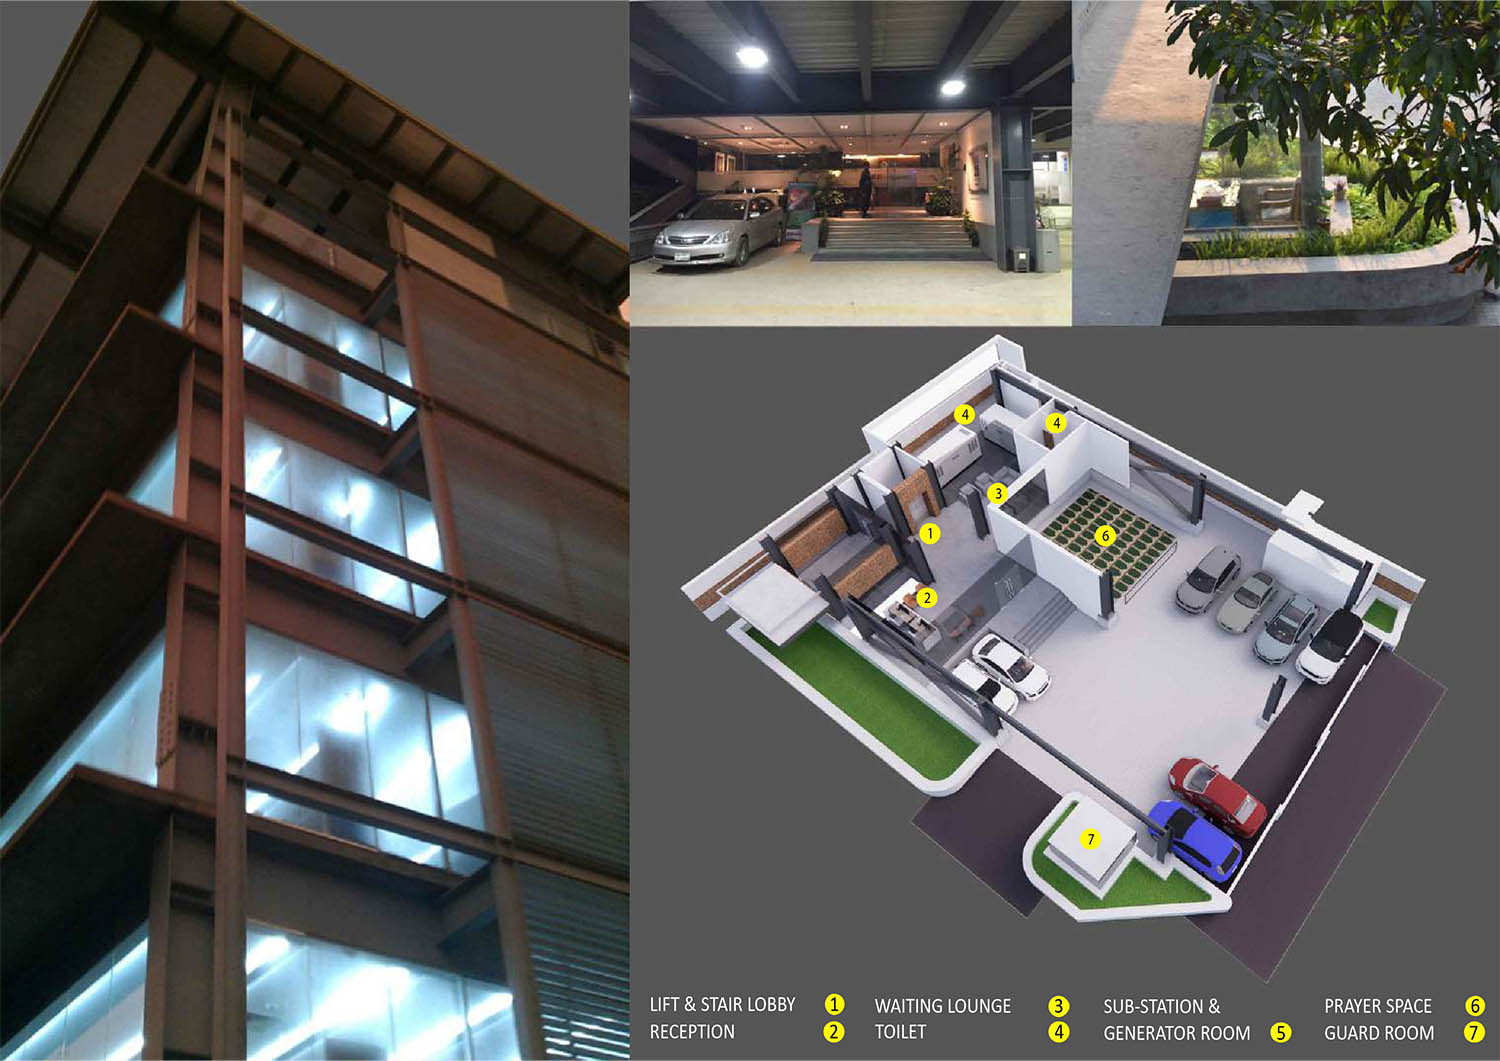
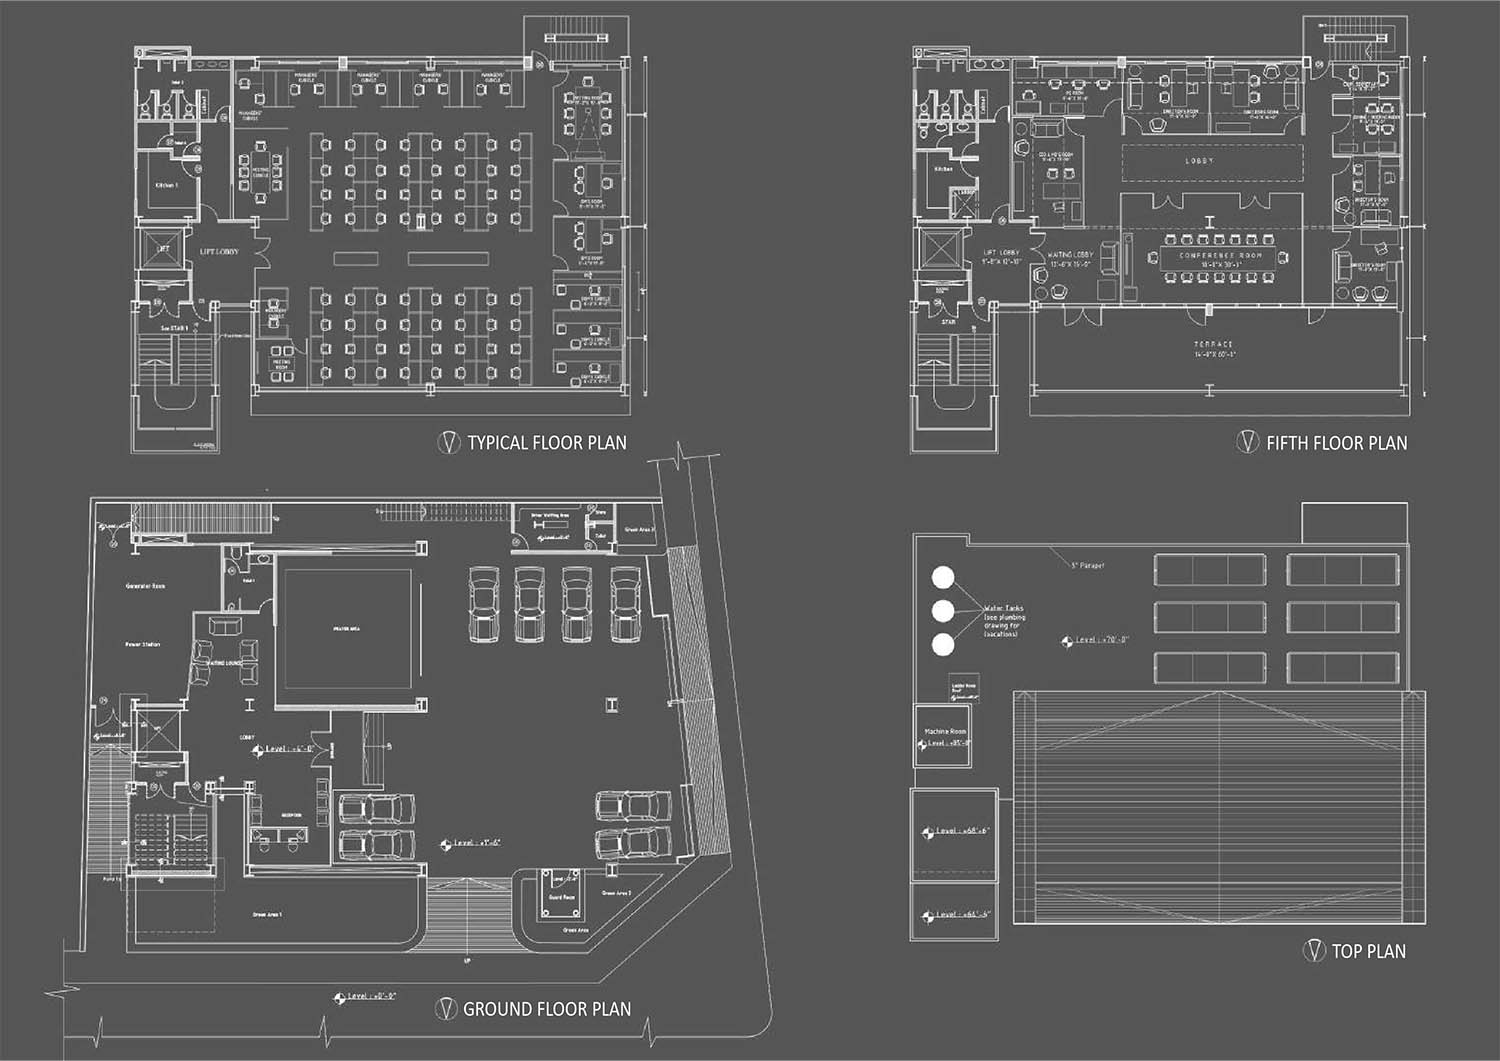
The site was a 7200 sft (10 katha ) plot in Tejgaon, an industrial turned commercial district of Dhaka.The client wanted a steel building on the site that allows for the flexibility to build a highrise structure on the site in future.
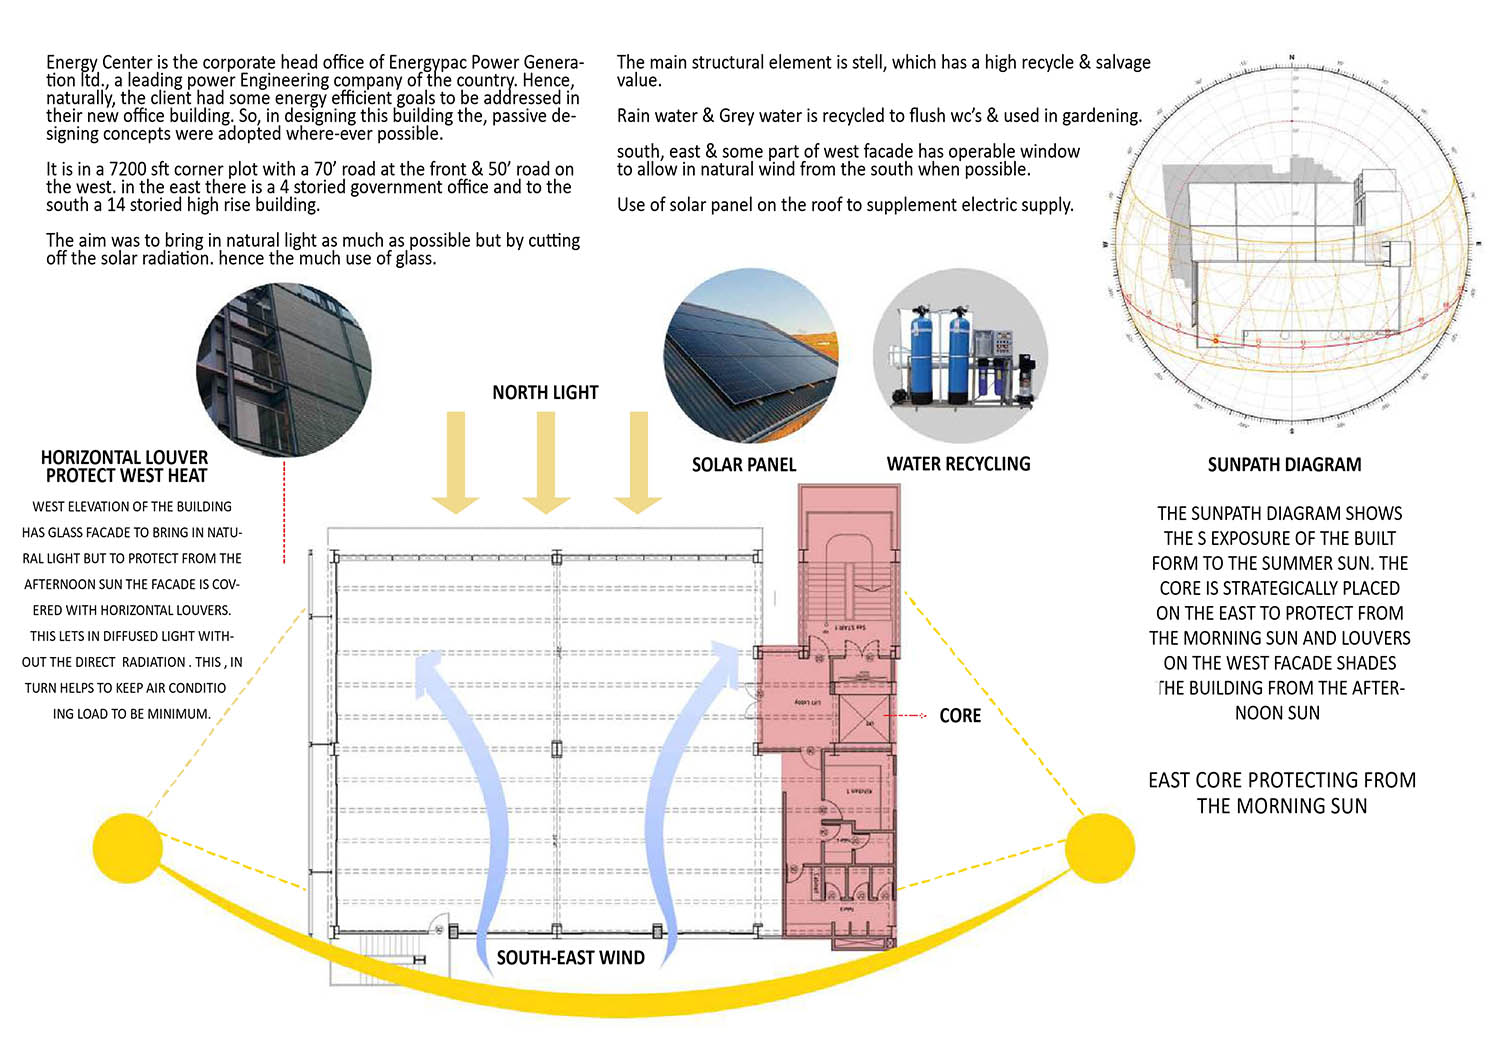
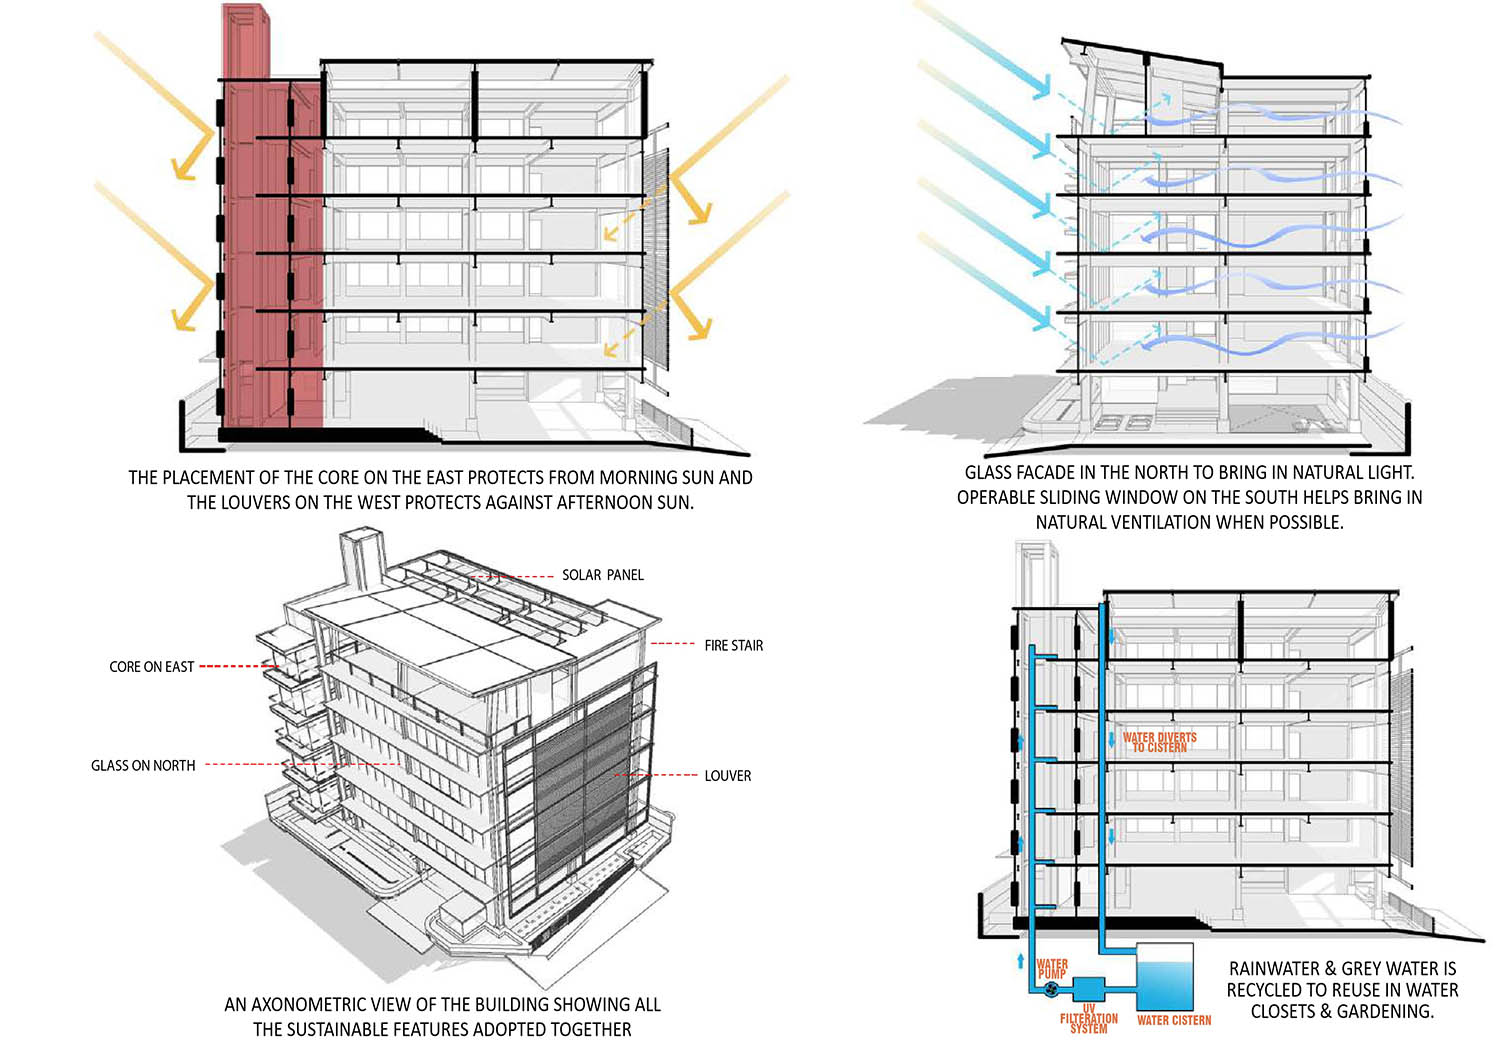
As a design concept, we wanted the building to be as energy efficient as possible by employing some passive design ideas. Since we believed as a power generation company it makes much sense for Energypac to be extremely considerate about their own energy use.
Location
,
Status
Completed
Year
Surface
Budget
Client
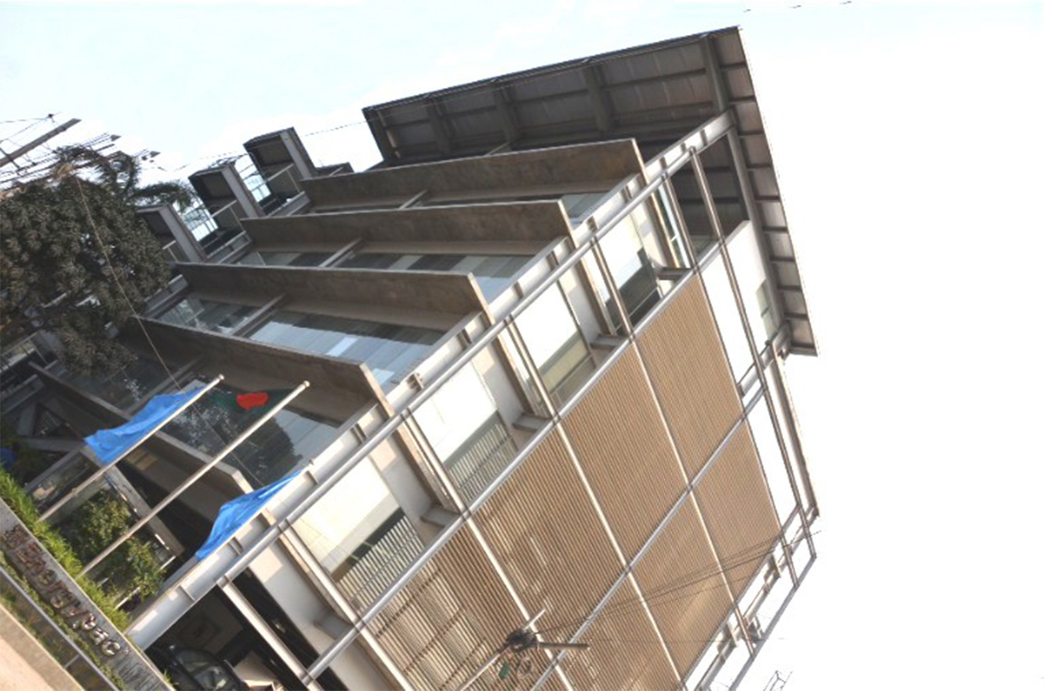
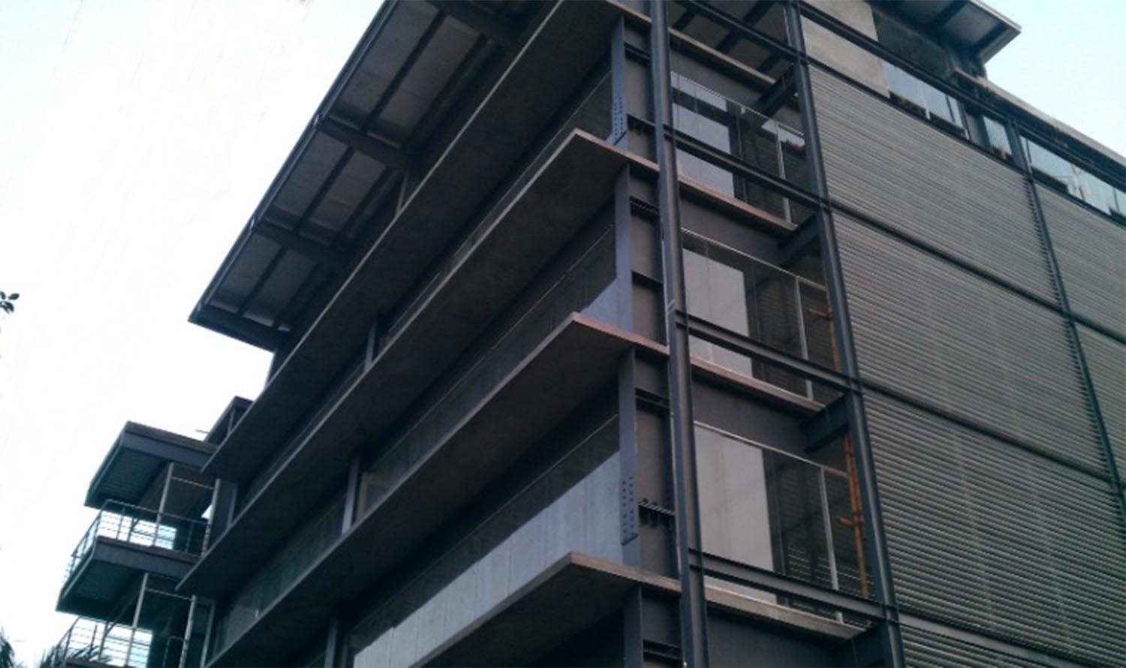
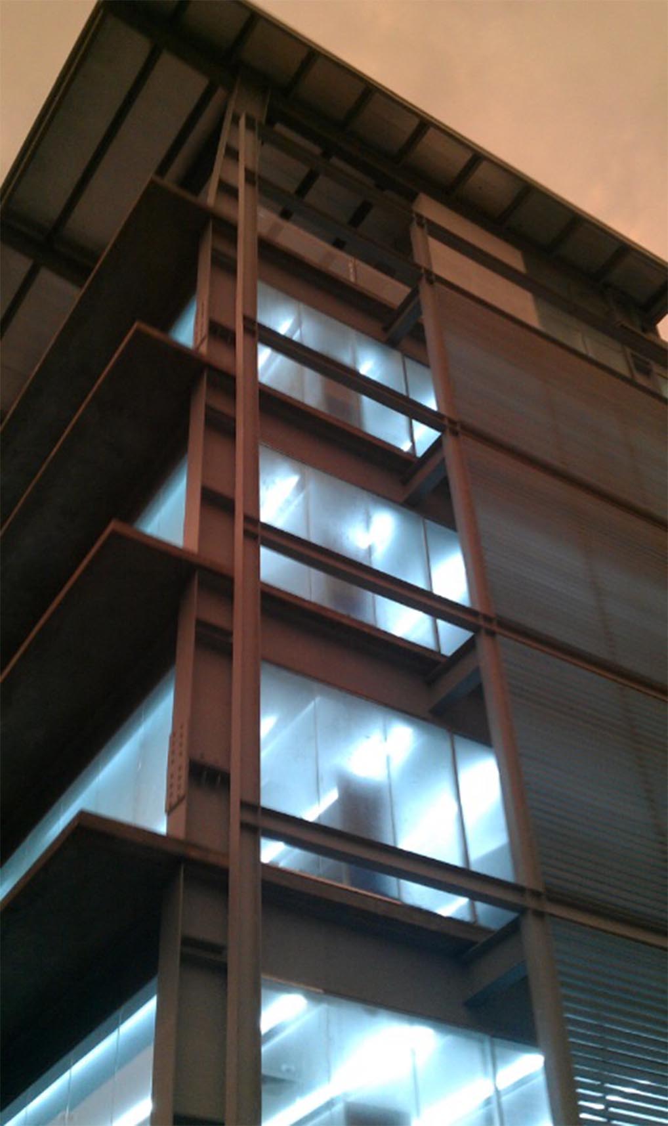
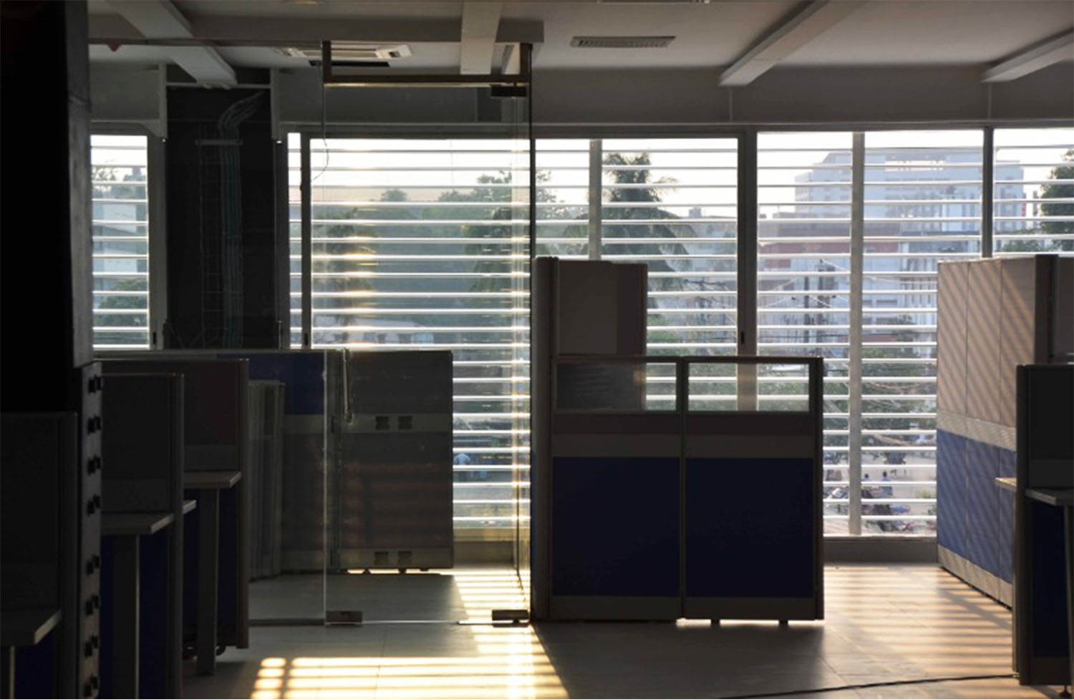
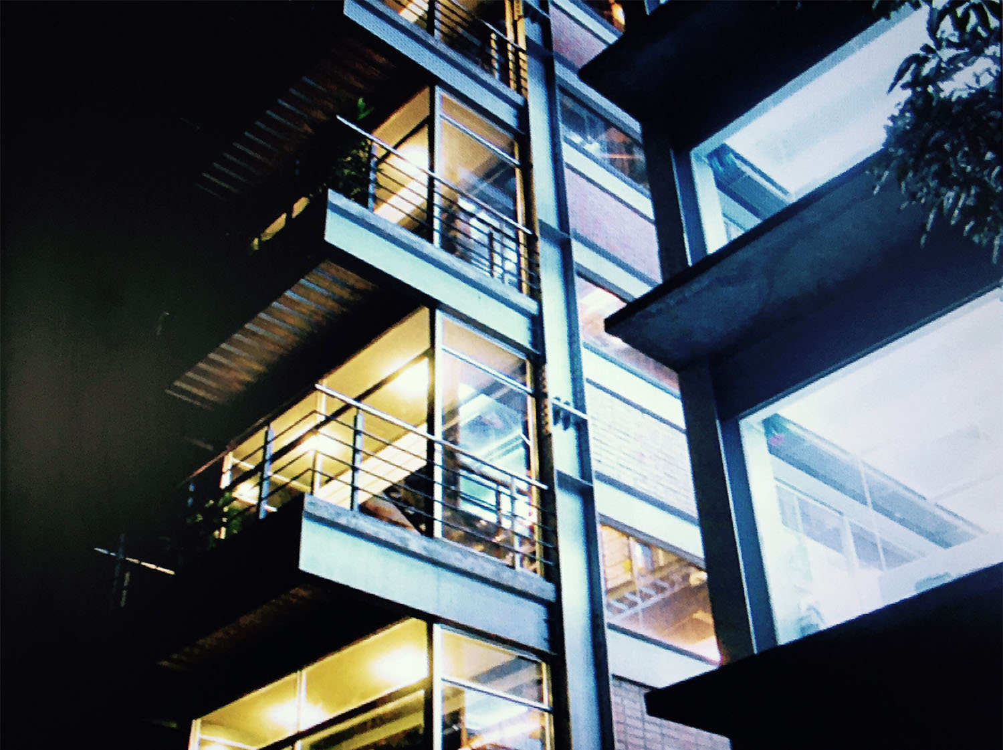
In the picture on the left the building can be seen from a north-west angle. As the front of the site was facing north, it gave us an opportunity to render the north facade with full height glass panels, which allows for a glare free light to all the floors. The west side was covered with a louver facade that cut the hot western sun and at its back the glass allowed diffused light in. At the far end on the east the service core is placed so that it acts as a buffer against the morning sun, and thus keeps the working zone cooler. a covered terrace at the top creates a relaxing & celebratory space for the design as a whole and it fronts the directors' floor.
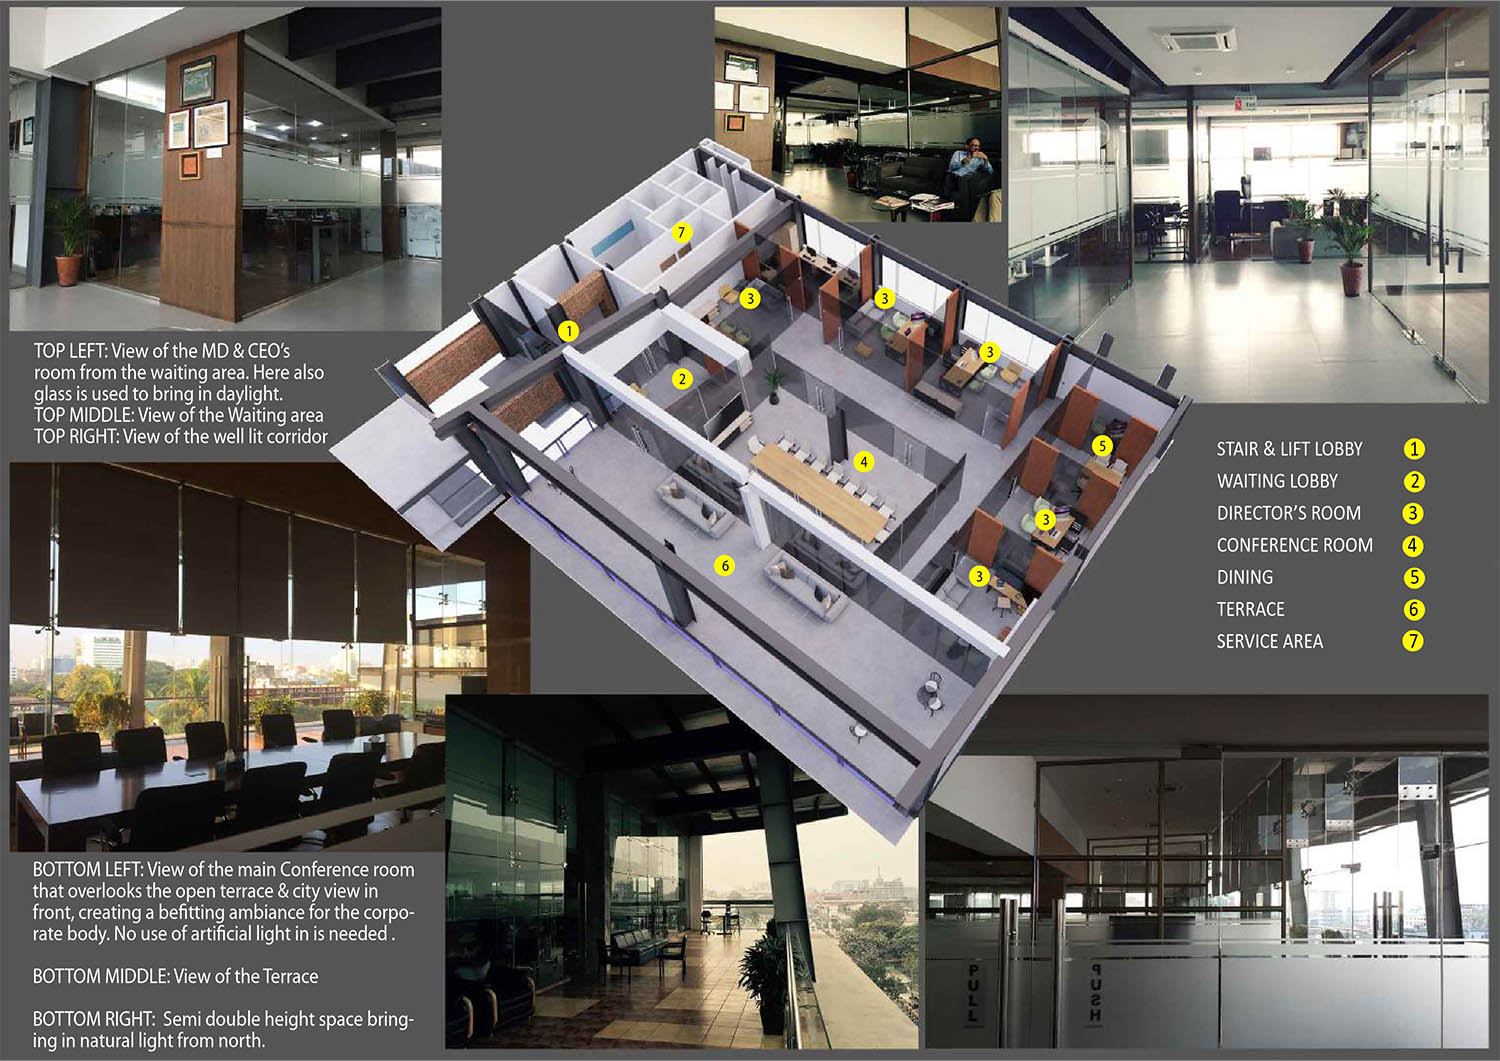
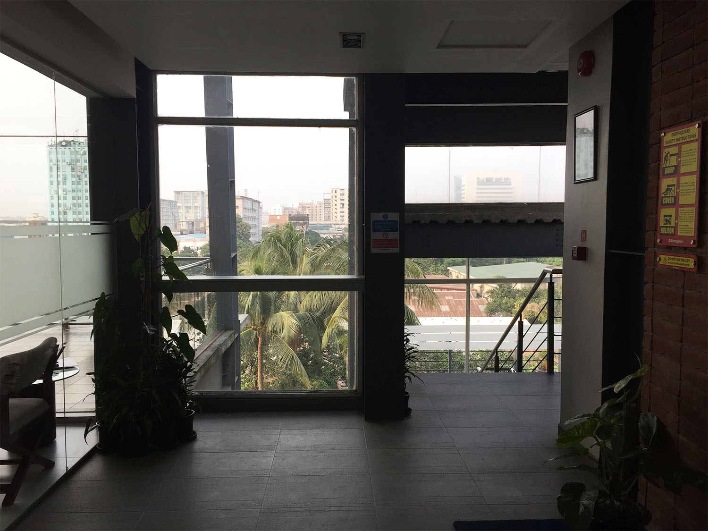
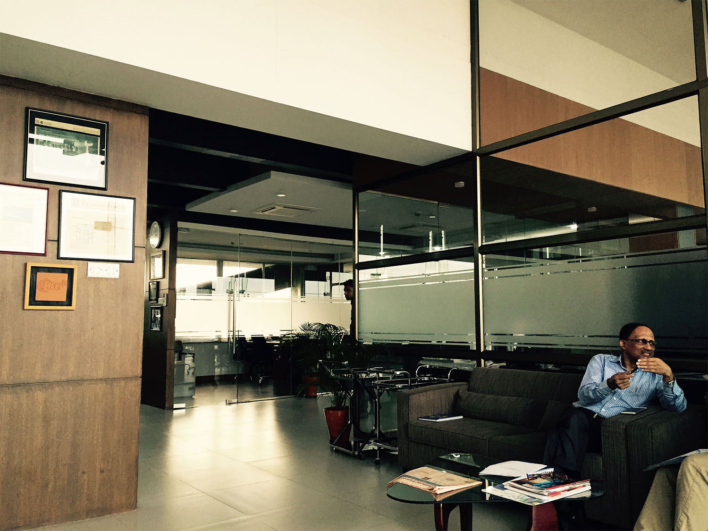
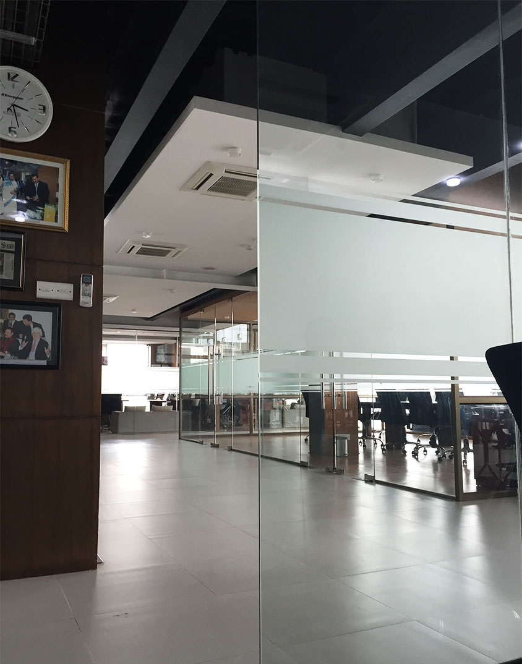
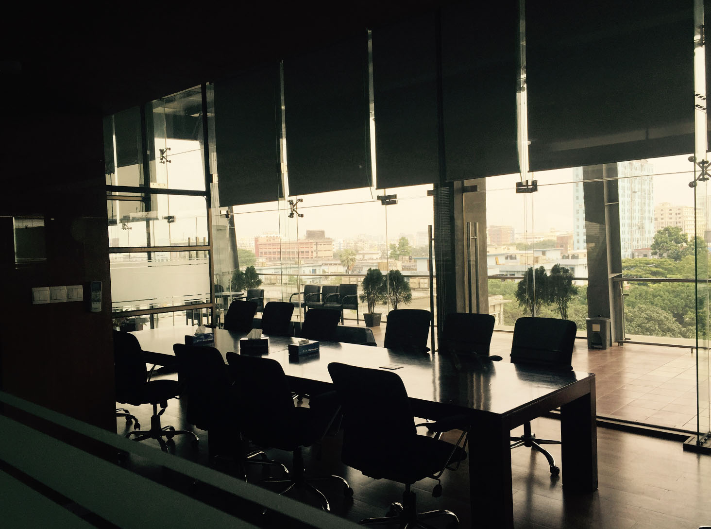
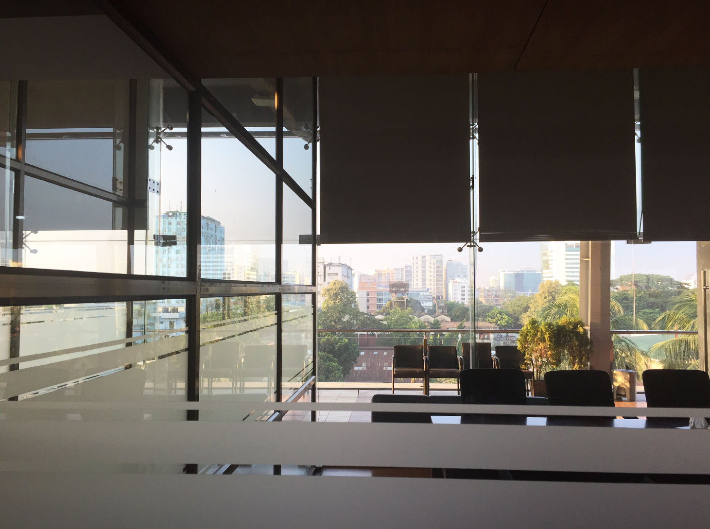
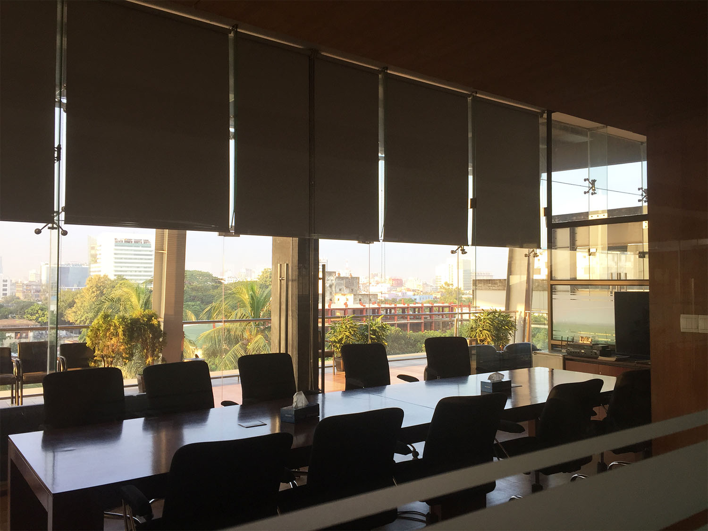
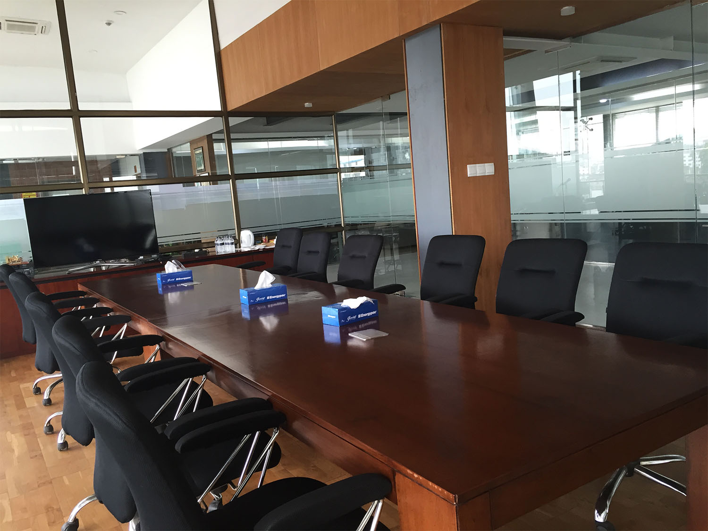
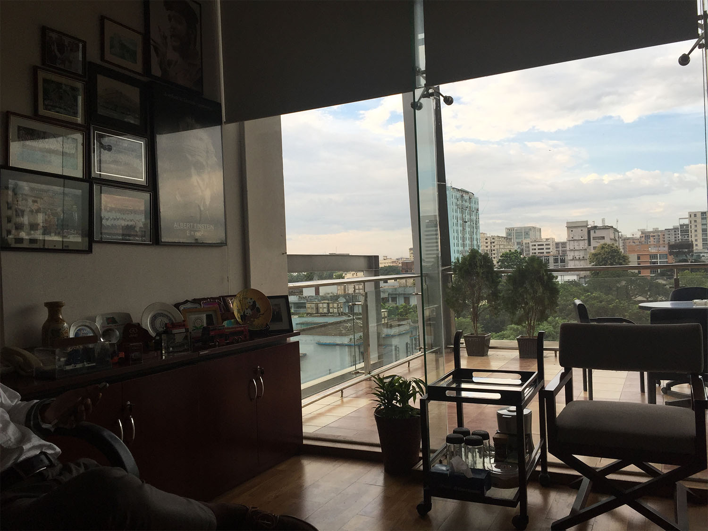
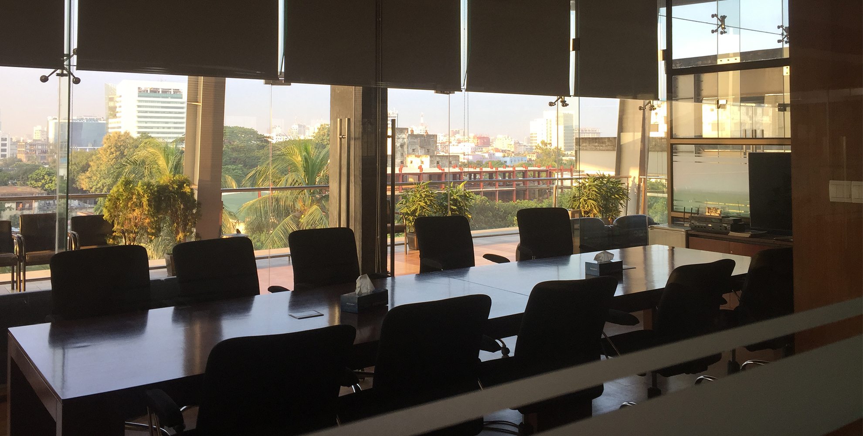
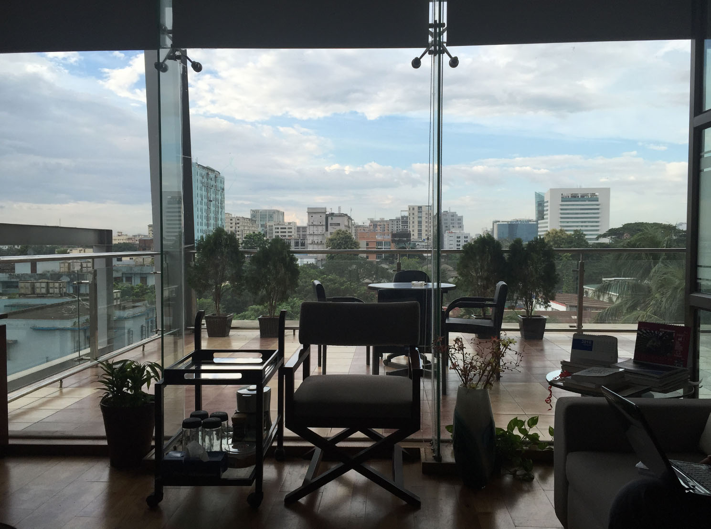
The picture here on the right shows the fascinating view of the cityscape that can be seen from a director's room through the terrace that is on the top floor. This floor is very important because all the directors have their office in it and besides the board room is also on this floor. What we have done here is that we have put the entrance foyer, the board room and a director's room fronting the terrace, screened by a curtain wall. So, the presence of this sort of fascinating views can felt from all corners of the floor.
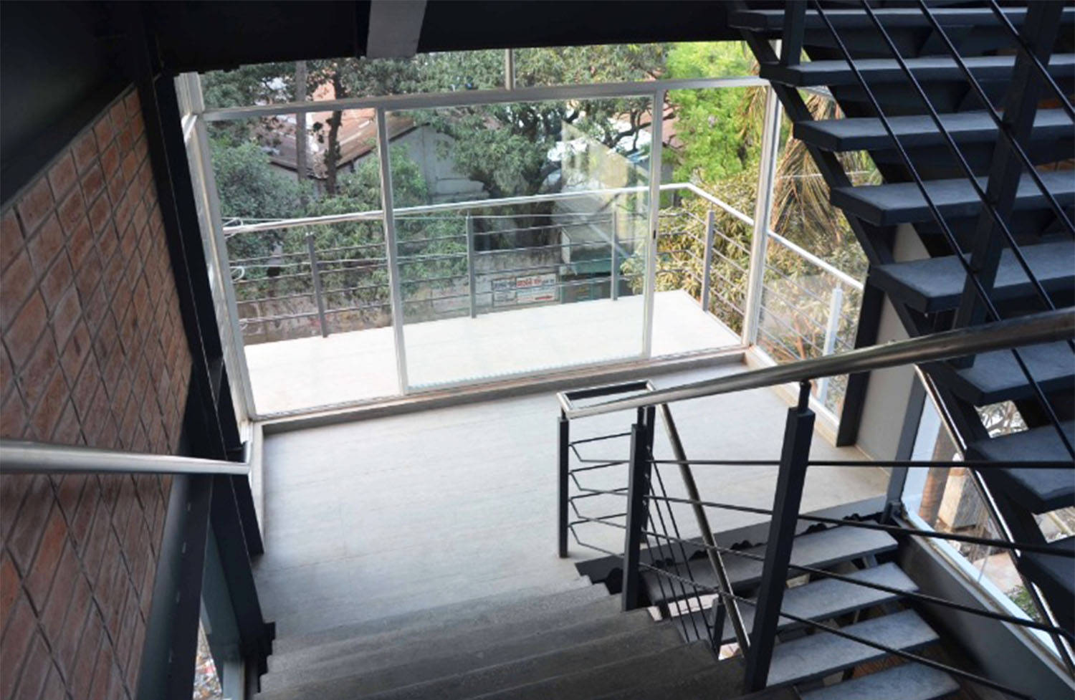
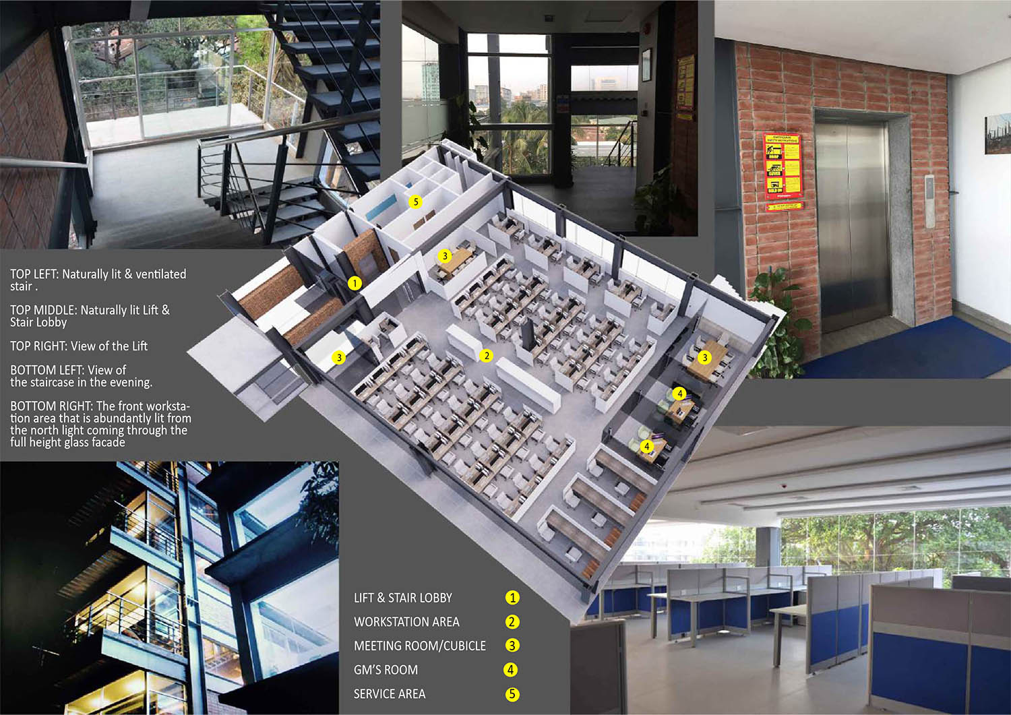
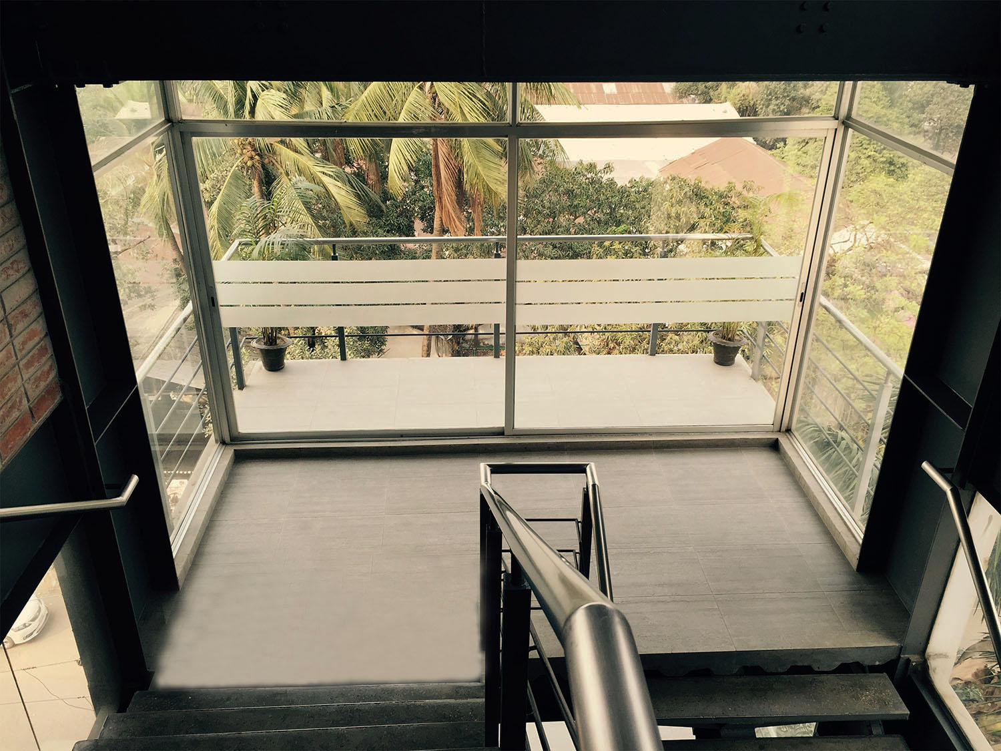
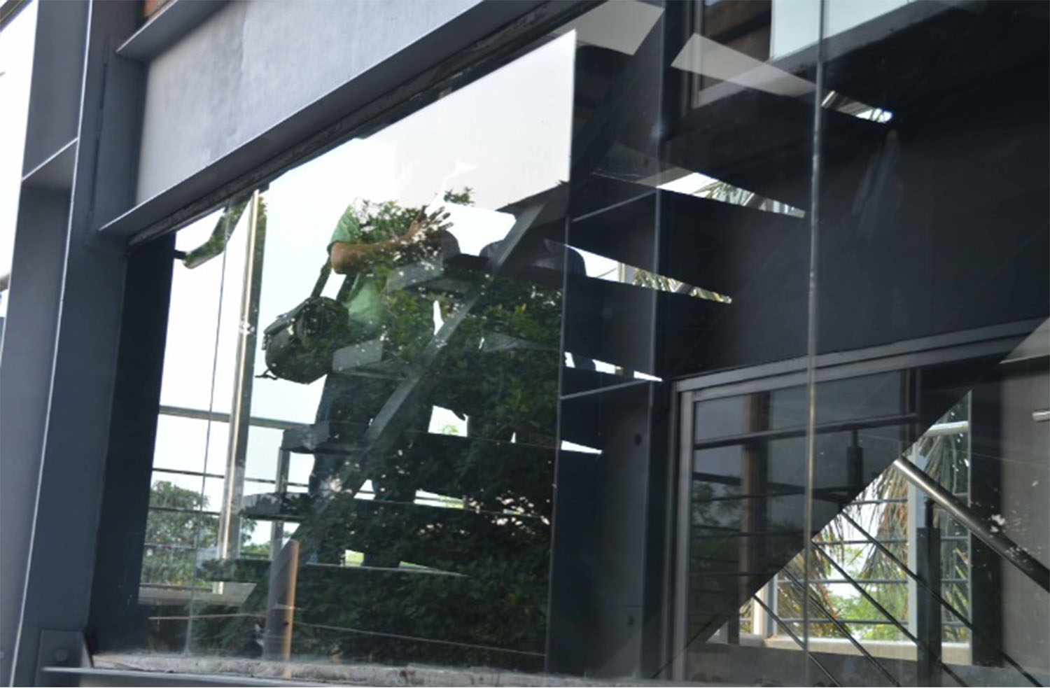
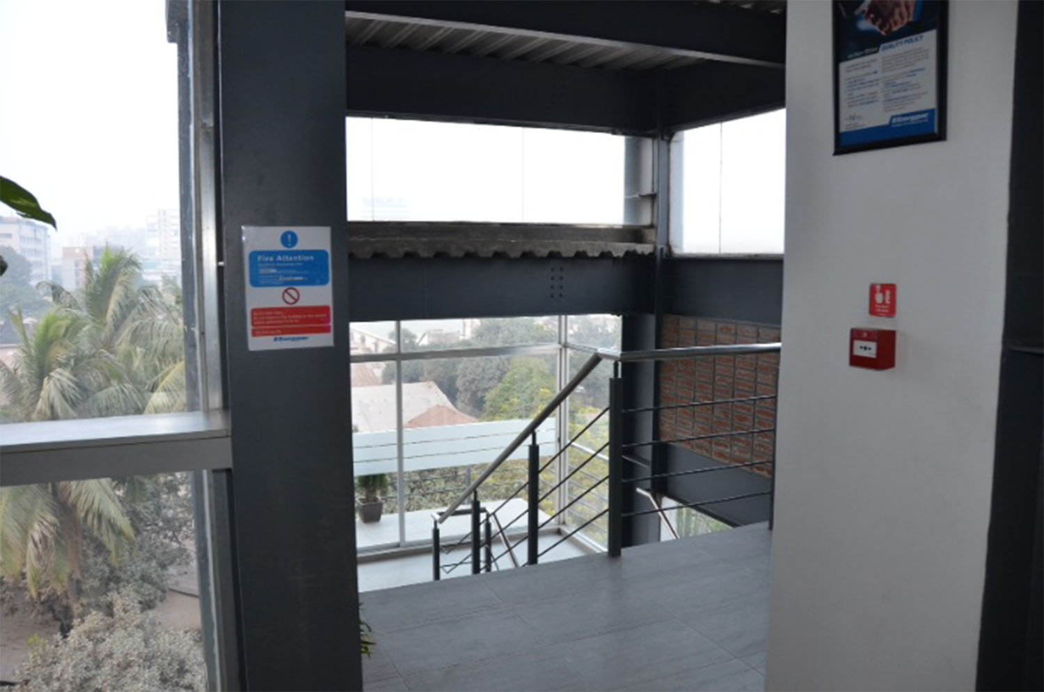
The stair seen here is used as a major design element of the building. It gives a transient feeling to the user as the north side is fully transparent and the east & west sides are rendered partially with fixed glass panels along with fare faced bricks in between. The landing extends outside forming a portico that is used as a breathing space for the employees. the treads of the stair are kept floating which accentuates the transparent feeling and consequently makes the space more spacious and enjoyable.
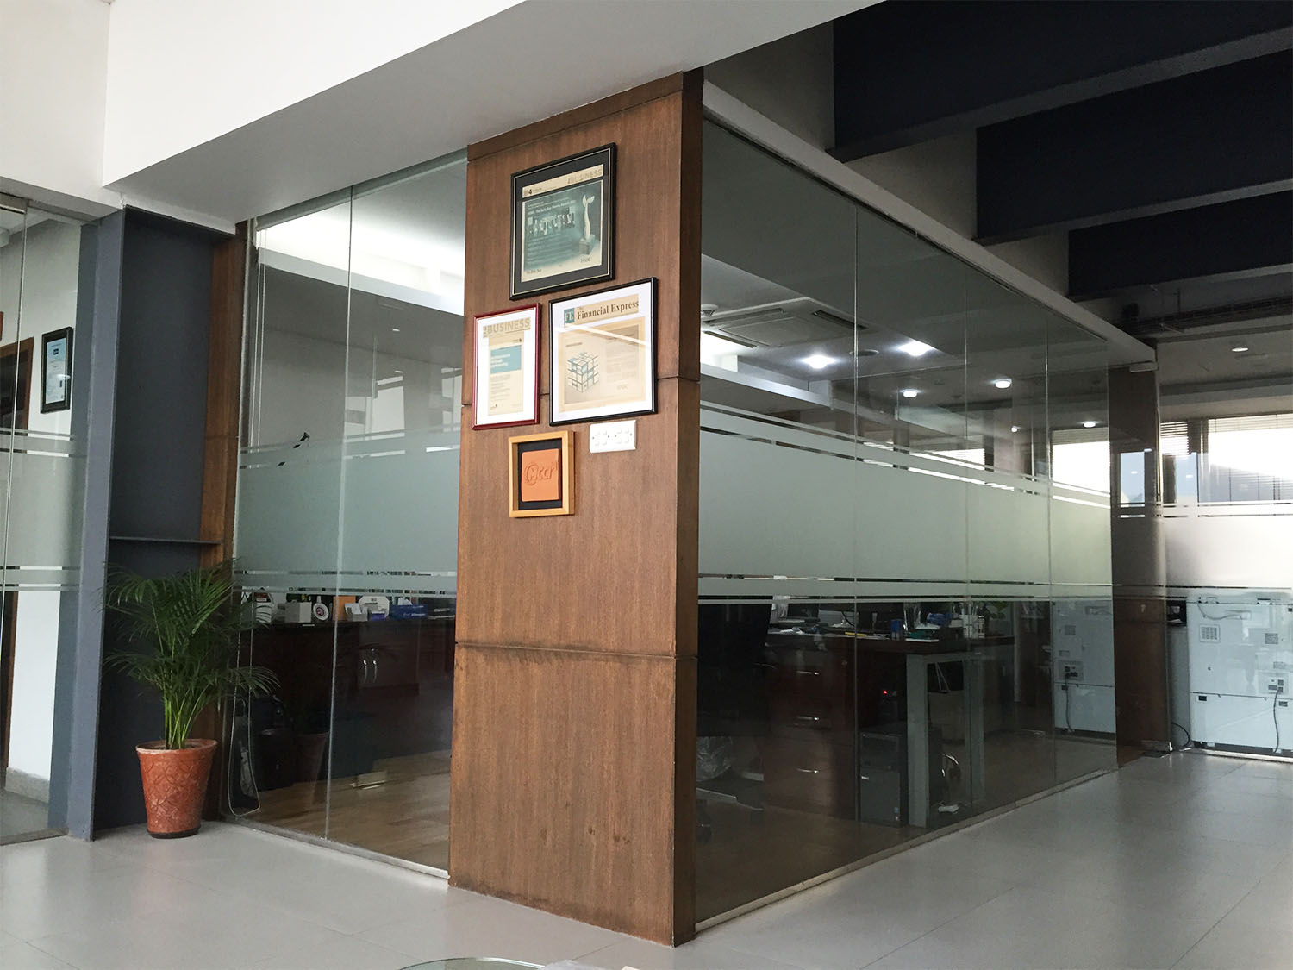
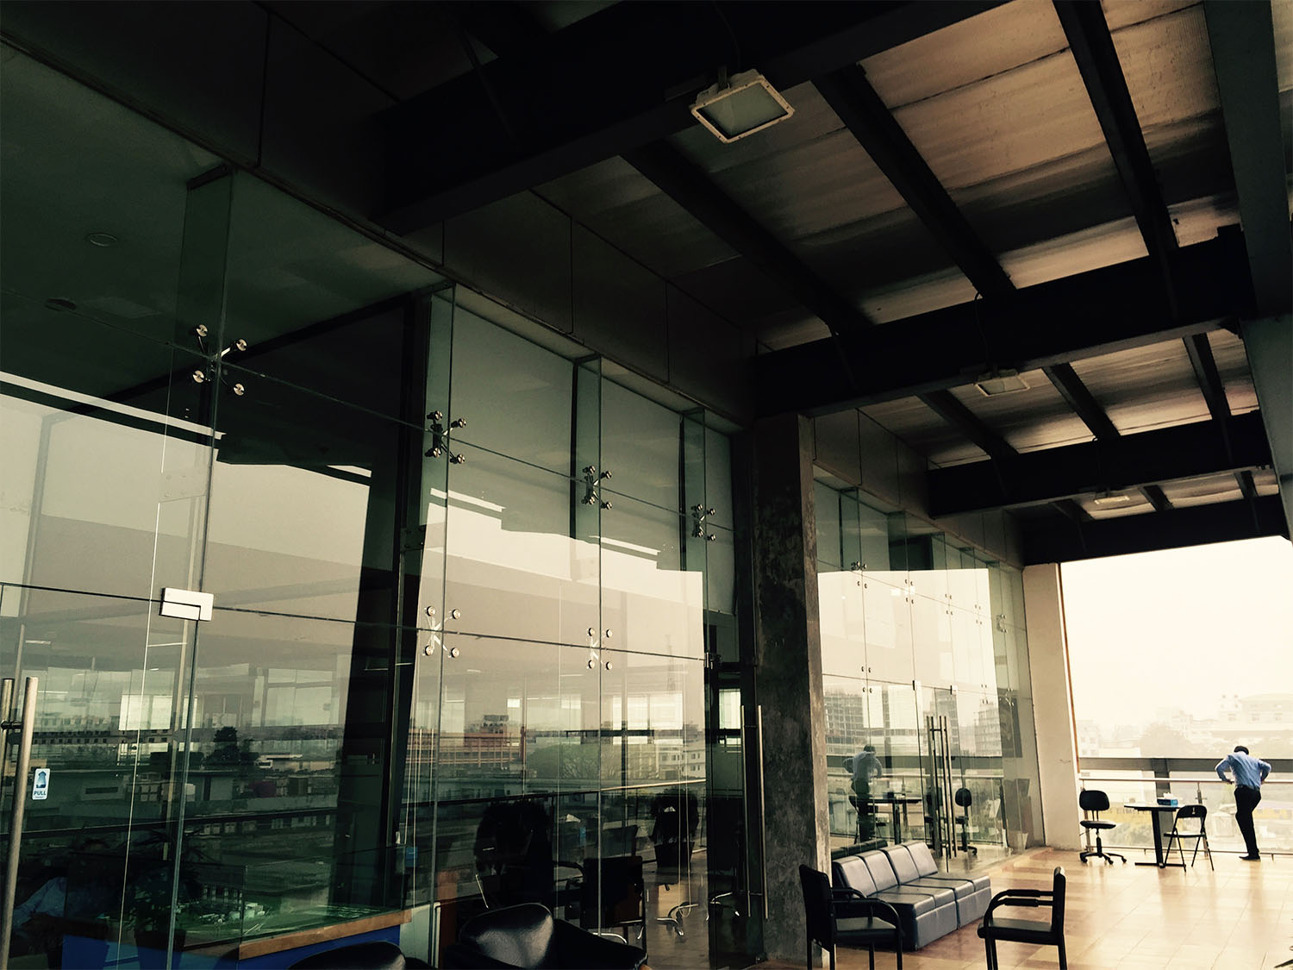
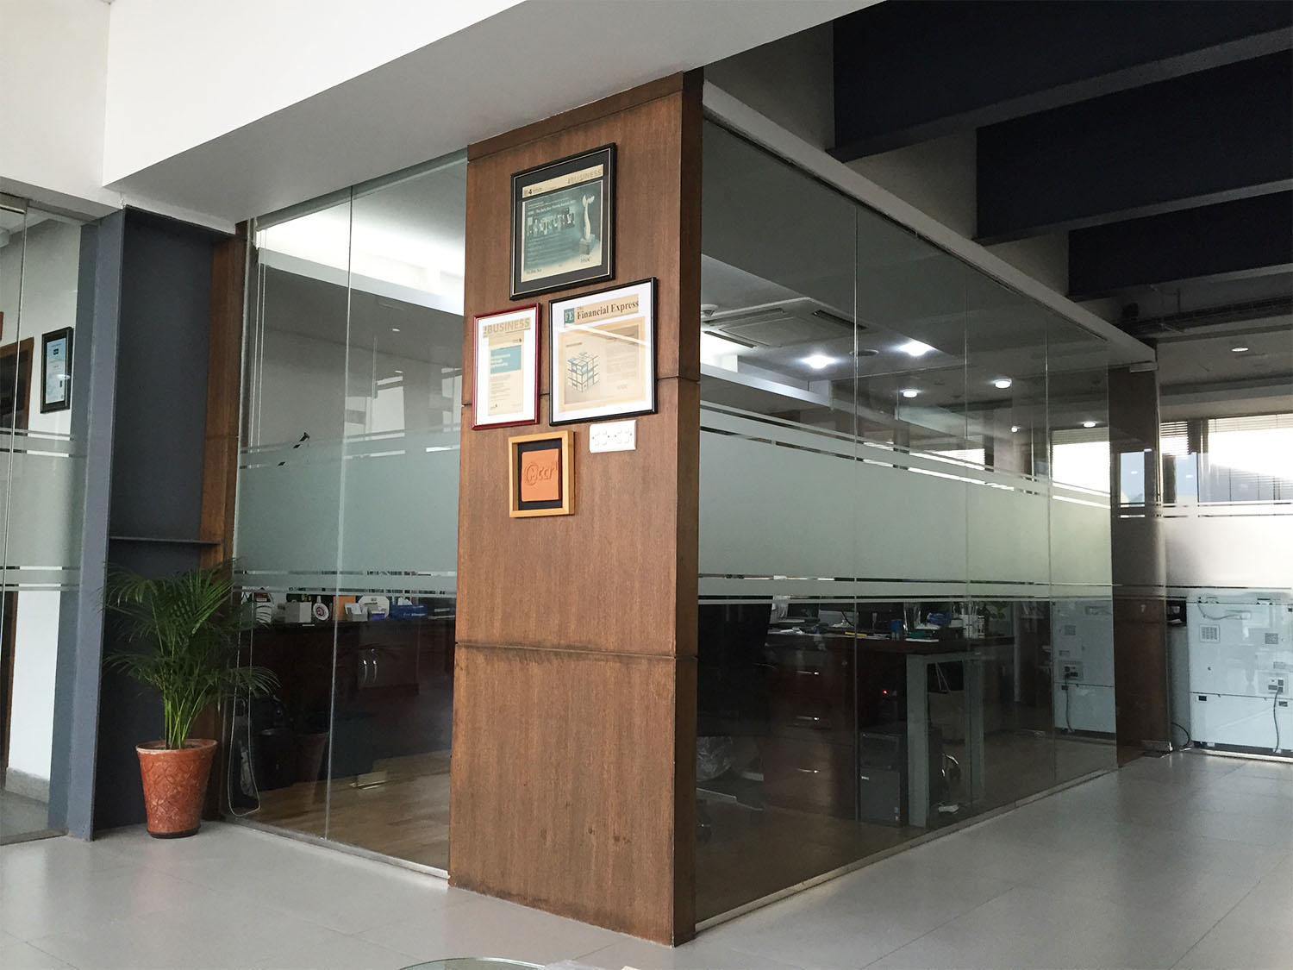
This is the view of one of the director's room that can be seen from the lounge of the director's floor. The rooms are made mostly transparent only with wooden panels at the corners to give them a box like feel. From the users point this transparency makes a sense of connection among the fellow directors and makes work more engaging and enjoyable.
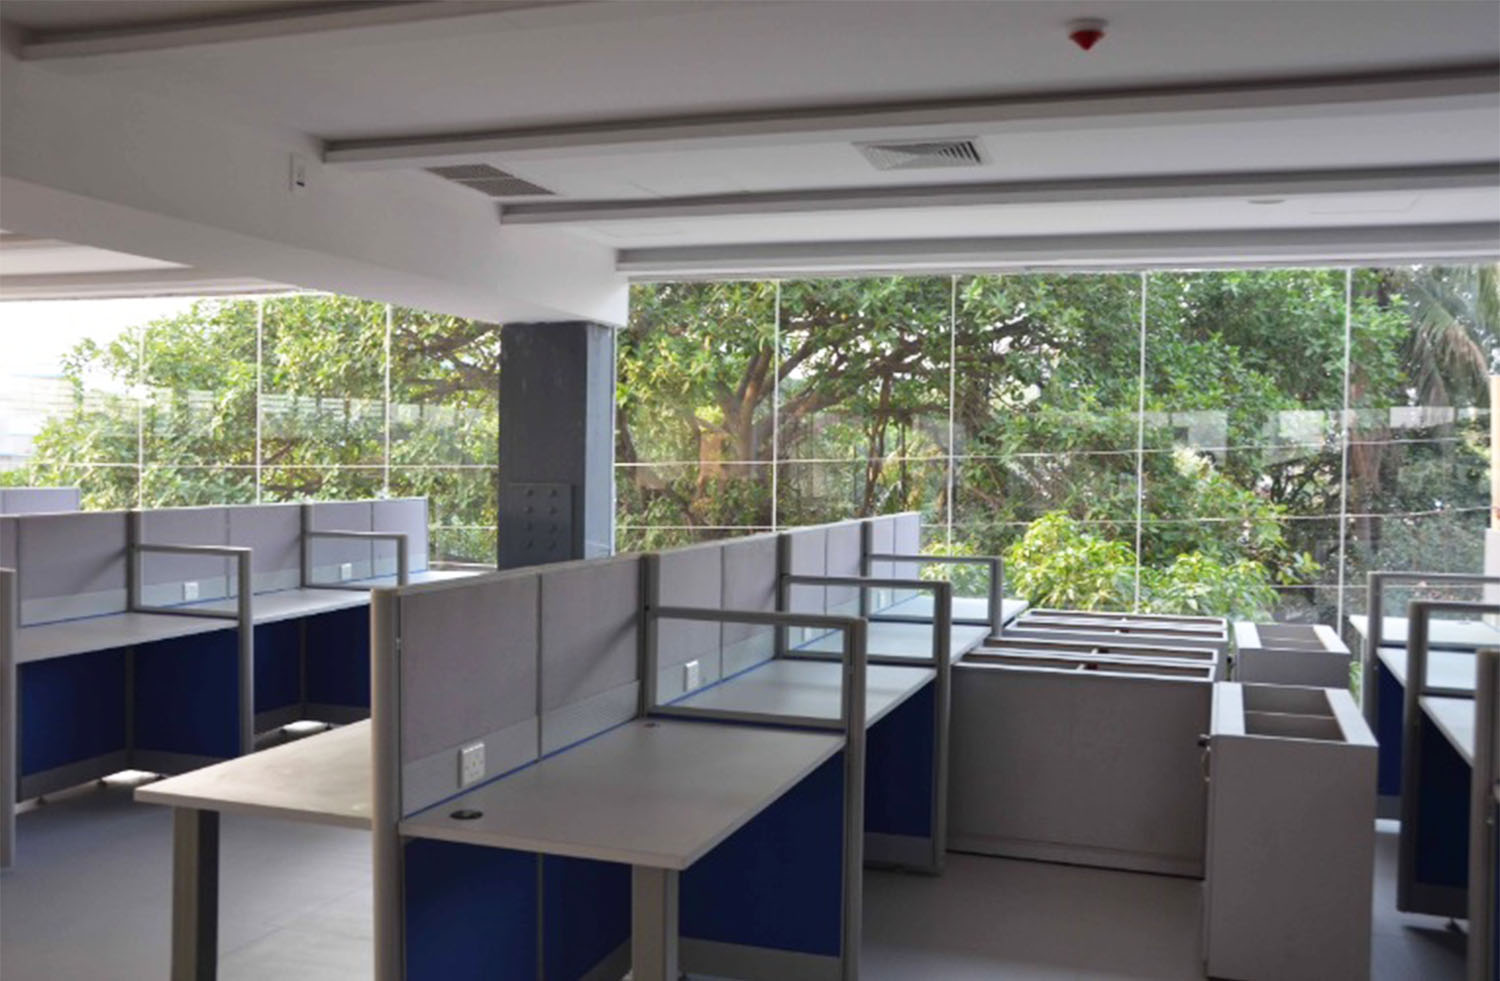
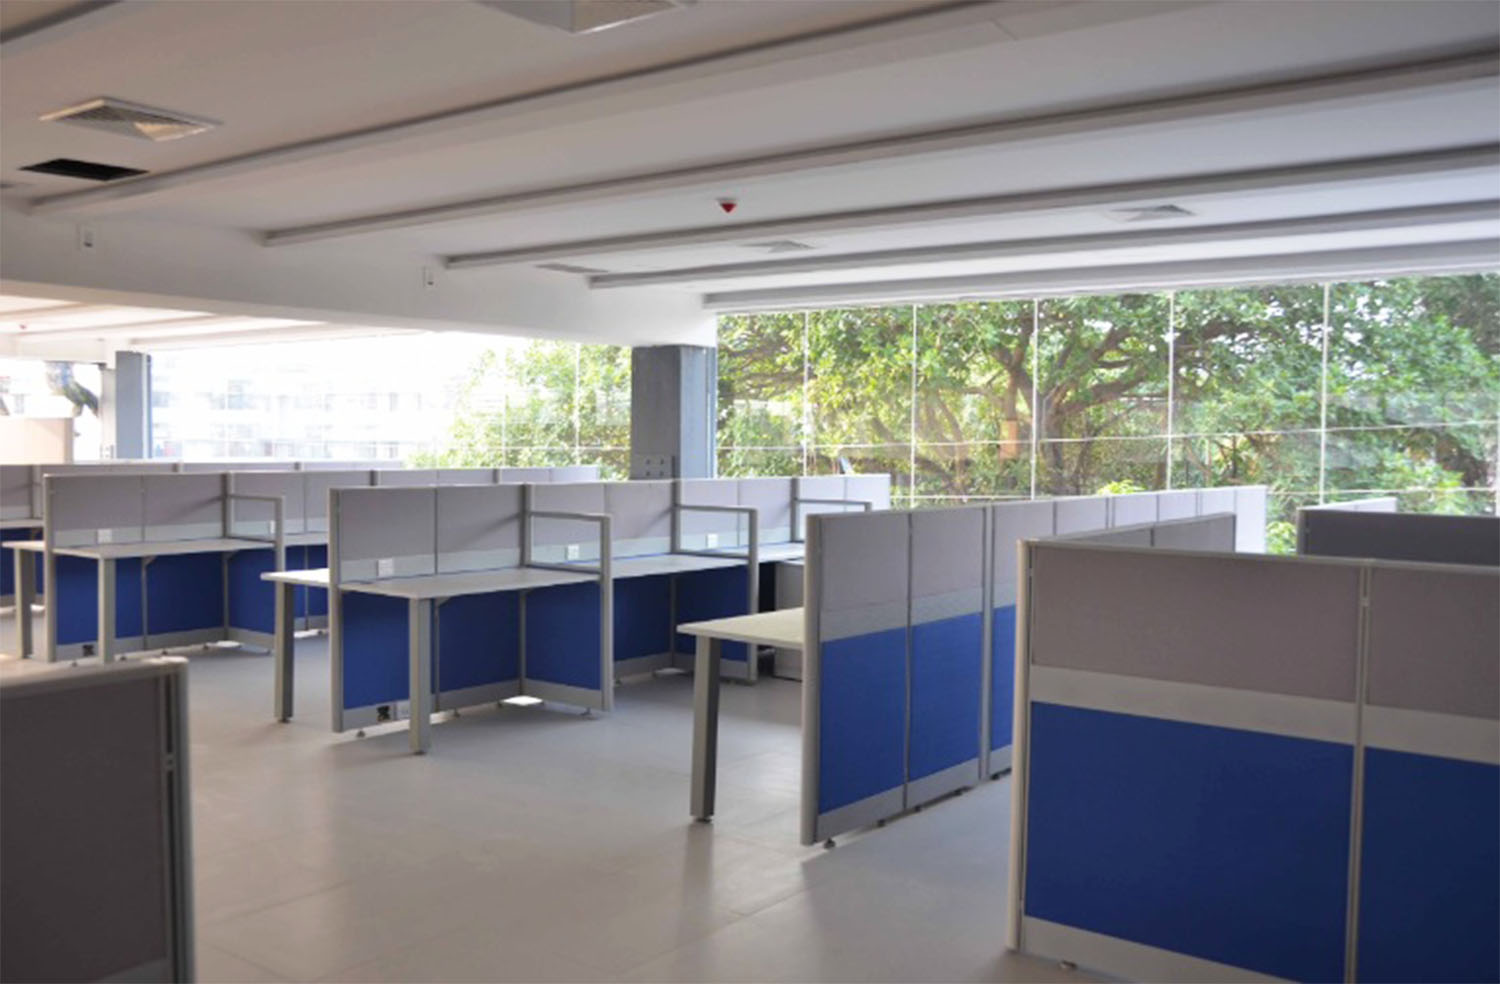
The picture shows the working environment from a workstation area. The full height glass panels bring both light and nature in which makes the working environment well lit throughout the day besides being relaxing. Point to be noted is as this side faces the north, so the hemispere it faces has no glare in it and so its the best direction to bring in light from.
Gallery