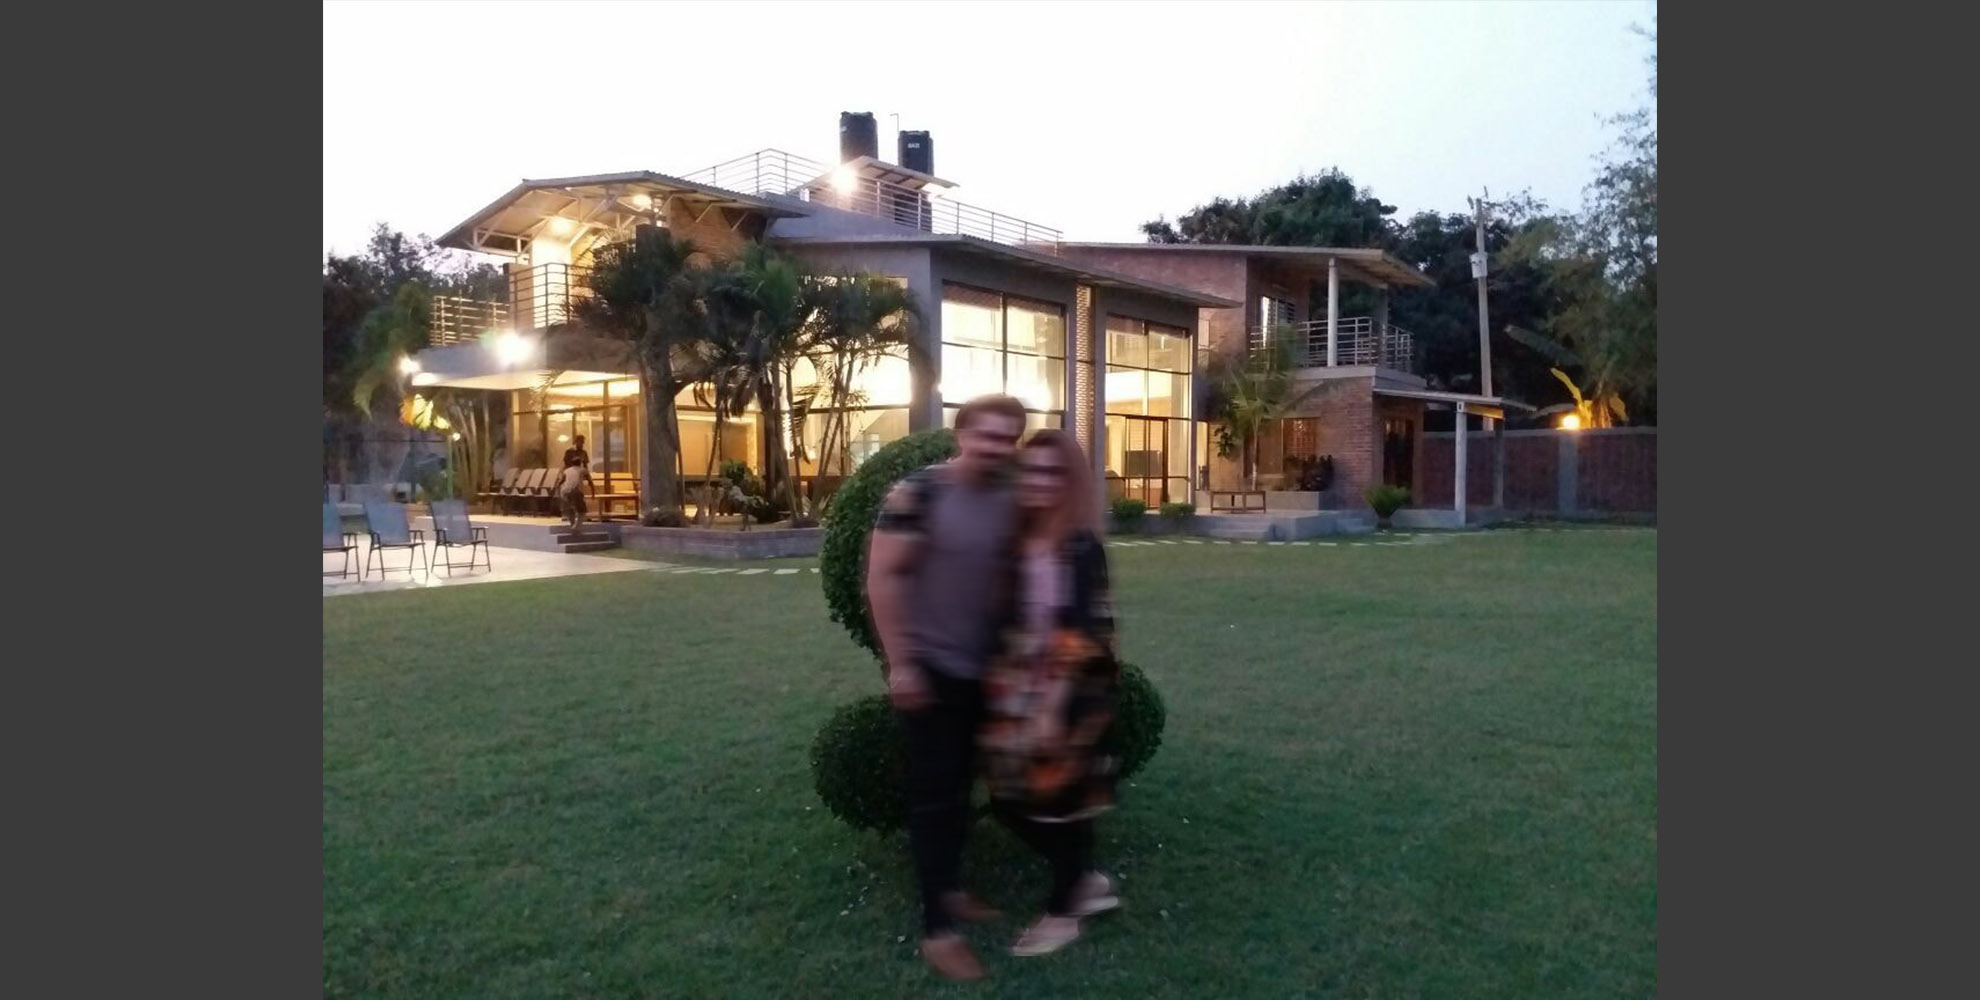
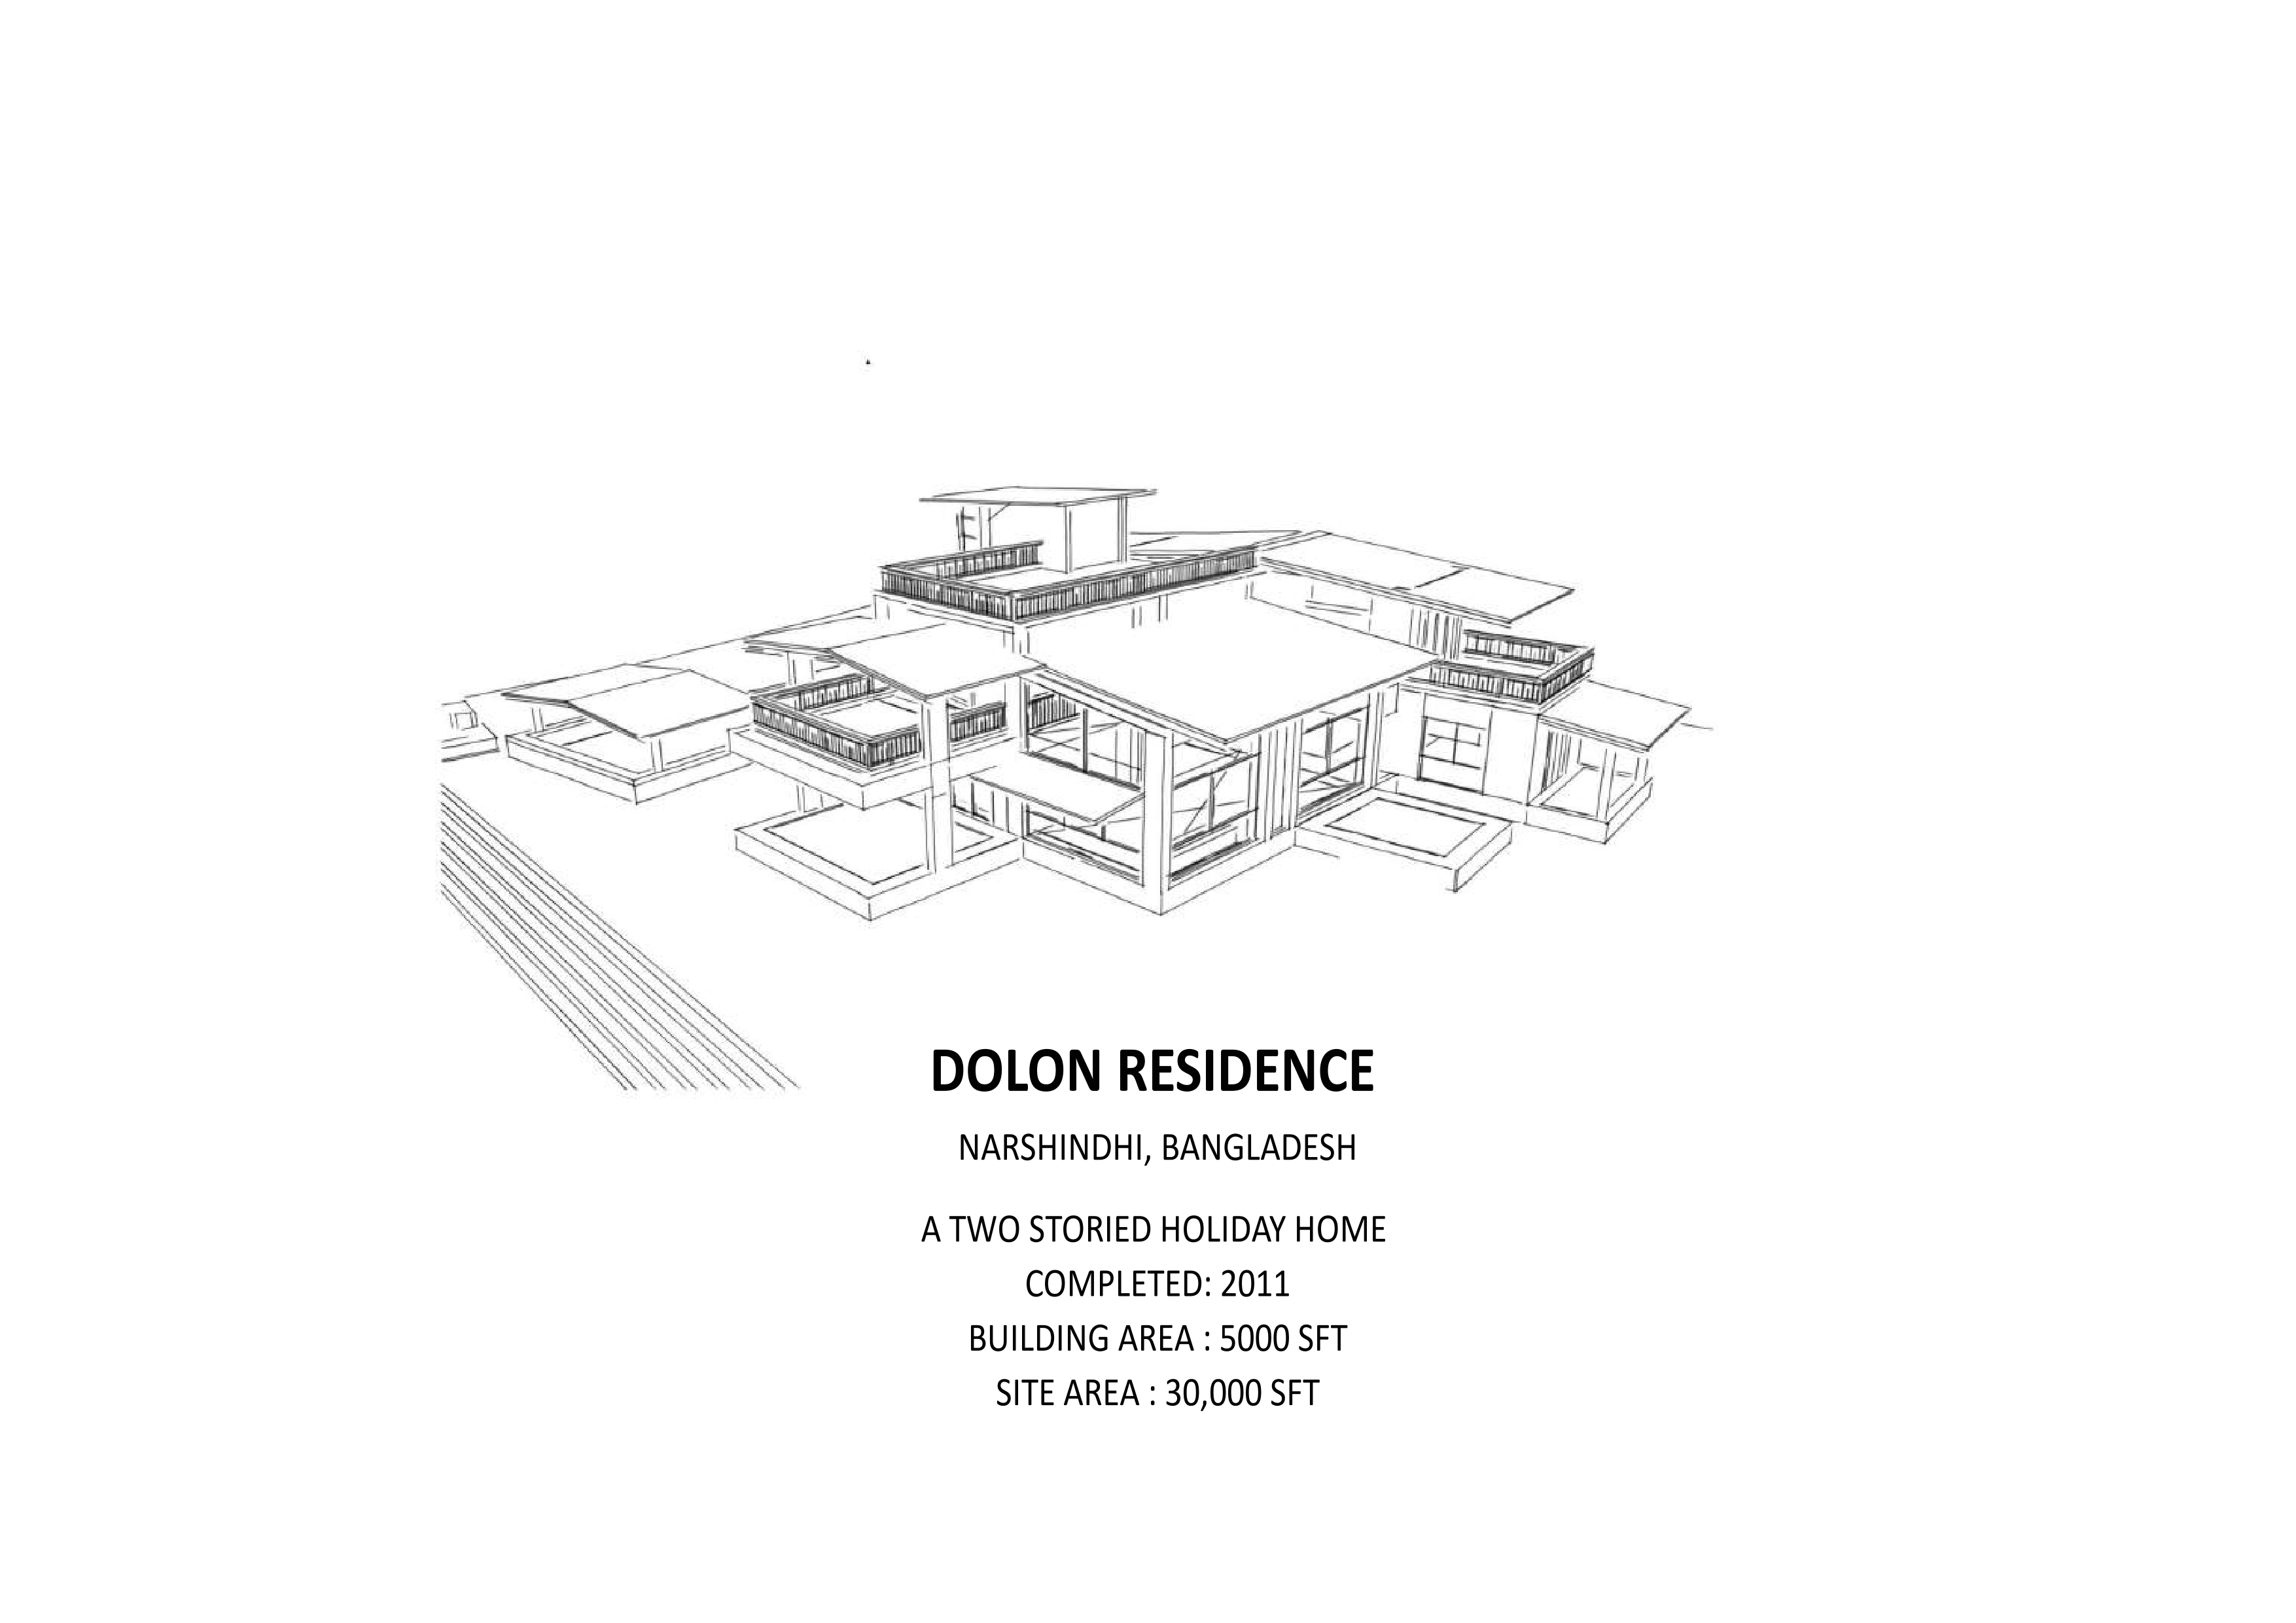
This is one of the early designs of a holiday home by 'Dimension 3' and no doubt one of the finest ones. A friend's maternal family was the client and they wanted to make a holiday home in their ancestral home on a fantastic piece of land that was sitting in the middle of a bil (a local term of a vast cultivable land that gets inundated during the monsoon).
The broad design brief was that they wanted a house to celebrate their bond to their village home as well as to have a lively ambience to be in while they will be having their retreat there.
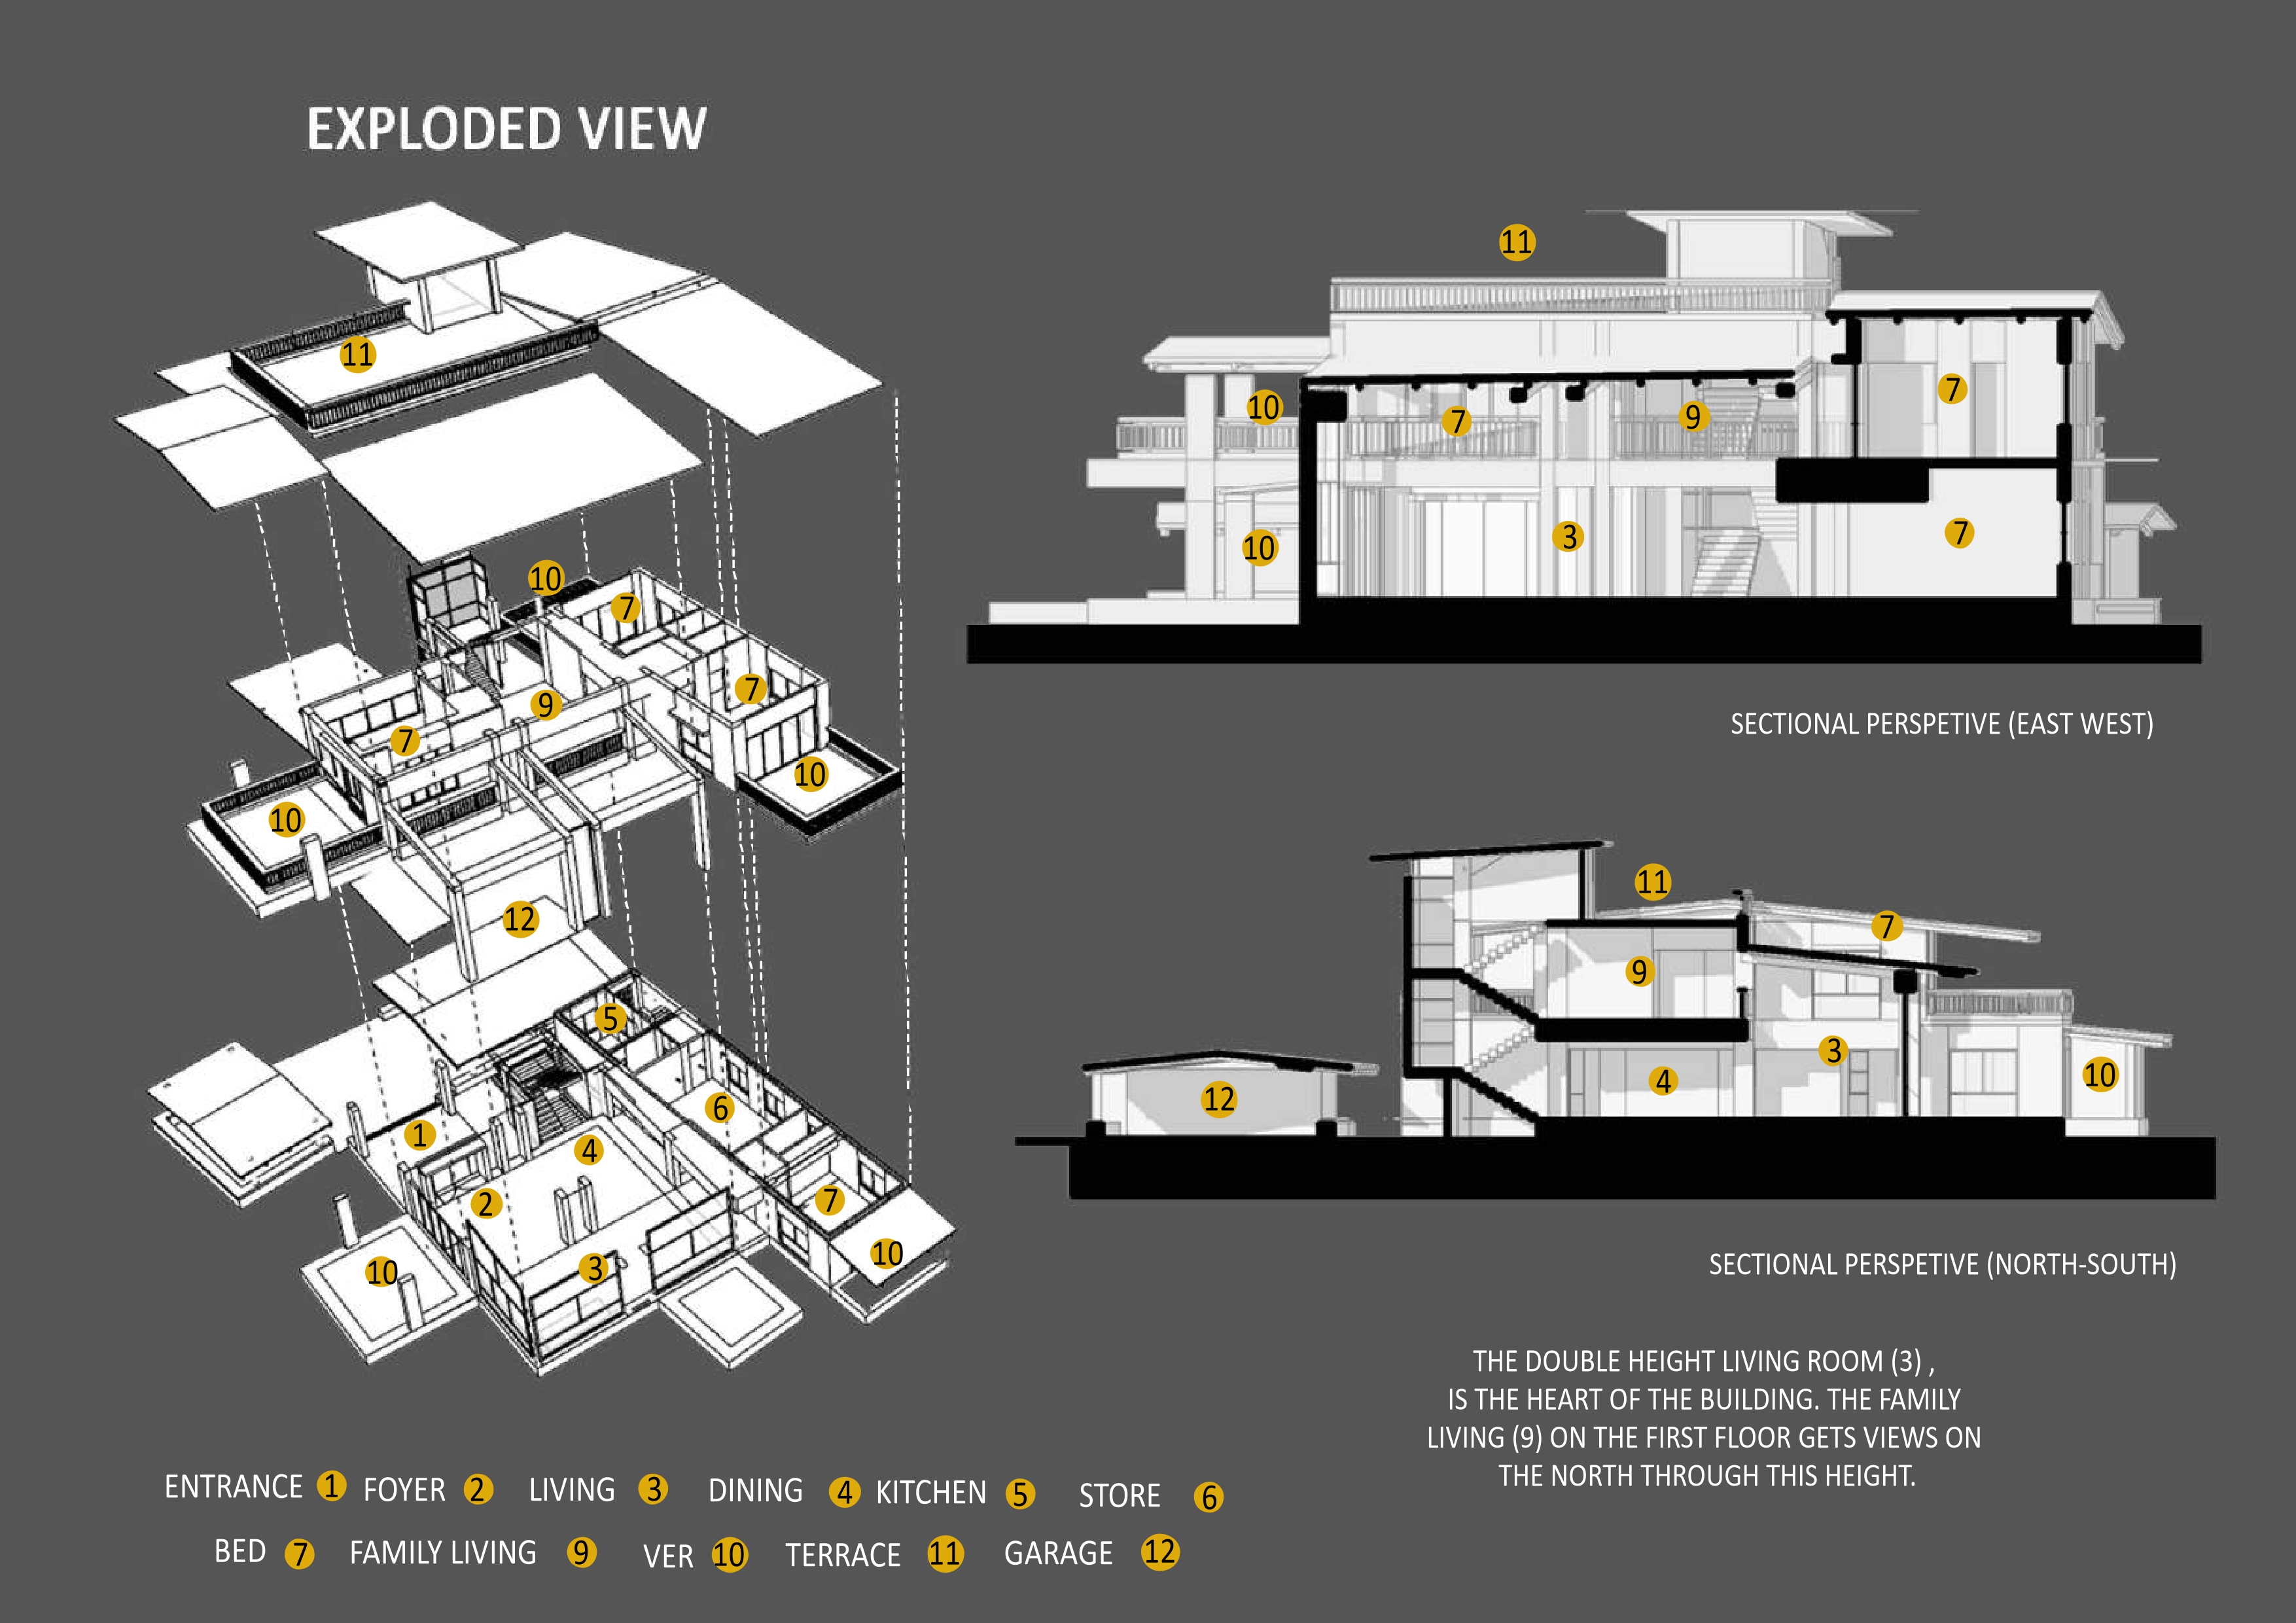
They wanted a Boithok khana, Formal Living space, Dining and kitchen along with a single guest room on the ground floor and 3 bed rooms with a family living on the first floor.
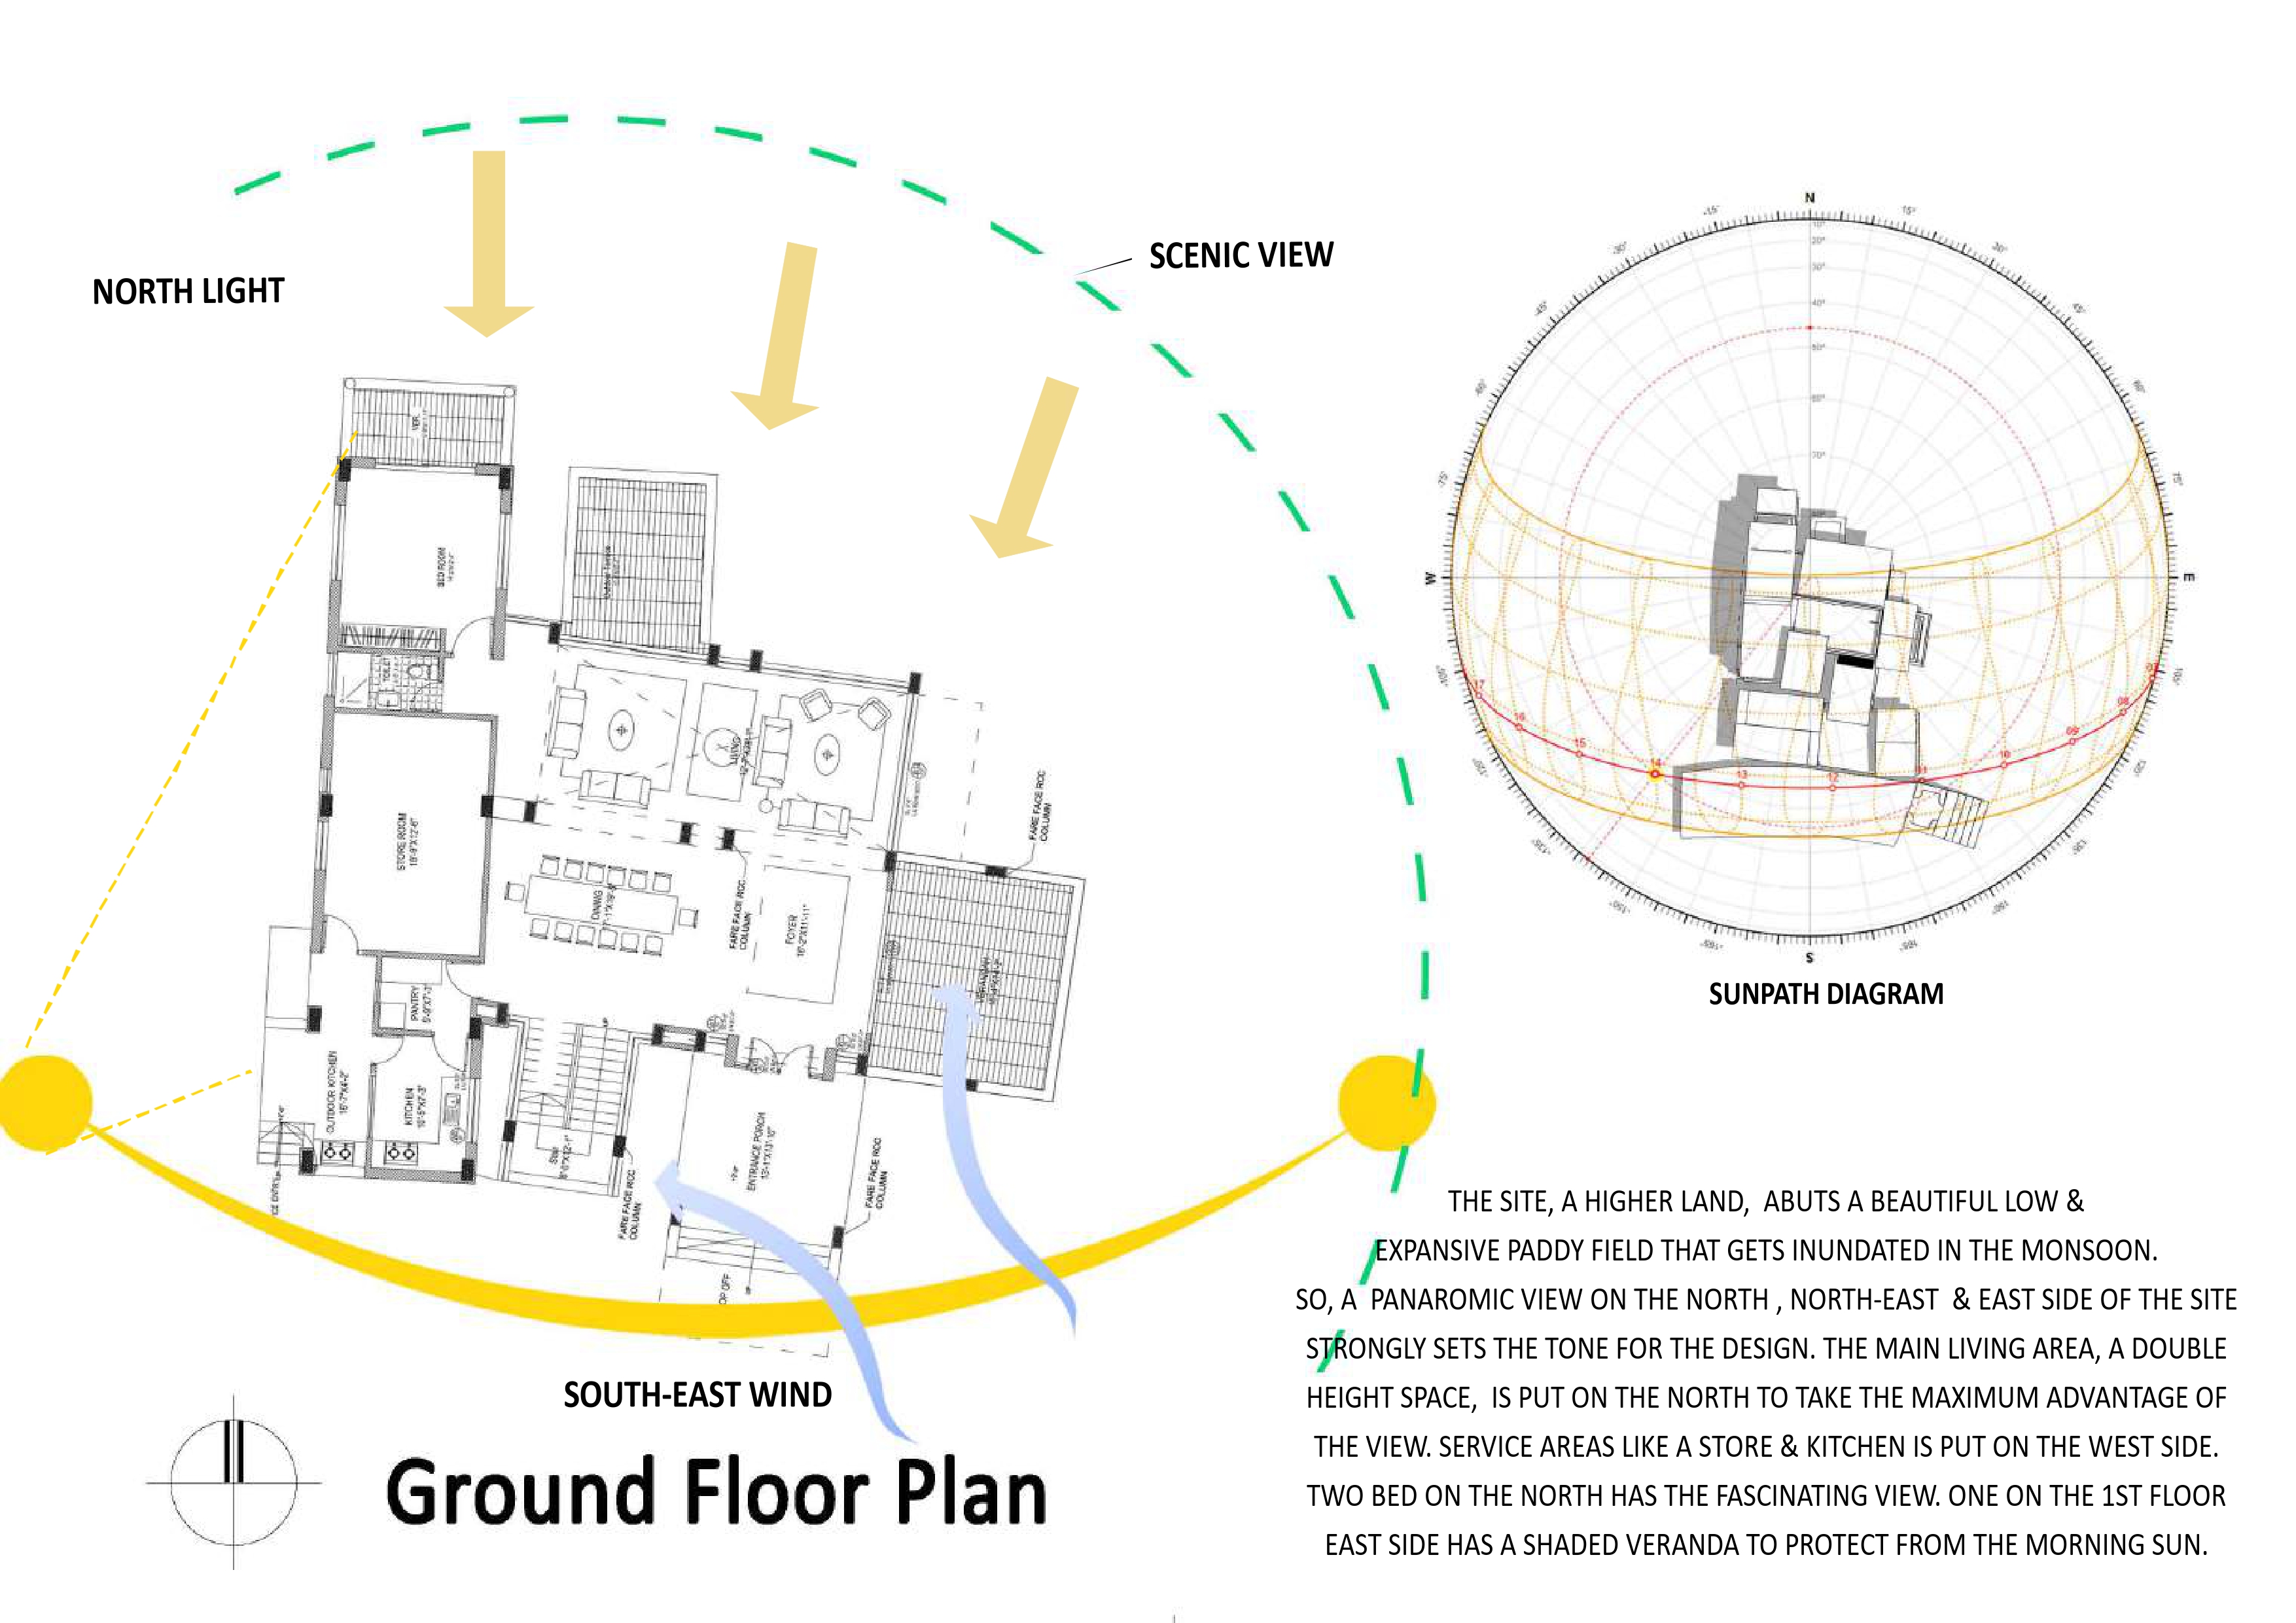
Our design intension was driven by the fantastic view one had from the site towards the northern expanse of the Bil. We tried to give view to that Bil from every corner of the house possibe. And when the client, a friend as well, calls us up enjoying a moonlit night or a windy day looking at the bil from the living room, it surely vindacates our approach.
Location
NARSHINGDI, NARSHINGDI
Status
Completed
Year
2012
Surface
6000
Budget
2 CR
Client
MR DOLON
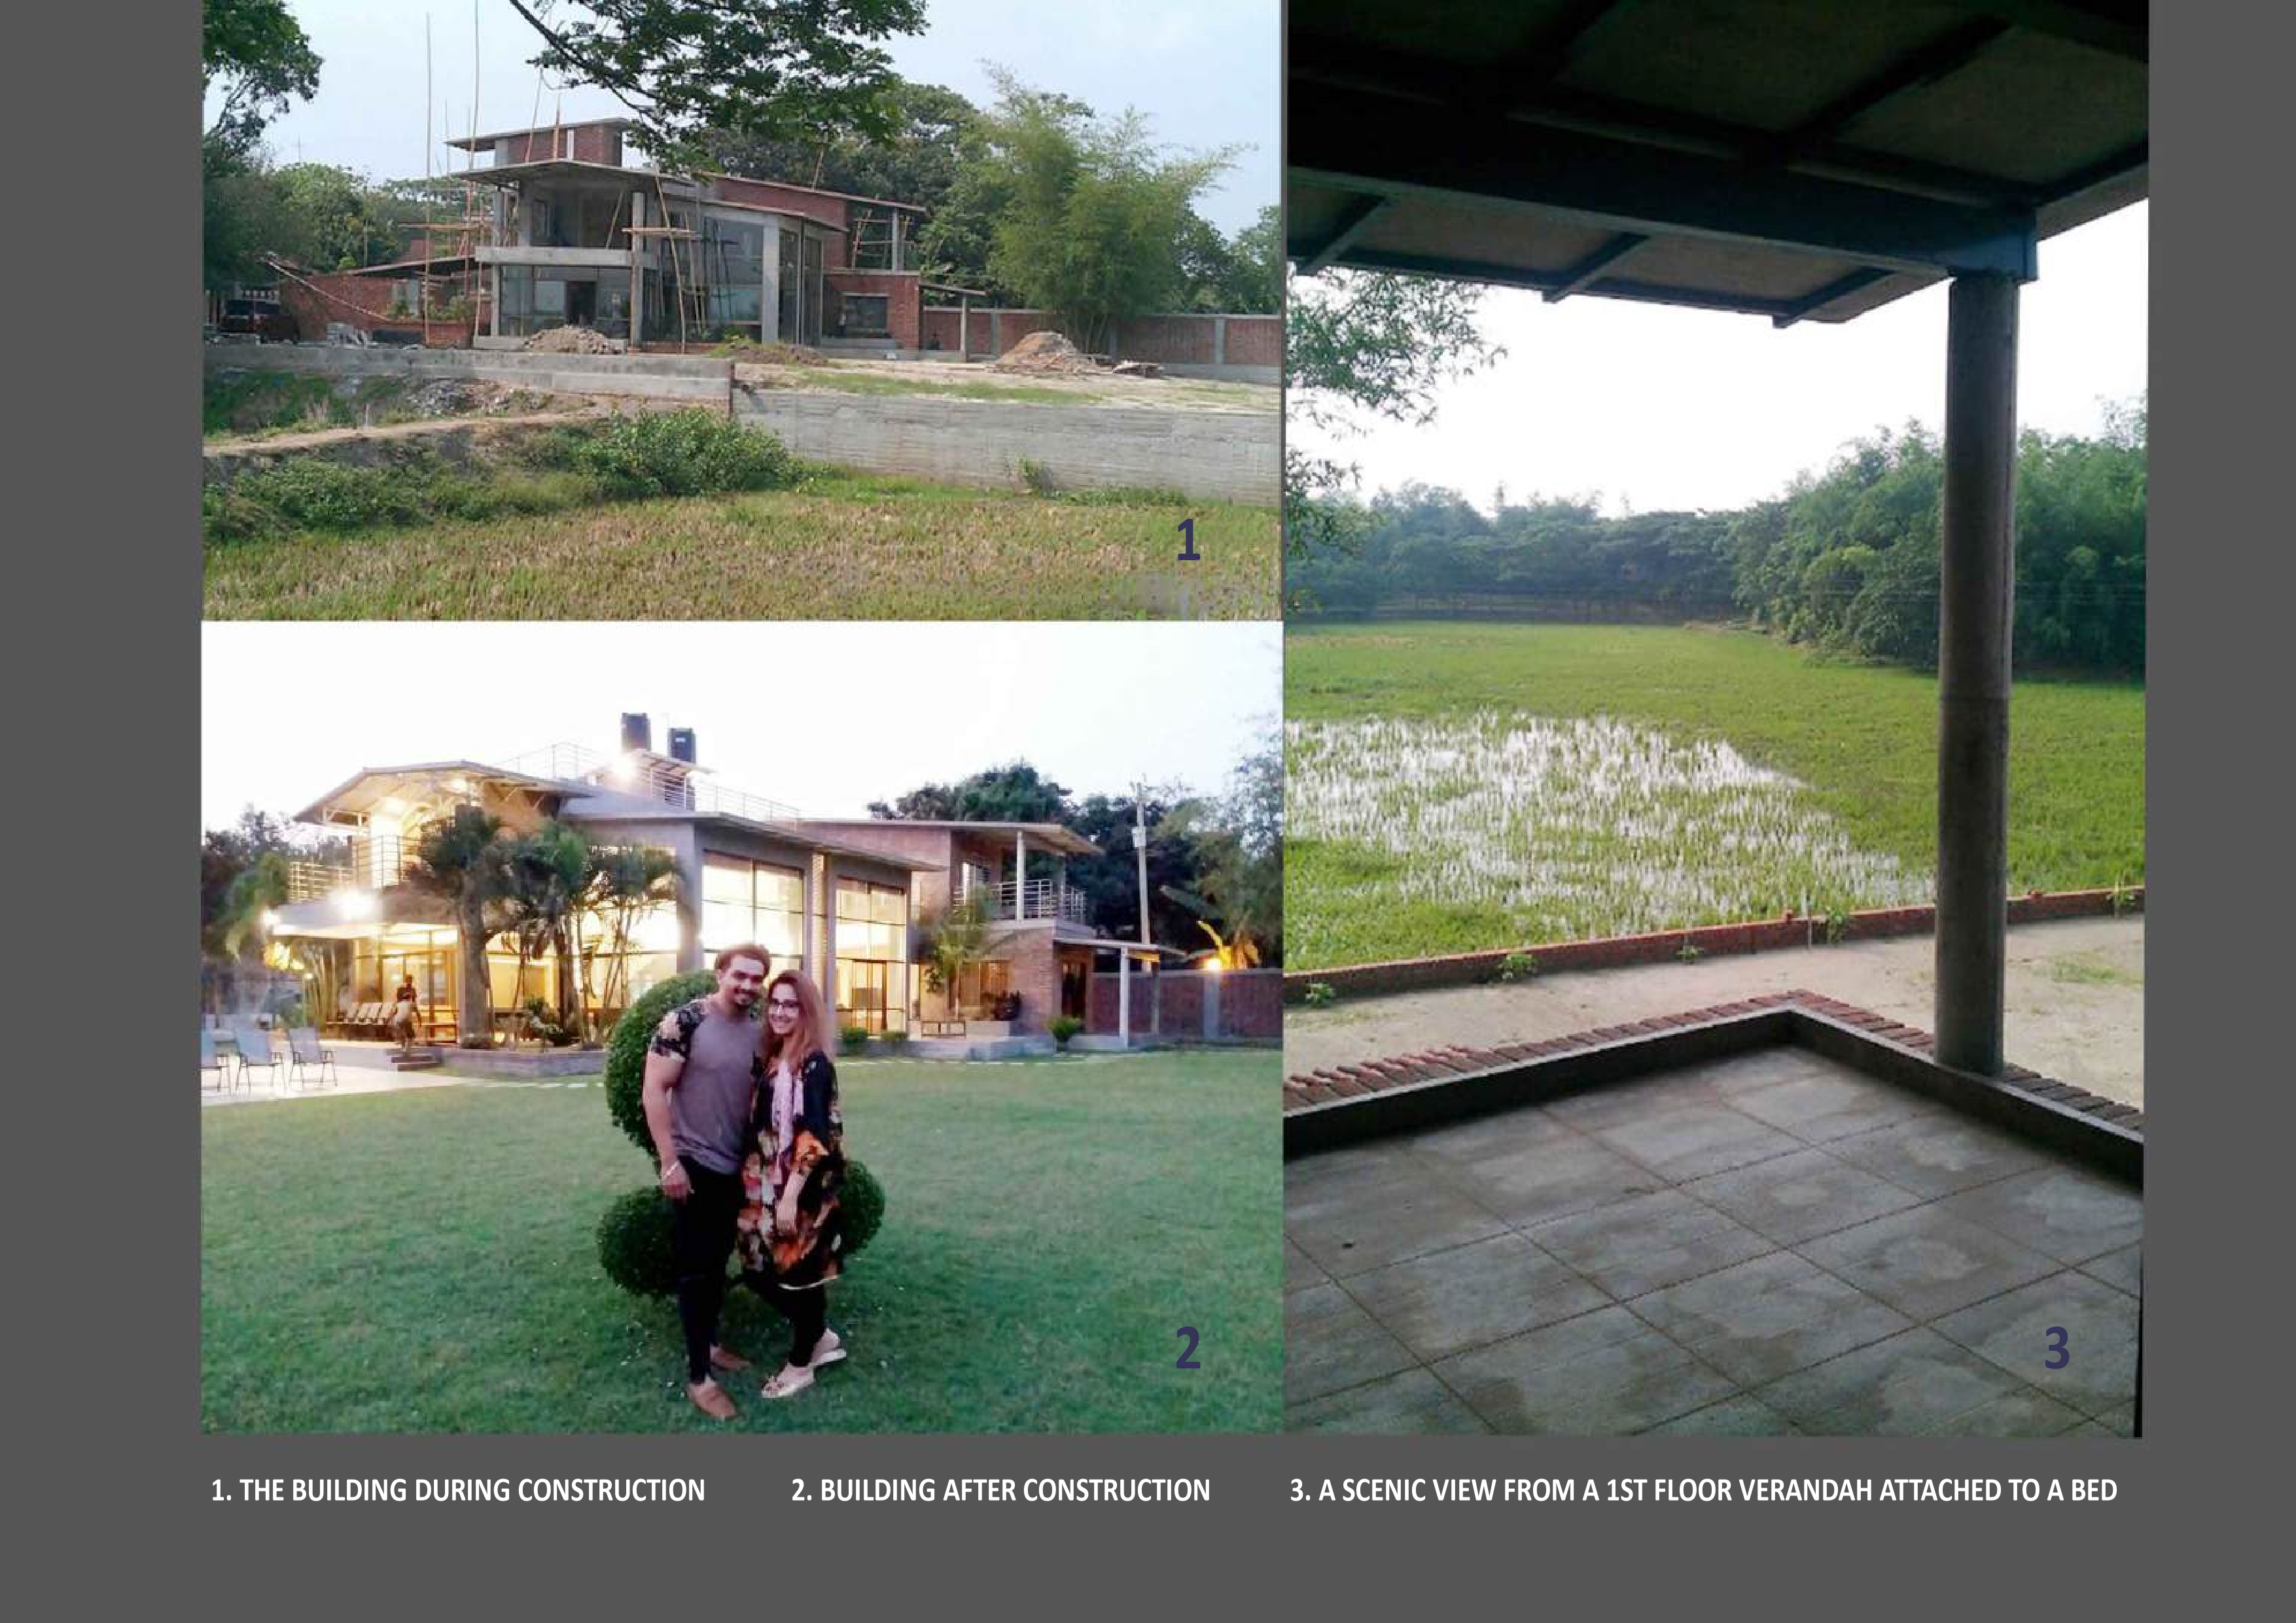
The collage on the left shows 3 pictures. The upper left one shows the building during the construction phase.
The lower left shows the building in an evening where the lights inside the building can be seen from the garden in front. Here the double height volume of the formal living can be seen to be having a full height glass curtain which allows view from all the internal spaces like formal living or dining on the ground floor or the family living on the first floor.
.
The picture on the right shows a stunning view of the Bil in front of from the verandah of the bedroom that faces the north.
ARF
ARF
AREF
AER